932 Bob O Drive, Dandridge, TN 37725
Local realty services provided by:CENTURY 21 Legacy
932 Bob O Drive,Dandridge, TN 37725
$679,900
- 3 Beds
- 2 Baths
- 1,817 sq. ft.
- Single family
- Active
Listed by: suzi freeman-greenlee
Office: regal real estate tn, llc.
MLS#:312430
Source:TN_GSMAR
Price summary
- Price:$679,900
- Price per sq. ft.:$374.19
About this home
Elegant 3 Bedroom, 2 Bathroom new construction home featuring high end furnishings and peaceful outdoor spaces. This home blends craftsmanship, comfort and a truly desirable setting, ideal for anyone seeking quality and tranquility in a beautiful neighborhood. Step into modern comfort in this beautifully crafted home, designed with thoughtful details and effortless living in mind. The open concept layout creates a bright, welcoming atmosphere, with large windows that fill the space with natural light throughout the day. A spacious kitchen anchors the main level, featuring sleek countertops, contemporary ccabinetry, and a generous island ideal for cooking, gathering or entertaining. Located in a well established neighborhood known for its sidewalks, mature surroundings, and a clean streetscape thanks to underground utilities. Inside, soaring 10' ceilings, luxury trim, and a custom woodwork and thoughtful lighting create a warm, upscale atmosphere from the moment you step inside. Durable, stylish LVP flooring flows throughout the main living areas, complementing the home's modern aesthetic. The kitchen features granite countertops, quality cabinetry, and a layout designed for both cooking and gathering. The primary suite offers a private retreat with its own full bathroom & generous custom closet space, while two additional bedrooms provide flexitility for family, guests, work or hobbies. Outdoor living shines here. A covered b ack porch overlooks a private backyard, offering the perfect spot to unwind, enjoy morning coffee, or host relaxed evenings with friends. At the front, custom stonework accents the welcoming porch, adding charm and curb appeal that sets the tone before you even step inside. Located in a desirable neighborhood close to schools, shopping and everyday conveniences, this home blends style, function & location in one exceptional package. *Drone photos and AI generated staging used for example purposes only. Buyer to verify all info....
Contact an agent
Home facts
- Year built:2026
- Subdivision & Development:Millstone
- Listing ID #:312430
Rooms and interior
- Bedrooms:3
- Total bathrooms:2
- Full bathrooms:2
- Flooring:Luxury Vinyl
- Kitchen Description:Kitchen Island
- Bedroom Description:Walk-In Closet
- Basement Description:Crawl Space
- Living area:1,817 sq. ft.
Heating and cooling
- Cooling:Central Air, Heat Pump
- Heating:Central, Heat Pump
- Central air:Yes
Structure and exterior
- Year built:2026
- Building area:1,817 sq. ft.
- Lot area:0.51 Acres
- Architectural Style:Craftsman
- Construction Materials:Frame
Utilities
- Sewer:Public Sewer
Finances and disclosures
- Price:$679,900
- Price per sq. ft.:$374.19
- Tax amount:$258 (2025)
Features and amenities
- Appliances:Microwave, Self Cleaning Oven
- Amenities:Cathedral Ceiling(s), Ceiling Fan(s), Walk-In Closet(s)
Parking
- Garage:Yes
- Garage spaces:2
New listings near 932 Bob O Drive
- New
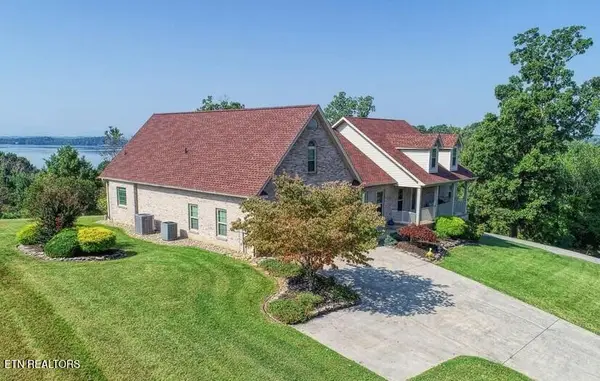 $849,950Active3 beds 4 baths3,736 sq. ft.
849 Pinnacle Drive, Dandridge, TN 37725
MLS# 1353229Listed by: REMAX PREFERRED PIGEON FORGE - New
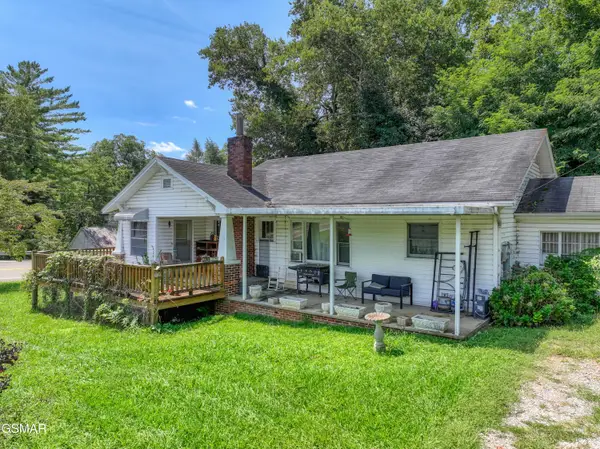 $199,900Active2 beds 1 baths1,176 sq. ft.
1103 Academy Circle, Dandridge, TN 37725
MLS# 313499Listed by: RE/MAX BETWEEN THE LAKES DANDRIDGE - New
 $579,000Active3 beds 3 baths2,450 sq. ft.
232 Battlefield Drive, Dandridge, TN 37725
MLS# 313495Listed by: FRANKLIN REALTY - New
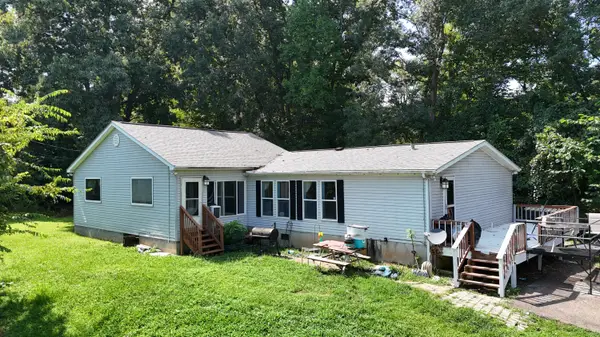 $209,000Active3 beds 2 baths1,992 sq. ft.
732 French Mill Road, Dandridge, TN 37725
MLS# 712744Listed by: THE REAL ESTATE DEPOT - New
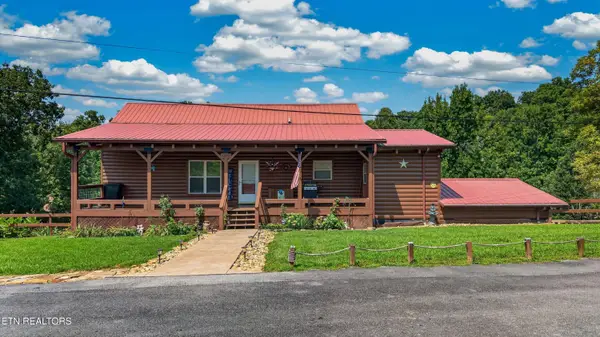 $789,900Active3 beds -- baths2,240 sq. ft.
1573 Topaz Lane, Dandridge, TN 37725
MLS# 1352962Listed by: KELLER WILLIAMS PROPERTIES - New
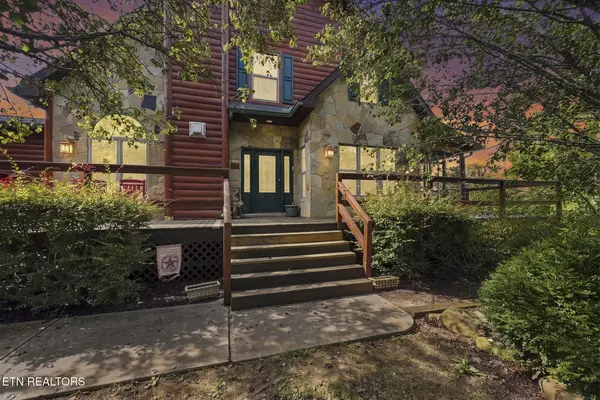 $799,900Active3 beds 3 baths2,120 sq. ft.
3490 Caywood Rd, Dandridge, TN 37725
MLS# 1352903Listed by: LPT REALTY, LLC - New
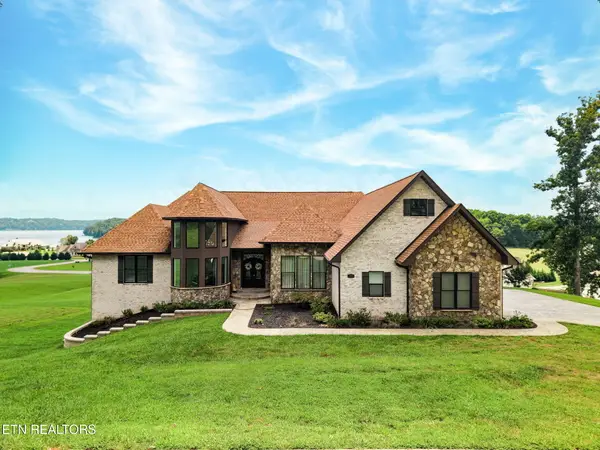
 $1,995,000Active6 beds 5 baths7,500 sq. ft.
1005 Enchanted Drive, Dandridge, TN 37725
MLS# 1352762Listed by: CENTURY 21 LEGACY - New
 $179,900Active2 beds 2 baths924 sq. ft.
840 Kerr Street, Dandridge, TN 37725
MLS# 313429Listed by: NEW CREATION REAL ESTATE LLC - New
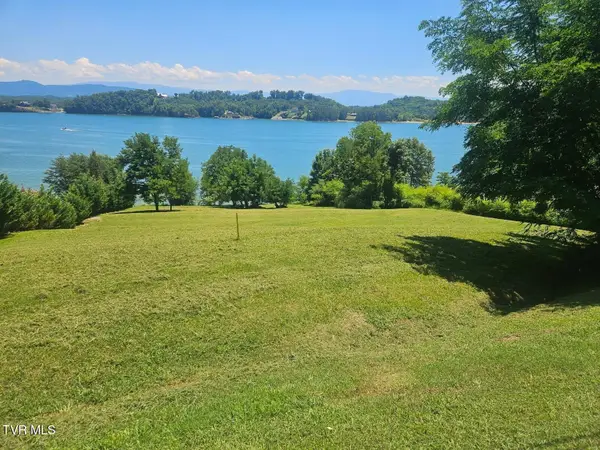 $579,000Active2.74 Acres
Lot 20 Trotline Road, Dandridge, TN 37725
MLS# 9999775Listed by: JACKSON REAL ESTATE & AUCTION 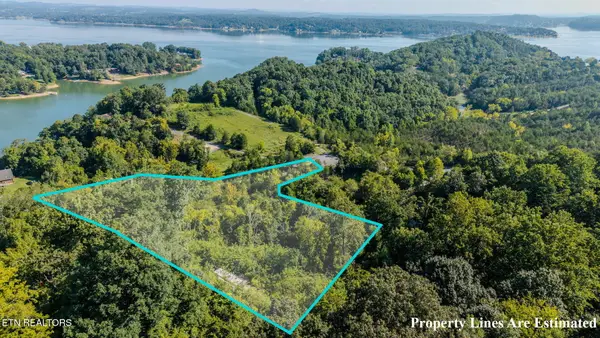 $150,000Pending4.49 Acres
Address Withheld By Seller, Dandridge, TN 37725
MLS# 1352683Listed by: YOUR HOME SOLD GUARANTEED REAL


Protect your home and budget from life's surprises with an Assurant Home Warranty, backed by a partner that supports you through every step of homeownership. Explore Plans.
©2026 Century 21 Real Estate LLC. All rights reserved. CENTURY 21®, the CENTURY 21 Logo and C21® are service marks owned by Century 21 Real Estate LLC. Century 21 Real Estate LLC fully supports the principles of the Fair Housing Act and the Equal Opportunity Act. Each office is independently owned and operated. Listing information is deemed reliable but not guaranteed accurate.