
146 Oliver Circle, Dayton, TN 37321
Local realty services provided by:CENTURY 21 BELLORA
146 Oliver Circle,Dayton, TN 37321
$392,900
- 5 Beds
- 4 Baths
- 2,171 sq. ft.
- Single family
- Active
Upcoming open houses
- Sun, Nov 0103:00 pm - 05:00 pm
Listed by: katrina morrow, melissa freeman hill
Office: keller williams realty
MLS#:1545187
Source:TN_CAR
Price summary
- Price:$392,900
- Price per sq. ft.:$180.98
- Monthly HOA dues:$33.33
About this home
Space, flexibility, and modern living await at 146 Oliver Circle in Dayton! Built in 2024, this spacious five-bedroom, three-and-a-half-bath home offers a versatile floor plan with a standout feature: a primary suite on each level! The main-level primary suite features a private bath with separate vanities, a separate shower, and a private water closet. Upstairs, a second primary suite offers its own full bathroom with separate vanities, a separate shower, and a private water closet. All five bedrooms feature walk-in closets, providing plenty of storage throughout the home.
The open-concept kitchen, dining, and living area creates an inviting space for everyday living and entertaining. The kitchen features granite countertops, a center island, and all kitchen appliances. Prefer gas cooking? There is an option to install a gas oven in place of the electric oven. An additional room offers even more flexibility and can serve as a formal dining room, home office, or other space to suit your needs.
Enjoy the privacy of a backyard with a wooded buffer, providing a natural backdrop for relaxing outdoors. An attached two-car garage adds convenience and extra storage.
Located in Byrd Farms Subdivision in Dayton, this newer home offers a wonderful combination of space, functionality, and flexible living arrangements. The home is move-in ready, with occupancy available November 13 or earlier. Schedule your showing today!...
Contact an agent
Home facts
- Year built:2024
- Subdivision & Development:Byrd Farms
- Listing ID #:1545187
- Added:2 day(s) ago
- Updated:October 29, 2026 at 03:07 AM
Rooms and interior
- Bedrooms:5
- Total bathrooms:4
- Full bathrooms:3
- Half bathrooms:1
- Rooms Total:13
- Living area:2,171 sq. ft.
Heating and cooling
- Cooling:Electric
Structure and exterior
- Year built:2024
- Building area:2,171 sq. ft.
- Lot area:0.39 Acres
- Construction Materials:Vinyl Siding
- Foundation Description:Slab
Utilities
- Water:Public, Water Connected
- Sewer:Public Sewer, Sewer Connected
Finances and disclosures
- Price:$392,900
- Price per sq. ft.:$180.98
- Tax amount:$2,071
Parking
- Parking description:Attached Garage, Concrete, Driveway, Garage, Garage Door Opener, Garage Faces Front
- Garage:Yes
New listings near 146 Oliver Circle
- New
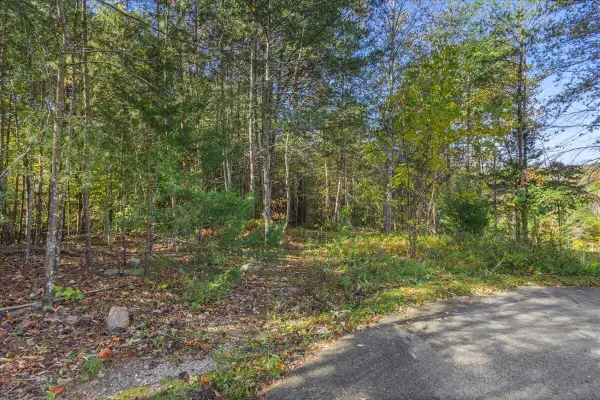 $43,000Active1.31 Acres
415 Windy Ridge Drive, Dayton, TN 37321
MLS# 1545277Listed by: COLDWELL BANKER PRYOR REALTY - New
 $385,000Active4 beds 3 baths2,159 sq. ft.
418 College Street, Dayton, TN 37321
MLS# 1545136Listed by: KELLER WILLIAMS RIDGE TO RIVER - New
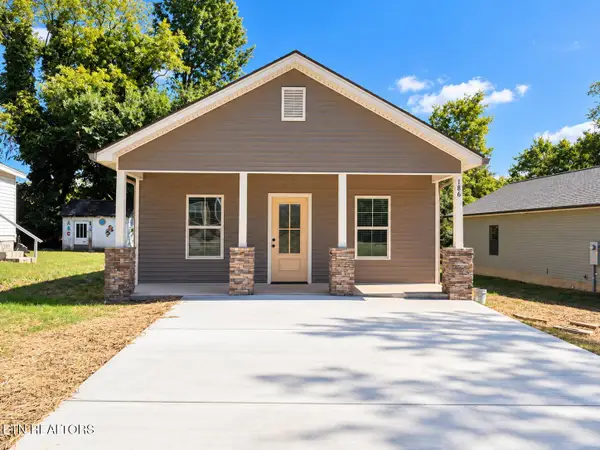 $299,000Active3 beds 2 baths1,392 sq. ft.
186 College St, Dayton, TN 37321
MLS# 1359806Listed by: KELLER WILLIAMS RIDGE TO RIVER - New
 $2,800,000Active-- beds -- baths14,942 sq. ft.
145 Deer Ridge Dr, Dayton, TN 37321
MLS# 3624148Listed by: COLDWELL BANKER PRYOR REALTY - New
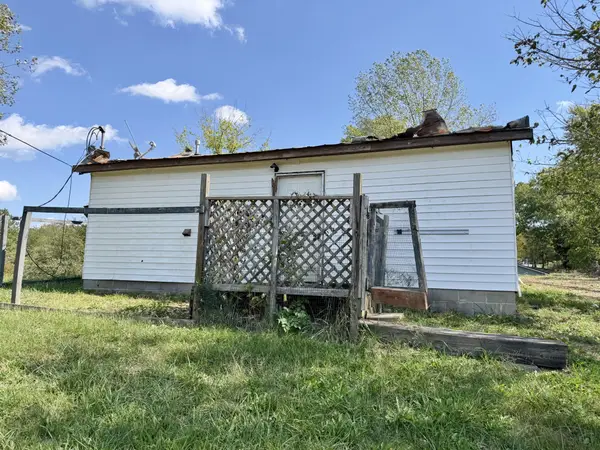 $99,000Active1 beds 1 baths684 sq. ft.
373 Garrison Road, Dayton, TN 37321
MLS# 3624154Listed by: KELLER WILLIAMS RIDGE TO RIVER - New
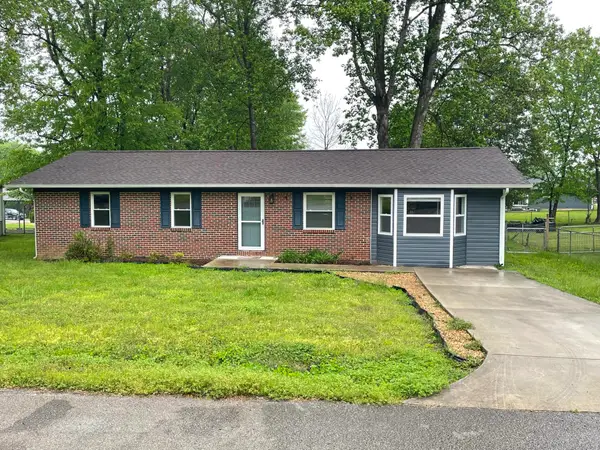 $250,000Active4 beds 2 baths1,566 sq. ft.
250 Ann Street, Dayton, TN 37321
MLS# 1545010Listed by: BLACK RIDGE REALTY - New
 $319,000Active3 beds 2 baths1,146 sq. ft.
825 Oak Street, Dayton, TN 37321
MLS# 1544881Listed by: COLDWELL BANKER PRYOR REALTY 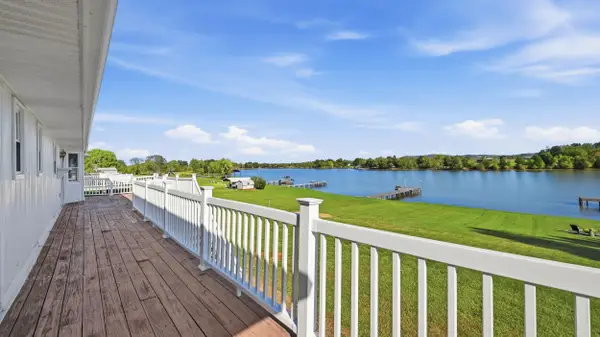 $649,900Active3 beds 3 baths2,940 sq. ft.
422 Housley Circle, Dayton, TN 37321
MLS# 1544760Listed by: CRYE-LEIKE, REALTORS $289,900Active3 beds 2 baths1,602 sq. ft.
148 Landview Circle, Dayton, TN 37321
MLS# 1358842Listed by: BLUE KEY PROPERTIES


Protect your home and budget from life's surprises with an Assurant Home Warranty, backed by a partner that supports you through every step of homeownership. Explore Plans.
©2026 Century 21 Real Estate LLC. All rights reserved. CENTURY 21®, the CENTURY 21 Logo and C21® are service marks owned by Century 21 Real Estate LLC. Century 21 Real Estate LLC fully supports the principles of the Fair Housing Act and the Equal Opportunity Act. Each office is independently owned and operated. Listing information is deemed reliable but not guaranteed accurate.