
265 Frechette Lane, Dayton, TN 37321
Local realty services provided by:CENTURY 21 Premier
265 Frechette Lane,Dayton, TN 37321
$280,000
- 3 Beds
- 2 Baths
- 1,456 sq. ft.
- Mobile / Manufactured
- Active
Listed by:
 Christy Cartwright(423) 834 - 6545CENTURY 21 Professional Group
Office: century 21 professional group
MLS#:3260636
Source:NASHVILLE
Price summary
- Price:$280,000
- Price per sq. ft.:$192.31
About this home
Escape to the peace and privacy of this lovely mountain property nestled on 4.5 acres with approximately 2 acres already cleared and ready to enjoy. Surrounded by mature trees, this 3-bedroom, 2 bath manufactured home features updated cabinets and countertops.
Outside you'll find a spacious 30x40 concreted workshop with electricity, a chicken coop and plenty of space for a large garden, animals or outdoor recreation. Whether you're looking for a hobby farm or simply room to spread out, this property offers endless possibilities.
Outdoor enthusiasts will appreciate the exceptional hunting opportunities, while the unrestricted acreage gives you the freedom to make the property your own. Peaceful, private, and full of potential is ready to welcome its next family.
Contact an agent
Home facts
- Year built:1996
- Subdivision & Development:None
- Listing ID #:3260636
- Added:111 day(s) ago
- Updated:October 25, 2026 at 02:38 AM
Rooms and interior
- Bedrooms:3
- Total bathrooms:2
- Full bathrooms:2
- Flooring:Laminate
- Kitchen Description:Dishwasher, Refrigerator
- Living area:1,456 sq. ft.
Heating and cooling
- Cooling:Ceiling Fan(s), Wall/Window Unit(s)
- Heating:Heating
Structure and exterior
- Roof:Metal
- Year built:1996
- Building area:1,456 sq. ft.
- Lot area:4.5 Acres
- Lot Features:Level
- Construction Materials:Aluminum Siding
- Exterior Features:Deck
- Levels:1 Story
Schools
- High school:Rhea County High School
- Middle school:Rhea Middle School
- Elementary school:Rhea Central Elementary
Utilities
- Water:Public, Water Available
- Sewer:Septic Tank
Finances and disclosures
- Price:$280,000
- Price per sq. ft.:$192.31
- Tax amount:$783
Features and amenities
- Appliances:Dishwasher, Refrigerator
- Amenities:Ceiling Fan(s), Smoke Detector(s)
Parking
- Total parking spaces:6
- Parking description:Detached, Gravel
- Garage:Yes
- Garage spaces:6
Copyright 2026 Realtracs Mls. All rights reserved. Realtracs Mls provides content displayed here (“provided content”) on an “as is” basis and makes no representations or warranties regarding the provided content, including, but not limited to those of non-infringement, timeliness, accuracy, or completeness. Individuals and companies using information presented are responsible for verification and validation of information they utilize and present to their customers and clients. Realtracs Mls will not be liable for any damage or loss resulting from use of the provided content or the products available through Portals, IDX, VOW, and/or Syndication. Recipients of this information shall not resell, redistribute, reproduce, modify, or otherwise copy any portion thereof without the expressed written consent of Realtracs Mls. NASHVILLE Member Broker: Renee HunterNew listings near 265 Frechette Lane
- New
 $385,000Active4 beds 3 baths2,159 sq. ft.
418 College St, Dayton, TN 37321
MLS# 1360005Listed by: KELLER WILLIAMS RIDGE TO RIVER - New
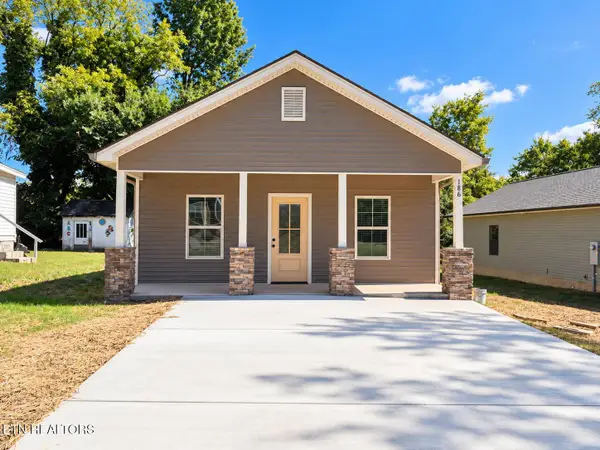 $299,000Active3 beds 2 baths1,392 sq. ft.
186 College St, Dayton, TN 37321
MLS# 1359806Listed by: KELLER WILLIAMS RIDGE TO RIVER - New
 $2,800,000Active-- beds -- baths14,942 sq. ft.
145 Deer Ridge Dr, Dayton, TN 37321
MLS# 3624148Listed by: COLDWELL BANKER PRYOR REALTY - New
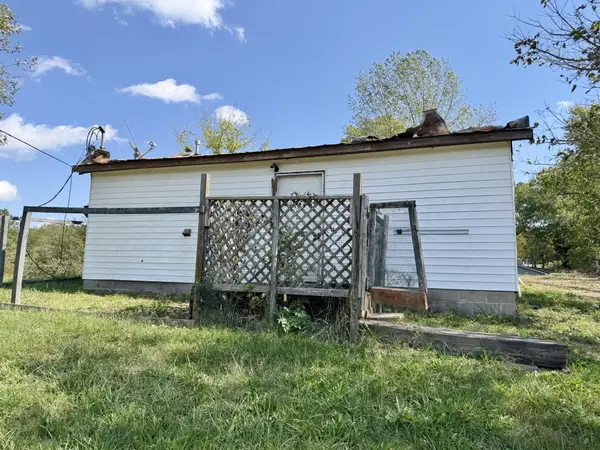 $99,000Active1 beds 1 baths684 sq. ft.
373 Garrison Road, Dayton, TN 37321
MLS# 3624154Listed by: KELLER WILLIAMS RIDGE TO RIVER - New
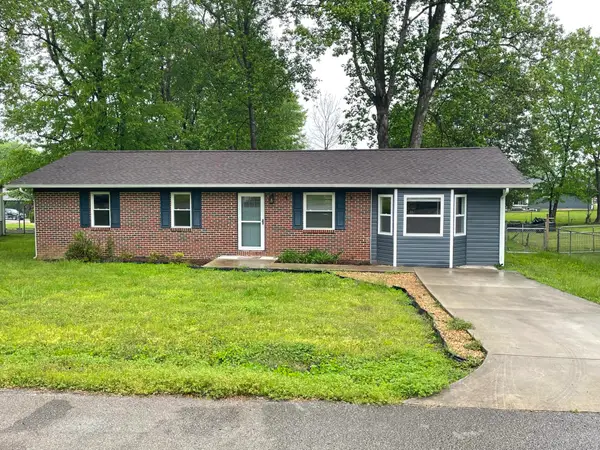 $250,000Active4 beds 2 baths1,566 sq. ft.
250 Ann Street, Dayton, TN 37321
MLS# 1545010Listed by: BLACK RIDGE REALTY - New
 $319,000Active3 beds 2 baths1,146 sq. ft.
825 Oak Street, Dayton, TN 37321
MLS# 1544881Listed by: COLDWELL BANKER PRYOR REALTY - New
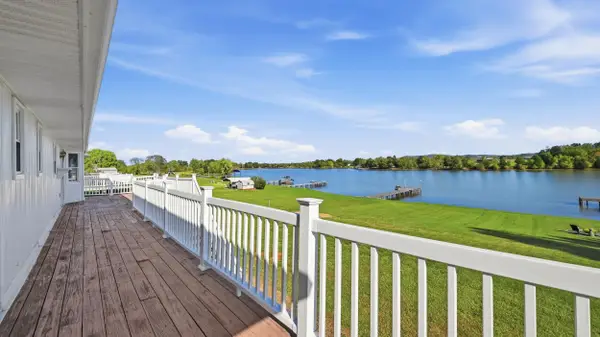 $649,900Active3 beds 3 baths2,940 sq. ft.
422 Housley Circle, Dayton, TN 37321
MLS# 1544760Listed by: CRYE-LEIKE, REALTORS - New
 $289,900Active3 beds 2 baths1,602 sq. ft.
148 Landview Circle, Dayton, TN 37321
MLS# 1358842Listed by: BLUE KEY PROPERTIES - New
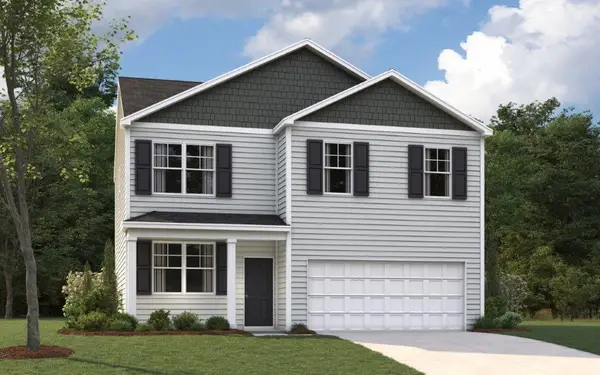 $324,950Active4 beds 3 baths1,991 sq. ft.
321 Emily Circle, Dayton, TN 37321
MLS# 1544570Listed by: DHI INC  $295,000Active4 beds 2 baths1,667 sq. ft.
139 Ruth Road, Dayton, TN 37321
MLS# 1544548Listed by: COLDWELL BANKER PRYOR REALTY


Protect your home and budget from life's surprises with an Assurant Home Warranty, backed by a partner that supports you through every step of homeownership. Explore Plans.
©2026 Century 21 Real Estate LLC. All rights reserved. CENTURY 21®, the CENTURY 21 Logo and C21® are service marks owned by Century 21 Real Estate LLC. Century 21 Real Estate LLC fully supports the principles of the Fair Housing Act and the Equal Opportunity Act. Each office is independently owned and operated. Listing information is deemed reliable but not guaranteed accurate.