
281 Holden Road, Dayton, TN 37321
Local realty services provided by:CENTURY 21 Legacy
281 Holden Road,Dayton, TN 37321
$299,900
- 5 Beds
- 3 Baths
- 2,412 sq. ft.
- Single family
- Active
Listed by: kelli paul
Office: bender realty
MLS#:20253969
Source:TN_RCAR
Price summary
- Price:$299,900
- Price per sq. ft.:$124.34
About this home
Storybook Charming Historic Home Built in 1900. Step into timeless home full of character and unique architectural details. They say the Kitchen is the heart of the home. This newly updated, oversized modern kitchen is just that offering ample space for cooking and entertaining, blending contemporary convenience with classic charm. Original wide beam hardwood flooring.
Secondary bedroom or office on main floor.
The spacious primary bedroom is located on the main floor and features an en suite bathroom and a large walk-in closet. Additional highlights include a full-size laundry room/ pantry, and inviting covered front and back porches''perfect for relaxing or entertaining''.
Conveniently located just a stone's throw from the elementary school, and Screen Door Cafe and the Sports Complex
Contact an agent
Home facts
- Year built:1900
- Listing ID #:20253969
- Added:410 day(s) ago
- Updated:August 08, 2026 at 02:15 PM
Rooms and interior
- Bedrooms:5
- Total bathrooms:3
- Full bathrooms:3
- Rooms Total:13
- Flooring:Carpet, Hardwood, Luxury Vinyl
- Bathrooms Description:Bathroom Mirror(s), Walk-In Shower
- Kitchen Description:Dishwasher, Eat-in Kitchen, Electric Cooktop, Electric Oven, Kitchen Island, Microwave, Refrigerator
- Basement Description:Crawl Space
- Living area:2,412 sq. ft.
Heating and cooling
- Cooling:Ceiling Fan(s), Central Air
- Heating:Central, Electric
- Central air:Yes
Structure and exterior
- Roof:Metal, Pitched
- Year built:1900
- Building area:2,412 sq. ft.
- Lot area:0.42 Acres
- Lot Features:Corner Lot, Level, Mailbox
- Construction Materials:Vinyl Siding
- Exterior Features:Covered, Front Porch, Rain Gutters, Rear Porch
- Foundation Description:Block
- Levels:2 Story
Schools
- High school:Rhea County
- Middle school:Rhea
- Elementary school:Rhea Central
Utilities
- Water:Public, Water Connected
- Sewer:Septic Tank
Finances and disclosures
- Price:$299,900
- Price per sq. ft.:$124.34
- Tax amount:$612
Features and amenities
- Appliances:Dishwasher, Electric Cooktop, Electric Oven, Gas Water Heater, Microwave, Refrigerator
- Amenities:Bathroom Mirror(s), Ceiling Fan(s), Eat-in Kitchen, Gas Water Heater, High Speed Internet, Kitchen Island, Walk-In Closet(s), Wood Frames
Parking
- Total parking spaces:2
- Parking description:Driveway, Gravel
New listings near 281 Holden Road
- New
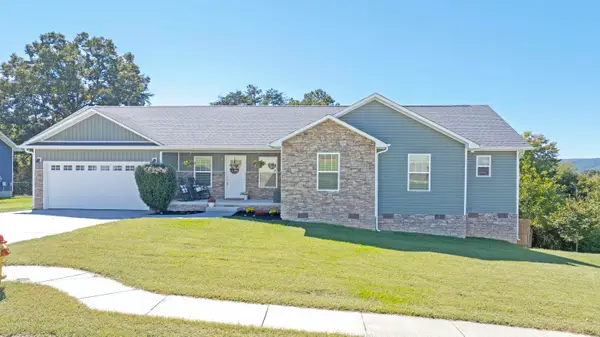 $332,000Active3 beds 2 baths1,560 sq. ft.
172 Mockingbird Lane, Dayton, TN 37321
MLS# 1544102Listed by: COLDWELL BANKER PRYOR REALTY - New
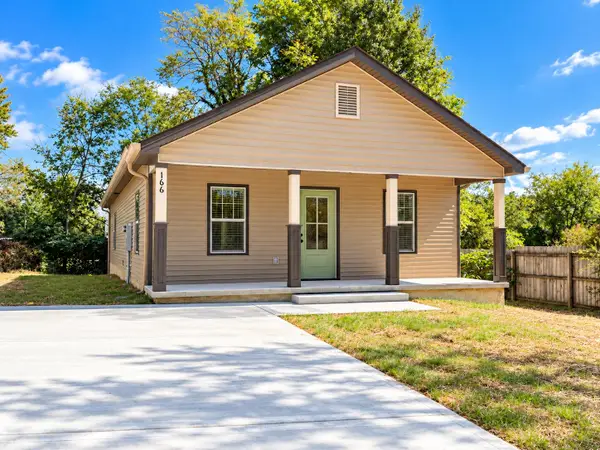 $299,000Active3 beds 2 baths1,392 sq. ft.
166 College Street, Dayton, TN 37321
MLS# 1544084Listed by: KELLER WILLIAMS RIDGE TO RIVER - New
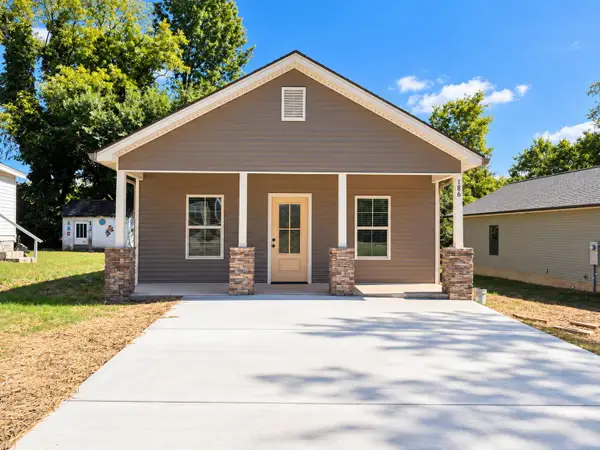 $299,000Active3 beds 2 baths1,392 sq. ft.
186 College Street, Dayton, TN 37321
MLS# 1544086Listed by: KELLER WILLIAMS RIDGE TO RIVER - New
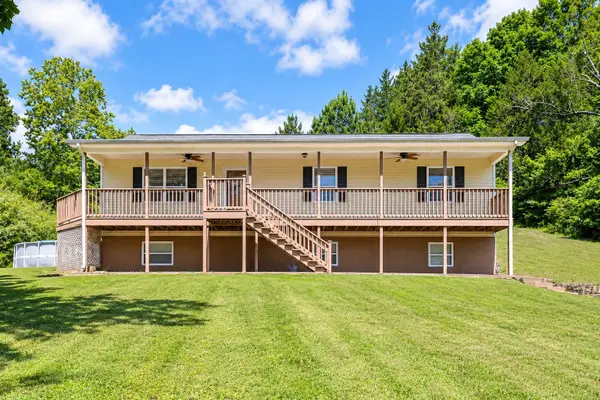 $328,000Active4 beds 3 baths2,200 sq. ft.
1045 Walnut Grove Church Rd, Dayton, TN 37321
MLS# 3611133Listed by: RHEA-REAL ESTATE 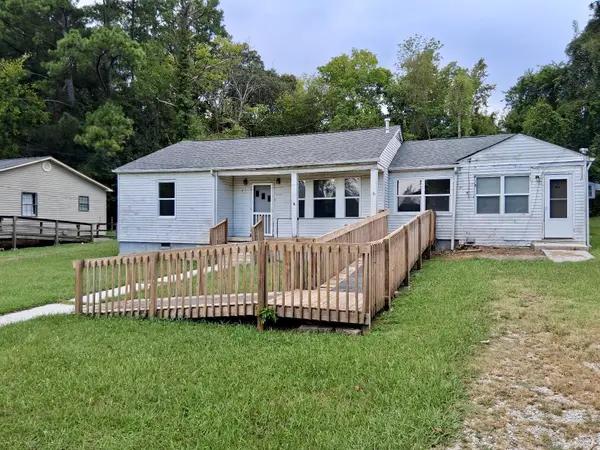 $94,900Pending4 beds 2 baths1,556 sq. ft.
178 Madison St, Dayton, TN 37321
MLS# 3610599Listed by: CRYE-LEIKE REALTORS- New
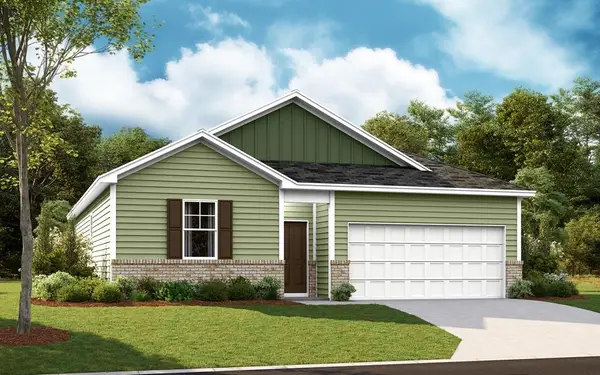 $298,340Active4 beds 2 baths1,497 sq. ft.
440 Emily Circle, Dayton, TN 37321
MLS# 1543826Listed by: DHI INC - New
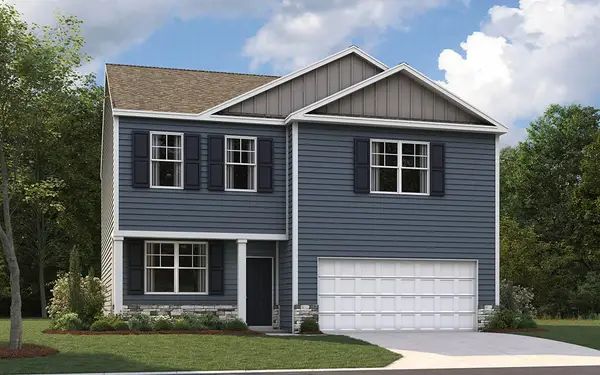 $331,545Active3 beds 3 baths2,160 sq. ft.
284 Emily Circle, Dayton, TN 37321
MLS# 1543829Listed by: DHI INC - New
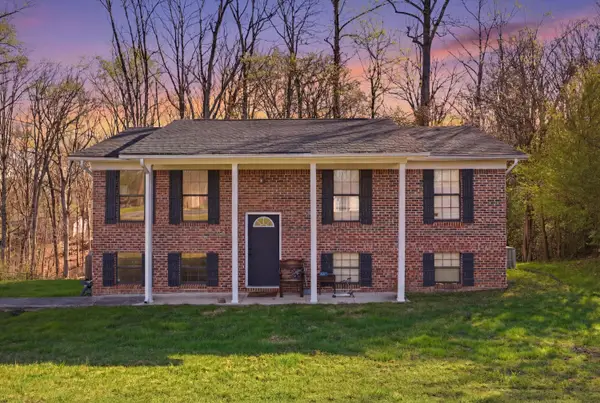 $244,900Active3 beds 2 baths1,976 sq. ft.
820 Indian Hills Drive, Dayton, TN 37321
MLS# 1543794Listed by: 1 PERCENT LISTS SCENIC CITY - New
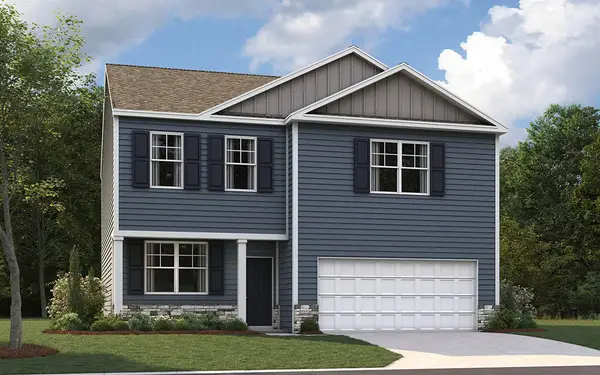 $331,545Active3 beds 3 baths2,164 sq. ft.
401 Emily Circle, Dayton, TN 37321
MLS# 1543780Listed by: DHI INC - New
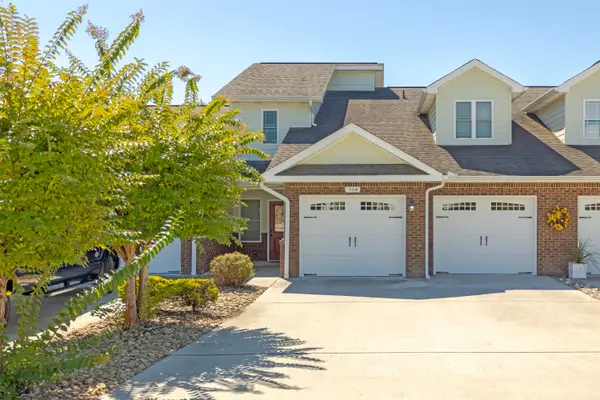 $379,000Active3 beds 3 baths2,564 sq. ft.
164 Pebble Drive, Dayton, TN 37321
MLS# 1543670Listed by: COLDWELL BANKER PRYOR REALTY


Protect your home and budget from life's surprises with an Assurant Home Warranty, backed by a partner that supports you through every step of homeownership. Explore Plans.
©2026 Century 21 Real Estate LLC. All rights reserved. CENTURY 21®, the CENTURY 21 Logo and C21® are service marks owned by Century 21 Real Estate LLC. Century 21 Real Estate LLC fully supports the principles of the Fair Housing Act and the Equal Opportunity Act. Each office is independently owned and operated. Listing information is deemed reliable but not guaranteed accurate.