
2890 Hiwassee Highway, Dayton, TN 37321
Local realty services provided by:CENTURY 21 BELLORA
2890 Hiwassee Highway,Dayton, TN 37321
$1,500,000
- 4 Beds
- 6 Baths
- 7,058 sq. ft.
- Single family
- Active
Listed by: teresa d congioloso
Office: keller williams ridge to river
MLS#:1546617
Source:TN_CAR
Price summary
- Price:$1,500,000
- Price per sq. ft.:$212.52
About this home
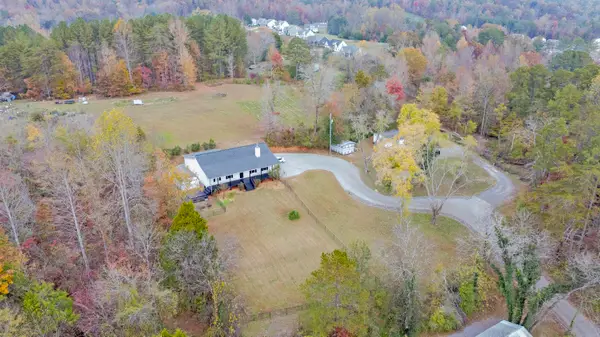
Discover an extraordinary private estate where timeless elegance, exceptional space, and peaceful seclusion come together. Nestled on approximately 8.47 acres of beautifully landscaped grounds, this impressive three-story residence offers over 6,000 square feet of living space, providing the ultimate retreat for those who value privacy without sacrificing luxury or convenience. From the moment you enter, soaring ceilings, exquisite architectural details, natural woodwork, and expansive living areas create an atmosphere of understated sophistication. Designed for both grand entertaining and comfortable everyday living, the home features 16 rooms, five full bathrooms, one half bath, multiple fireplaces, and an impressive collection of gathering spaces. A beautifully appointed kitchen, complete with premium appliances, wine refrigeration, and generous entertaining areas, is complemented by a wine room with cooler and an inviting wet bar. The luxurious primary suite offers a private sanctuary, while additional living spaces provide flexibility for guests, recreation, and relaxation. Outdoors, the estate's secluded setting, mature landscaping, expansive views, and generous covered and open-air entertaining areas create a peaceful escape from the demands of everyday life. A four-car garage, offers expansion room above, gated access, and security features, further enhance the property's appeal. Rarely does a property offer this combination of substantial living space, distinguished character, and exceptional privacy. Whether envisioned as a private executive residence, a multigenerational estate, or an elegant retreat for entertaining family and friends, this remarkable property offers a lifestyle of comfort, distinction, and tranquility. A truly special opportunity for the discerning buyer seeking room to live beautifully, entertain graciously, and enjoy the luxury of privacy....
Contact an agent
Home facts
- Year built:1990
- Subdivision & Development:None
- Listing ID #:1546617
- Added:1 day(s) ago
- Updated:November 20, 2026 at 10:07 PM
Rooms and interior
- Bedrooms:4
- Total bathrooms:6
- Full bathrooms:5
- Half bathrooms:1
- Flooring:Ceramic Tile, Hardwood
- Dining Description:Breakfast Bar, Eat-in Kitchen
- Bathrooms Description:Double Vanity, Separate Shower, Soaking Tub, Tub/shower Combo
- Kitchen Description:Eat-in Kitchen
- Bedroom Description:Split Bedrooms
- Basement:Yes
- Living area:7,058 sq. ft.
Heating and cooling
- Cooling:Central Air, Multi Units
- Heating:Central, Dual Fuel, Electric, Heating, Natural Gas
- Central air:Yes
Structure and exterior
- Roof:Shingle
- Year built:1990
- Building area:7,058 sq. ft.
- Lot area:8.47 Acres
- Construction Materials:Brick, Vinyl Siding
- Exterior Features:Rain Gutters, Storage
- Foundation Description:Block
- Levels:Three Or More
Utilities
- Water:Public, Water Connected
- Sewer:Septic Tank, Sewer Not Available
Finances and disclosures
- Price:$1,500,000
- Price per sq. ft.:$212.52
- Tax amount:$2,624
Features and amenities
- Amenities:Bar, Bookcases, Built-in Features, Cathedral Ceiling(s), Cedar Closet(s), Ceiling Fan(s), Chandelier, Crown Molding, Granite Counters, High Ceilings, Natural Woodwork, Pantry, Recessed Lighting, Sitting Area, Wet Bar
Parking
- Parking description:Asphalt, Attached Garage, Concrete, Garage Door Opener, Gated
- Garage:Yes
New listings near 2890 Hiwassee Highway
- New
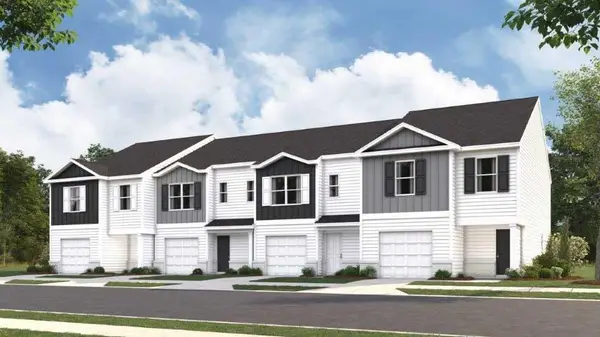 $228,635Active4 beds 3 baths1,554 sq. ft.
170 Todd Owensby Ln, Dayton, TN 37321
MLS# 1546581Listed by: DHI INC - New
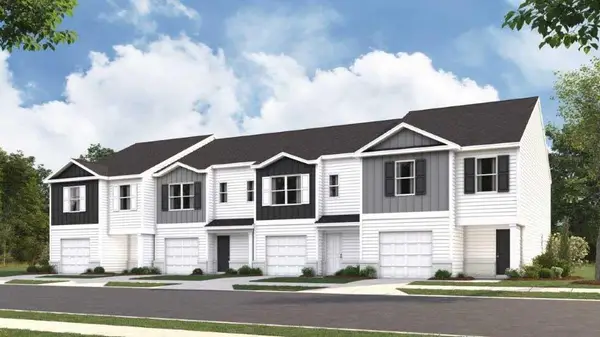 $228,635Active4 beds 3 baths1,554 sq. ft.
160 Todd Owensby Ln, Dayton, TN 37321
MLS# 1546585Listed by: DHI INC - New
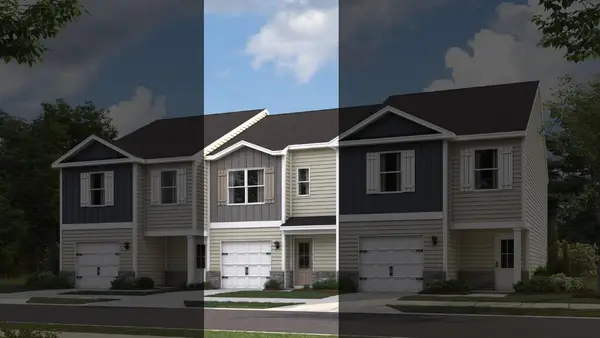 $218,350Active3 beds 3 baths1,381 sq. ft.
166 Todd Owensby Ln, Dayton, TN 37321
MLS# 1546586Listed by: DHI INC - New
 $379,900Active3 beds 3 baths2,100 sq. ft.
1198 Old Graysville Road, Dayton, TN 37321
MLS# 1546424Listed by: SIMPLIHOM  $775,000Active43.1 Acres
Tbd Old Washington Highway, Dayton, TN 37321
MLS# 1545949Listed by: STUMBO & CO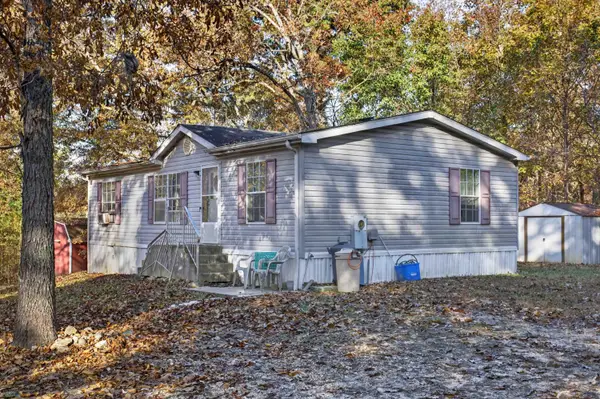 $82,000Pending3 beds 2 baths984 sq. ft.
335 Rocky Knoll Lane, Dayton, TN 37321
MLS# 1546301Listed by: CRYE-LEIKE, REALTORS- New
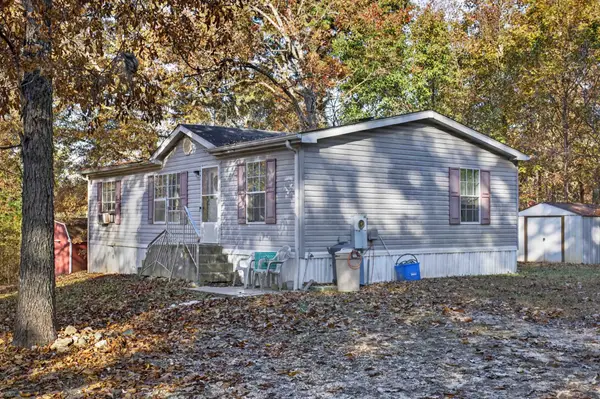 $82,000Active3 beds 2 baths984 sq. ft.
335 Rocky Knoll Lane, Dayton, TN 37321
MLS# 3636201Listed by: CRYE-LEIKE - CLEVELAND - New
 $200,000Active14.93 Acres
0 Bluff View Drive, Dayton, TN 37321
MLS# 3635252Listed by: RHEA-REAL ESTATE - New
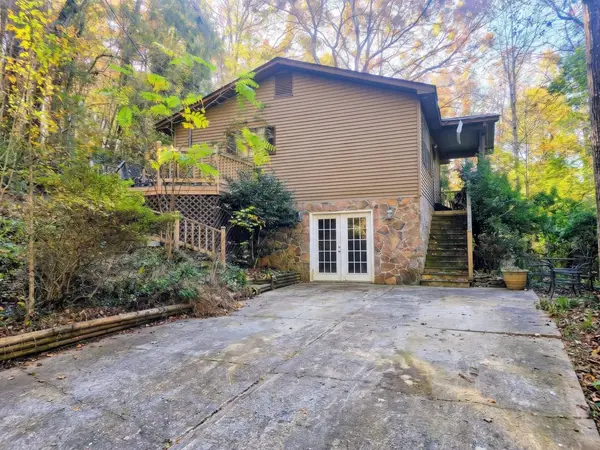 $199,900Active3 beds 1 baths1,080 sq. ft.
205 Rose Robinson Lane, Dayton, TN 37321
MLS# 1546062Listed by: RE/MAX EXPERIENCE


Protect your home and budget from life's surprises with an Assurant Home Warranty, backed by a partner that supports you through every step of homeownership. Explore Plans.
©2026 Century 21 Real Estate LLC. All rights reserved. CENTURY 21®, the CENTURY 21 Logo and C21® are service marks owned by Century 21 Real Estate LLC. Century 21 Real Estate LLC fully supports the principles of the Fair Housing Act and the Equal Opportunity Act. Each office is independently owned and operated. Listing information is deemed reliable but not guaranteed accurate.