
328 Sunny View Road, Dayton, TN 37321
Local realty services provided by:CENTURY 21 Legacy
328 Sunny View Road,Dayton, TN 37321
$325,000
- 3 Beds
- 2 Baths
- 1,500 sq. ft.
- Single family
- Active
Listed by: teresa congioloso
Office: keller williams realty - ridge to river
MLS#:20261638
Source:TN_RCAR
Price summary
- Price:$325,000
- Price per sq. ft.:$216.67
About this home
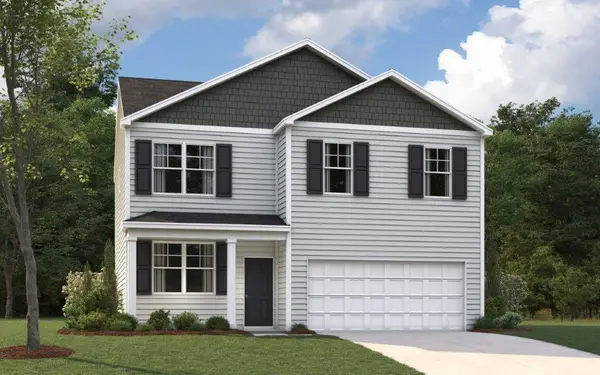
Simplify your life and check out this charming new construction home! Easy care exterior leads to an equally easy going, open floor plan. Light, bright living room boasts easy care flooring and is positioned by the cook's kitchen - perfect for entertaining! Speaking of the kitchen - you will enjoy granite countertops and brand new stainless appliances. This home features 3 generously sized bedrooms including your master suite. Master bath boasts dual sinks, tub/shower combo, and recessed lighting. Relax after a hard day on the spacious back deck. Don't just drive by - come in and check this out!!
Contact an agent
Home facts
- Year built:2026
- Subdivision & Development:Sunny View
- Listing ID #:20261638
- Added:207 day(s) ago
- Updated:August 08, 2026 at 02:15 PM
Rooms and interior
- Bedrooms:3
- Total bathrooms:2
- Full bathrooms:2
- Flooring:Luxury Vinyl
- Kitchen Description:Dishwasher, Electric Range, Kitchen Island, Microwave, Refrigerator
- Basement Description:Crawl Space
- Living area:1,500 sq. ft.
Heating and cooling
- Cooling:Central Air
- Heating:Central, Electric
- Central air:Yes
Structure and exterior
- Roof:Shingle
- Year built:2026
- Building area:1,500 sq. ft.
- Lot area:0.51 Acres
- Lot Features:Sloped
- Architectural Style:Contemporary
- Construction Materials:Vinyl Siding
- Exterior Features:Covered, Deck
- Foundation Description:Block
- Levels:1 Story
Schools
- High school:Rhea County
- Middle school:Rhea
- Elementary school:Frazier K-5
Utilities
- Water:Public, Water Connected
- Sewer:Septic Tank
Finances and disclosures
- Price:$325,000
- Price per sq. ft.:$216.67
- Tax amount:$115
Features and amenities
- Appliances:Dishwasher, Electric Range, Microwave, Refrigerator
- Amenities:Granite Counters, Insulated Windows, Kitchen Island, Vinyl Frames, Walk-In Closet(s)
Parking
- Parking description:Driveway
- Carport spaces:1
New listings near 328 Sunny View Road
- New
 $385,000Active4 beds 3 baths2,159 sq. ft.
418 College St, Dayton, TN 37321
MLS# 1360005Listed by: KELLER WILLIAMS RIDGE TO RIVER - New
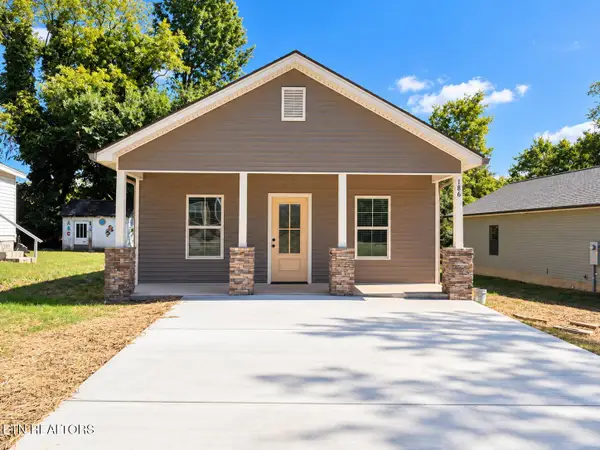 $299,000Active3 beds 2 baths1,392 sq. ft.
186 College St, Dayton, TN 37321
MLS# 1359806Listed by: KELLER WILLIAMS RIDGE TO RIVER - New
 $2,800,000Active-- beds -- baths14,942 sq. ft.
145 Deer Ridge Dr, Dayton, TN 37321
MLS# 3624148Listed by: COLDWELL BANKER PRYOR REALTY - New
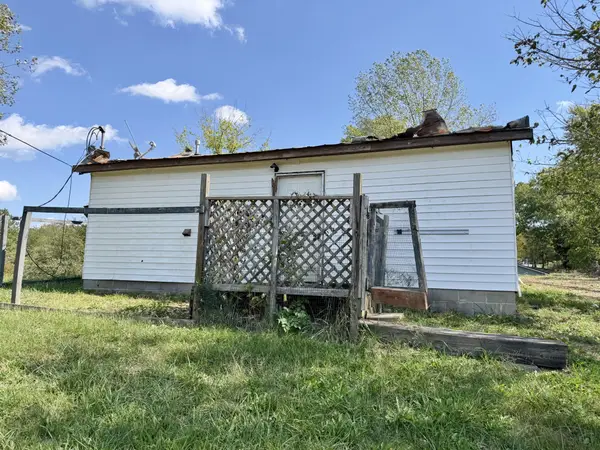 $99,000Active1 beds 1 baths684 sq. ft.
373 Garrison Road, Dayton, TN 37321
MLS# 3624154Listed by: KELLER WILLIAMS RIDGE TO RIVER - New
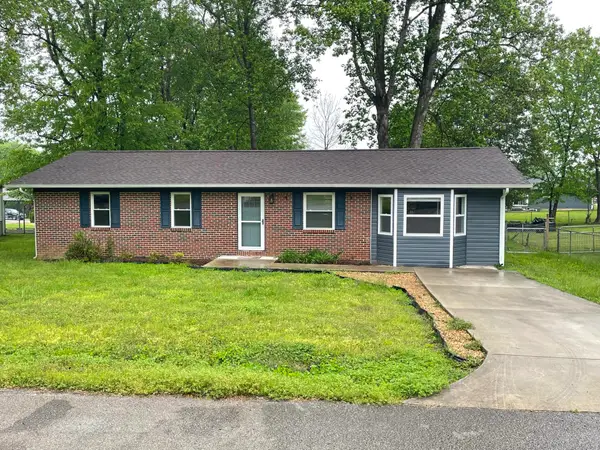 $250,000Active4 beds 2 baths1,566 sq. ft.
250 Ann Street, Dayton, TN 37321
MLS# 1545010Listed by: BLACK RIDGE REALTY - New
 $319,000Active3 beds 2 baths1,146 sq. ft.
825 Oak Street, Dayton, TN 37321
MLS# 1544881Listed by: COLDWELL BANKER PRYOR REALTY - New
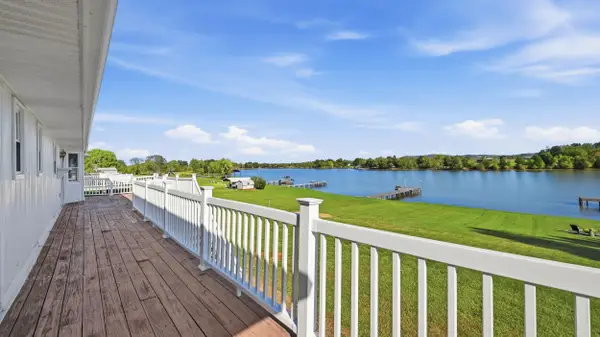 $649,900Active3 beds 3 baths2,940 sq. ft.
422 Housley Circle, Dayton, TN 37321
MLS# 1544760Listed by: CRYE-LEIKE, REALTORS - New
 $289,900Active3 beds 2 baths1,602 sq. ft.
148 Landview Circle, Dayton, TN 37321
MLS# 1358842Listed by: BLUE KEY PROPERTIES - New
 $324,950Active4 beds 3 baths1,991 sq. ft.
321 Emily Circle, Dayton, TN 37321
MLS# 1544570Listed by: DHI INC  $295,000Active4 beds 2 baths1,667 sq. ft.
139 Ruth Road, Dayton, TN 37321
MLS# 1544548Listed by: COLDWELL BANKER PRYOR REALTY


Protect your home and budget from life's surprises with an Assurant Home Warranty, backed by a partner that supports you through every step of homeownership. Explore Plans.
©2026 Century 21 Real Estate LLC. All rights reserved. CENTURY 21®, the CENTURY 21 Logo and C21® are service marks owned by Century 21 Real Estate LLC. Century 21 Real Estate LLC fully supports the principles of the Fair Housing Act and the Equal Opportunity Act. Each office is independently owned and operated. Listing information is deemed reliable but not guaranteed accurate.