
418 Haywood Lane, Dayton, TN 37321
Local realty services provided by:CENTURY 21 Professional Group
418 Haywood Lane,Dayton, TN 37321
$255,000
- 3 Beds
- 2 Baths
- 1,494 sq. ft.
- Single family
- Pending
Listed by: anneke wilkey
Office: coldwell banker pryor realty
MLS#:1540951
Source:TN_CAR
Price summary
- Price:$255,000
- Price per sq. ft.:$170.68
About this home
Discover the perfect blend of comfort and convenience in this charming ranch home, ideally situated in the highly sought-after Dayton City School zone. Boasting 1,494 square feet of well-maintained living space, this 3-bedroom, 1.5-bath residence has been freshly painted and is ready for you to move right in. The home features a seamless circular flow, connecting the bright living room to the dining area and kitchen. The kitchen is a true highlight, equipped with stainless steel appliances, including a gas stove, making it a delight for any home chef.
Step through to the gorgeous sunroom, where you can relax and enjoy peaceful views of your private backyard oasis. The outdoor space is a gardener's dream, filled with beautiful plants and mature trees, and includes a convenient outbuilding for all your yard tools and storage needs. Enjoy quiet mornings on the inviting front porch or take advantage of the prime location, just minutes away from local shopping and dining. This home offers the best of Dayton living--schedule your tour today!...
Contact an agent
Home facts
- Year built:1979
- Subdivision & Development:Garrison Hgts
- Listing ID #:1540951
- Added:48 day(s) ago
- Updated:October 05, 2026 at 07:37 AM
Rooms and interior
- Bedrooms:3
- Total bathrooms:2
- Full bathrooms:1
- Half bathrooms:1
- Flooring:Carpet, Laminate, Tile
- Basement:Yes
- Living area:1,494 sq. ft.
Heating and cooling
- Cooling:Central Air
- Heating:Central, Heating
- Central air:Yes
Structure and exterior
- Roof:Shingle
- Year built:1979
- Building area:1,494 sq. ft.
- Lot area:0.36 Acres
- Architectural Style:Ranch
- Construction Materials:Vinyl Siding
- Exterior Features:Rain Gutters
- Foundation Description:Block
- Levels:One
Utilities
- Water:Public, Water Connected
- Sewer:Septic Tank
Finances and disclosures
- Price:$255,000
- Price per sq. ft.:$170.68
- Tax amount:$1,020
Parking
- Parking description:Driveway
New listings near 418 Haywood Lane
- New
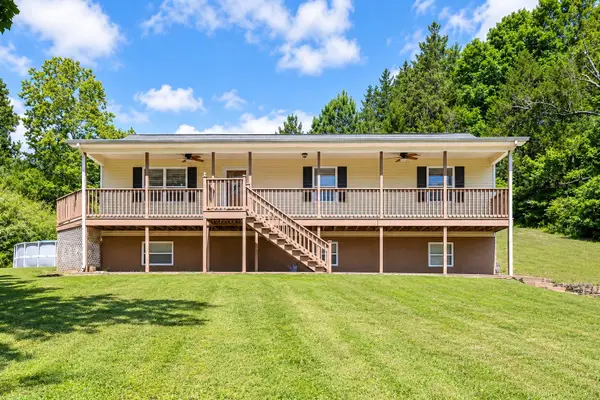 $328,000Active4 beds 3 baths2,200 sq. ft.
1045 Walnut Grove Church Rd, Dayton, TN 37321
MLS# 3611133Listed by: RHEA-REAL ESTATE 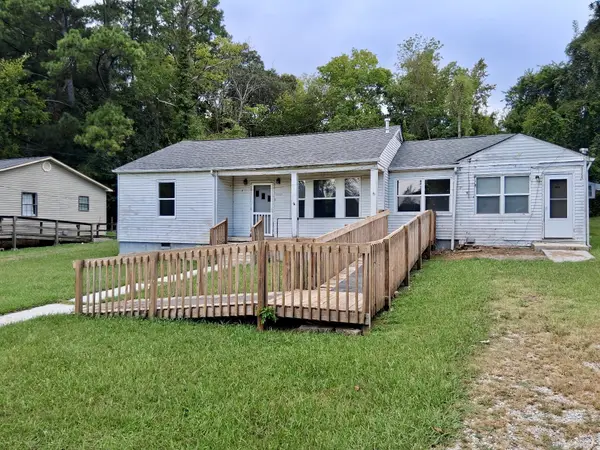 $94,900Pending4 beds 2 baths1,556 sq. ft.
178 Madison St, Dayton, TN 37321
MLS# 3610599Listed by: CRYE-LEIKE REALTORS- New
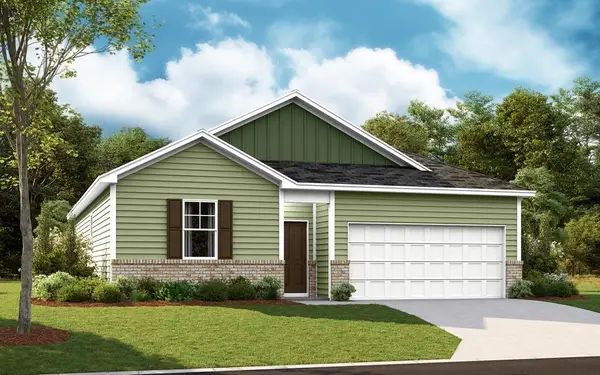 $298,340Active4 beds 2 baths1,497 sq. ft.
440 Emily Circle, Dayton, TN 37321
MLS# 1543826Listed by: DHI INC - New
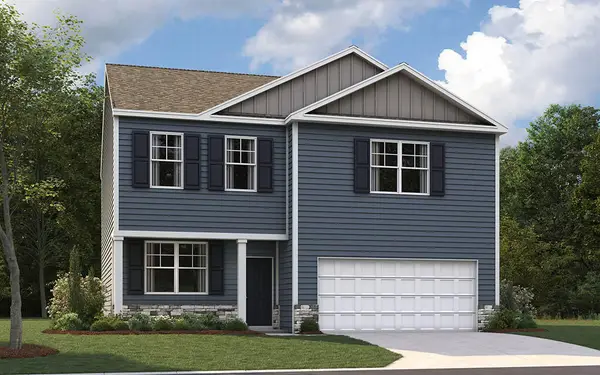 $331,545Active3 beds 3 baths2,160 sq. ft.
284 Emily Circle, Dayton, TN 37321
MLS# 1543829Listed by: DHI INC - New
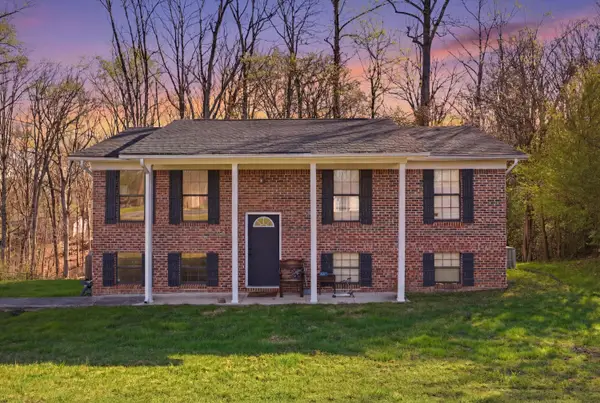 $244,900Active3 beds 2 baths1,976 sq. ft.
820 Indian Hills Drive, Dayton, TN 37321
MLS# 1543794Listed by: 1 PERCENT LISTS SCENIC CITY - New
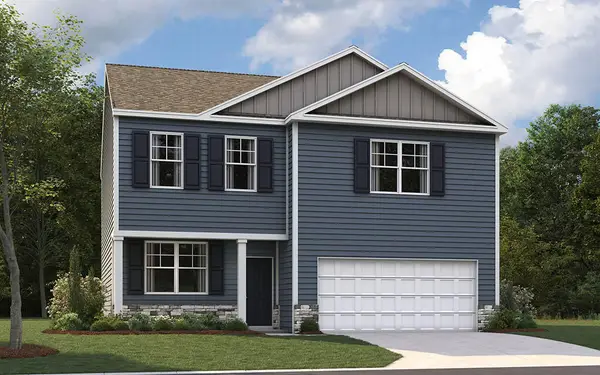 $331,545Active3 beds 3 baths2,164 sq. ft.
401 Emily Circle, Dayton, TN 37321
MLS# 1543780Listed by: DHI INC - New
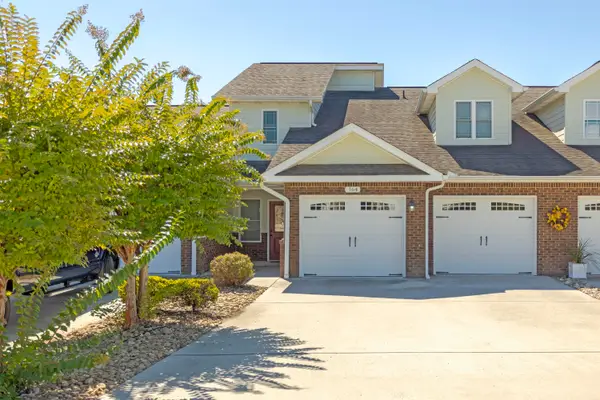 $389,000Active3 beds 3 baths2,564 sq. ft.
164 Pebble Drive, Dayton, TN 37321
MLS# 1543670Listed by: COLDWELL BANKER PRYOR REALTY - New
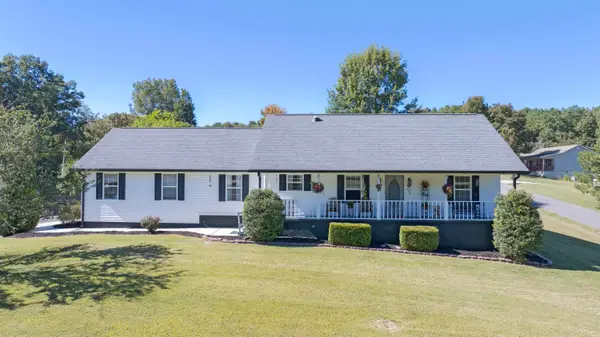 $329,000Active3 beds 2 baths1,632 sq. ft.
123 Pine Ridge Drive, Dayton, TN 37321
MLS# 1543678Listed by: COLDWELL BANKER PRYOR REALTY - New
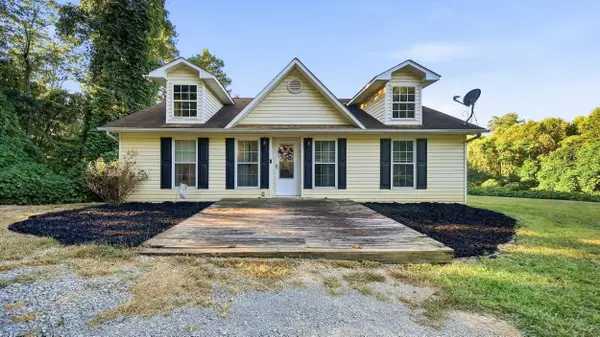 $264,900Active3 beds 2 baths1,197 sq. ft.
176 Mimosa Lane, Dayton, TN 37321
MLS# 1543643Listed by: ELITE PROPERTIES - New
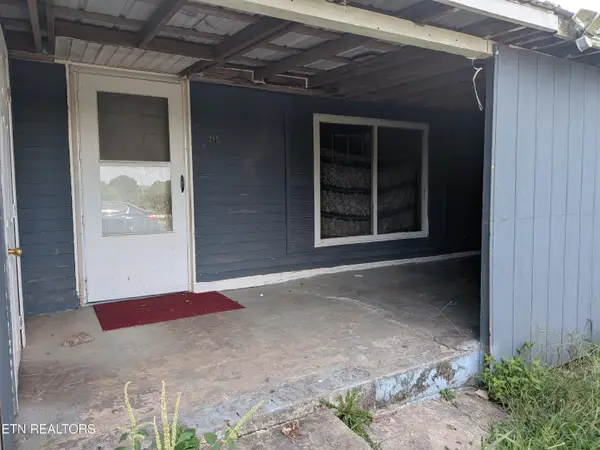 $145,000Active3 beds 2 baths1,210 sq. ft.
395 Cemetery Rd, Dayton, TN 37321
MLS# 1356977Listed by: BISHOP REALTY, LLC


Protect your home and budget from life's surprises with an Assurant Home Warranty, backed by a partner that supports you through every step of homeownership. Explore Plans.
©2026 Century 21 Real Estate LLC. All rights reserved. CENTURY 21®, the CENTURY 21 Logo and C21® are service marks owned by Century 21 Real Estate LLC. Century 21 Real Estate LLC fully supports the principles of the Fair Housing Act and the Equal Opportunity Act. Each office is independently owned and operated. Listing information is deemed reliable but not guaranteed accurate.