
443 Tigues Creek Road, Dayton, TN 37321
Local realty services provided by:CENTURY 21 Professional Group
443 Tigues Creek Road,Dayton, TN 37321
$895,000
- 4 Beds
- 4 Baths
- 4,776 sq. ft.
- Single family
- Active
Listed by: michael d bishop
Office: bishop realty llc.
MLS#:1541101
Source:TN_CAR
Price summary
- Price:$895,000
- Price per sq. ft.:$187.4
About this home
Grand traditional home on 8 manicured acres on Dayton Mountain. You must tour this beautiful home in person to appreciate all it offers. The master bedroom is on the main level. The master bath features separate vanities, jetted tub, separate shower, privacy room, large closet, and vaulted ceiling. Upstairs there are 2 more master suites for those who need their own space. There is so much living area that the possibilities are numerous. Currently the home is set up as a 3 bedroom home with a 4th bedroom being currently used as a bonus room. There is also an additional room upstairs that could be another bonus room or office. Back downstairs your will find a large living room with a fireplace and soaring ceilings. The kitchen features granite countertops and beautiful wood cabinets. The dishwasher and convection oven are less than 2 years old. Plenty of seating is available off of the kitchen for dining. There is a formal parlor which could be a formal dining room also. The main level features an office which is set up as a craft room currently. A large laundry room and half bath round out the main floor which features an attached 2 garage. Outside you will find a fantastic wrap around front porch. There is also a covered back porch. You will want to spend so much time outside here enjoying the fresh mountain air. There is a basement garage/workshop. A 30x40 3 car detached garage was constructed in 2013. Additionally there is a small shed, raised garden beds, and firepit complete with firewood ready to light. The grounds are absolutely beautiful. The property is unrestricted so you can bring horses or livestock of your choice. There is already a barn in place. This wonderful estate has been well maintained with a new roof installed in 2022 and hvac in 2023. The home also features central vac and intercom systems. Properties like this are hard to find. Schedule your showing today!...
Contact an agent
Home facts
- Year built:1993
- Subdivision & Development:None
- Listing ID #:1541101
- Added:65 day(s) ago
- Updated:October 24, 2026 at 02:36 PM
Rooms and interior
- Bedrooms:4
- Total bathrooms:4
- Full bathrooms:3
- Half bathrooms:1
- Flooring:Carpet, Hardwood, Tile, Vinyl
- Dining Description:Eat-in Kitchen, Separate Dining Room
- Bathrooms Description:Double Vanity, Separate Shower, Tub/shower Combo, Whirlpool Tub
- Kitchen Description:Eat-in Kitchen, Kitchen Island
- Bedroom Description:Primary Downstairs, Split Bedrooms
- Basement:Yes
- Living area:4,776 sq. ft.
Heating and cooling
- Cooling:Central Air, Ductless
- Heating:Central, Heating
- Central air:Yes
Structure and exterior
- Roof:Shingle
- Year built:1993
- Building area:4,776 sq. ft.
- Lot area:8 Acres
- Construction Materials:Brick
- Exterior Features:Fire Pit, Garden, Private Yard, Rain Gutters, Storage
- Foundation Description:Block
- Levels:Two
Utilities
- Water:Public, Water Connected
- Sewer:Septic Tank, Sewer Not Available
Finances and disclosures
- Price:$895,000
- Price per sq. ft.:$187.4
- Tax amount:$1,821
Features and amenities
- Amenities:Ceiling Fan(s), Entrance Foyer, Granite Counters, High Ceilings, High Speed Internet, Natural Woodwork, Pantry, Recessed Lighting, Sitting Area, Storage, Vaulted Ceiling(s), Walk-In Closet(s)
Parking
- Parking description:Attached Garage, Concrete, Driveway, Garage, Garage Door Opener, Garage Faces Side, Utility Garage
- Garage:Yes
New listings near 443 Tigues Creek Road
- New
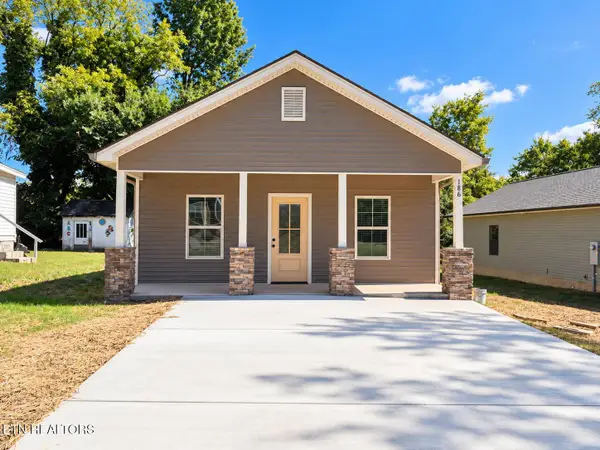 $299,000Active3 beds 2 baths1,392 sq. ft.
186 College St, Dayton, TN 37321
MLS# 1359806Listed by: KELLER WILLIAMS RIDGE TO RIVER - New
 $2,800,000Active-- beds -- baths14,942 sq. ft.
145 Deer Ridge Dr, Dayton, TN 37321
MLS# 3624148Listed by: COLDWELL BANKER PRYOR REALTY - New
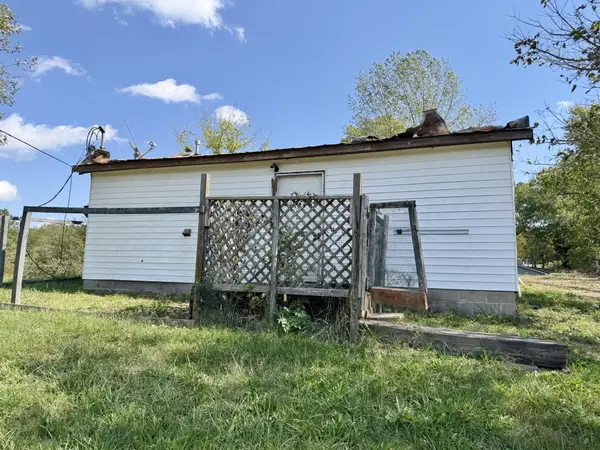 $99,000Active1 beds 1 baths684 sq. ft.
373 Garrison Road, Dayton, TN 37321
MLS# 3624154Listed by: KELLER WILLIAMS RIDGE TO RIVER - New
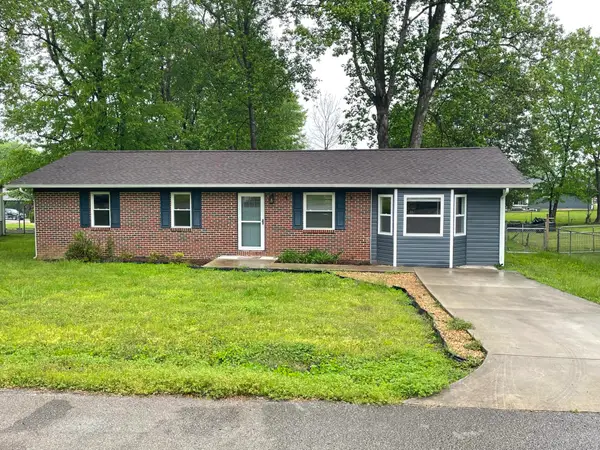 $250,000Active4 beds 2 baths1,566 sq. ft.
250 Ann Street, Dayton, TN 37321
MLS# 1545010Listed by: BLACK RIDGE REALTY - New
 $319,000Active3 beds 2 baths1,146 sq. ft.
825 Oak Street, Dayton, TN 37321
MLS# 1544881Listed by: COLDWELL BANKER PRYOR REALTY - New
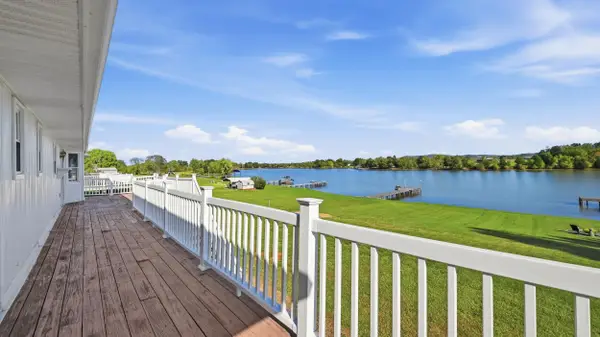 $649,900Active3 beds 3 baths2,940 sq. ft.
422 Housley Circle, Dayton, TN 37321
MLS# 1544760Listed by: CRYE-LEIKE, REALTORS - New
 $289,900Active3 beds 2 baths1,602 sq. ft.
148 Landview Circle, Dayton, TN 37321
MLS# 1358842Listed by: BLUE KEY PROPERTIES - New
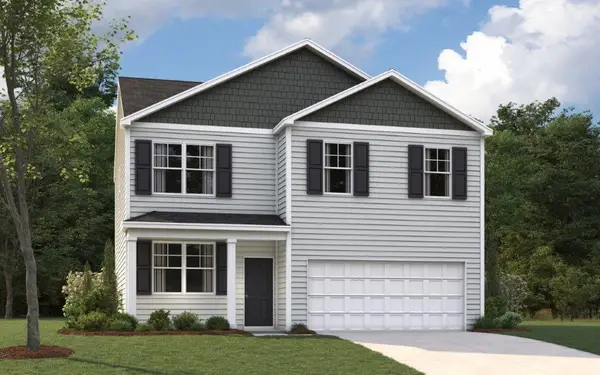 $324,950Active4 beds 3 baths1,991 sq. ft.
321 Emily Circle, Dayton, TN 37321
MLS# 1544570Listed by: DHI INC - New
 $295,000Active4 beds 2 baths1,667 sq. ft.
139 Ruth Road, Dayton, TN 37321
MLS# 1544548Listed by: COLDWELL BANKER PRYOR REALTY - New
 $275,000Active3 beds 2 baths1,486 sq. ft.
127 Auburn Sunset Way, Dayton, TN 37321
MLS# 1544512Listed by: SIMPLIHOM


Protect your home and budget from life's surprises with an Assurant Home Warranty, backed by a partner that supports you through every step of homeownership. Explore Plans.
©2026 Century 21 Real Estate LLC. All rights reserved. CENTURY 21®, the CENTURY 21 Logo and C21® are service marks owned by Century 21 Real Estate LLC. Century 21 Real Estate LLC fully supports the principles of the Fair Housing Act and the Equal Opportunity Act. Each office is independently owned and operated. Listing information is deemed reliable but not guaranteed accurate.