
1020 The Gates Drive, Decatur, TN 37322
Local realty services provided by:CENTURY 21 BELLORA
1020 The Gates Drive,Decatur, TN 37322
$650,000
- 3 Beds
- 4 Baths
- - sq. ft.
- Single family
- Sold
Listed by: janet goins
Office: simplihom
MLS#:1538591
Source:TN_CAR
Sorry, we are unable to map this address
Price summary
- Price:$650,000
- Monthly HOA dues:$66.67
About this home
Welcome to 1020 The Gates Drive in Gates of the River, an exclusive gated waterfront community offering private access to the Tennessee River. Built by McKaig Homes & Design, this stunning new construction modern farmhouse combines timeless style with exceptional craftsmanship, all nestled on a spacious homesite in one of the area's most desirable neighborhoods.
Offering 2,350 square feet, this thoughtfully designed home features 3 bedrooms, 3 and a half bathrooms, and a finished bonus room that provides incredible flexibility as a fourth bedroom, home office, media room, or playroom.
Step inside to discover an open-concept floor plan filled with natural light and designer finishes throughout. The spacious great room showcases soaring vaulted ceilings and a beautiful brick gas fireplace with built-in shelves.
The chef's kitchen is designed to impress with a large center island, 36-inch farmhouse sink, stainless steel appliances, gas range with pot filler, under-cabinet lighting and walk-in pantry.
The private master suite feels like a peaceful retreat with a walk-in closet, custom tiled walk-in shower and beautiful tile flooring.
Additional features include:
Oversized two-car garage with 12-foot ceilings and abundant storage.
Large laundry room on the main level
Expansive covered back porch and spacious front porch
Experience quality craftsmanship, thoughtful design, and modern luxury all in one exceptional home....
Contact an agent
Home facts
- Year built:2026
- Listing ID #:1538591
- Added:17 day(s) ago
- Updated:July 30, 2026 at 06:05 AM
Rooms and interior
- Bedrooms:3
- Total bathrooms:4
- Full bathrooms:3
- Half bathrooms:1
- Rooms Total:13
- Flooring:Luxury Vinyl, Tile
- Dining Description:Eat-in Kitchen, Separate Dining Room
- Bathrooms Description:Double Vanity, Separate Shower, Tub/shower Combo
- Kitchen Description:Eat-in Kitchen, Kitchen Island
- Bedroom Description:Primary Downstairs, Split Bedrooms
- Basement:Yes
Heating and cooling
- Cooling:Ceiling Fan(s), Central Air
- Heating:Central, Heating
- Central air:Yes
Structure and exterior
- Roof:Shingle
- Year built:2026
- Construction Materials:Brick, Cement Siding, HardiPlank Type
- Exterior Features:Private Yard, Rain Gutters
- Foundation Description:Brick/Mortar
- Levels:One and One Half
Utilities
- Water:Public, Water Connected
- Sewer:Septic Tank
Finances and disclosures
- Price:$650,000
- Tax amount:$168
Features and amenities
- Amenities:Bookcases, Built-in Features, Cathedral Ceiling(s), Ceiling Fan(s), Crown Molding, Double Closets, Entrance Foyer, High Ceilings, High Speed Internet, Natural Woodwork, Open Floorplan, Pantry, Plumbed, Recessed Lighting, Stone Counters, Storage, Vaulted Ceiling(s), Walk-In Closet(s)
Parking
- Parking description:Attached Garage, Concrete, Driveway, Garage, Garage Door Opener, Garage Faces Front, Kitchen Level
- Garage:Yes
New listings near 1020 The Gates Drive
- New
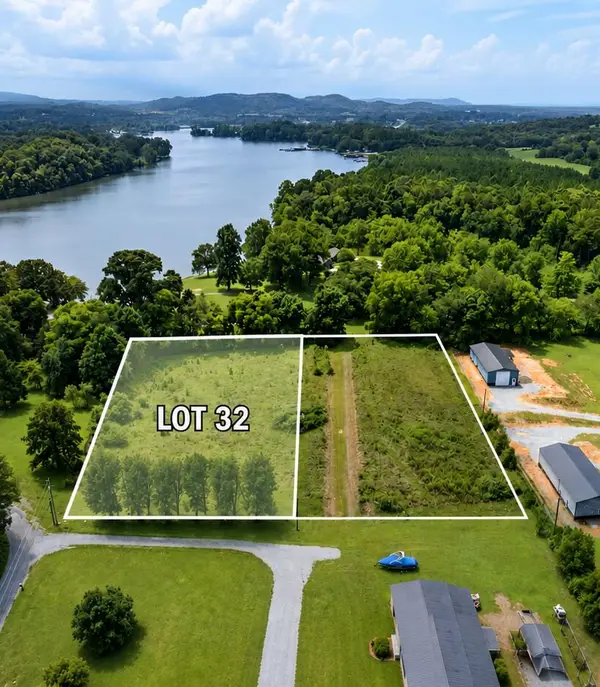 $50,000Active1.07 Acres
Lot 32 Randolph Lane, Decatur, TN 37322
MLS# 20263919Listed by: OCOEE REALTY & PROPERTY MGMT - New
 $50,000Active1.3 Acres
Lot 31 Randolph Lane, Decatur, TN 37322
MLS# 20263920Listed by: OCOEE REALTY & PROPERTY MGMT - Coming Soon
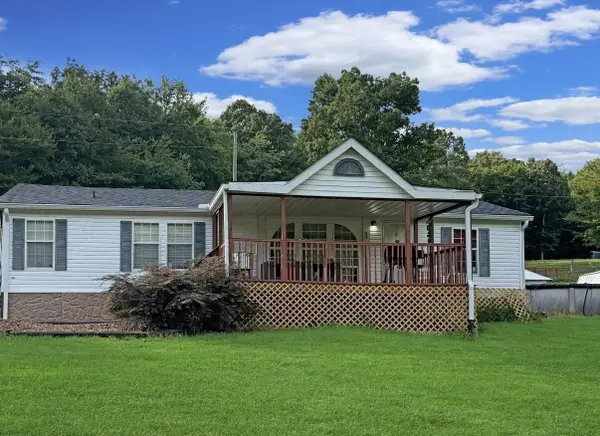 $375,000Coming Soon3 beds 2 baths
312 Eaves Ferry Road, Decatur, TN 37322
MLS# 3305123Listed by: EXP REALTY LLC - New
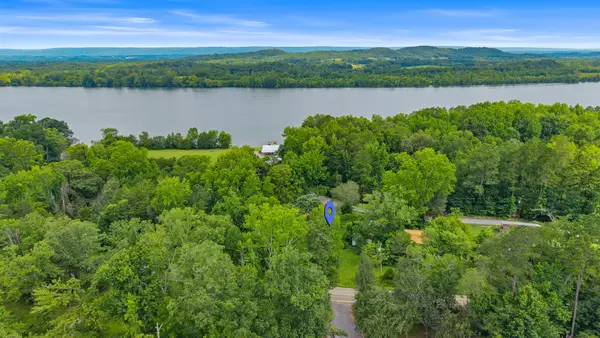 $49,500Active1.07 Acres
195 Crisp Lane, Decatur, TN 37322
MLS# 3305261Listed by: EAST TENNESSEE PROPERTIES LLC - New
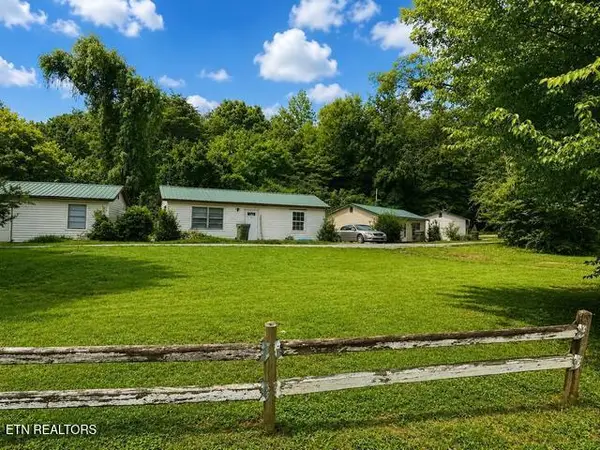 $600,000Active-- beds -- baths
5551& 5611 River Road, Decatur, TN 37322
MLS# 1349183Listed by: EAST TENNESSEE PROPERTIES, LLC - New
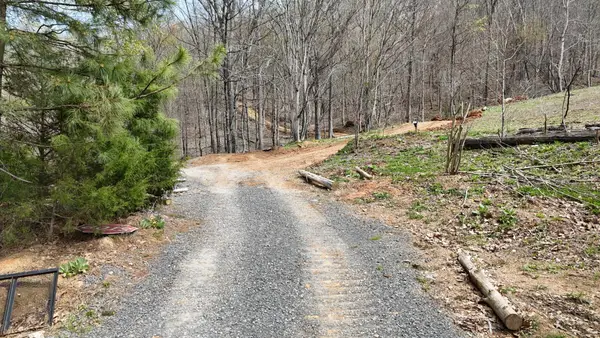 $75,000Active3 Acres
561 Geren Subdivision Lane, Decatur, TN 37322
MLS# 3301796Listed by: EXP REALTY, LLC 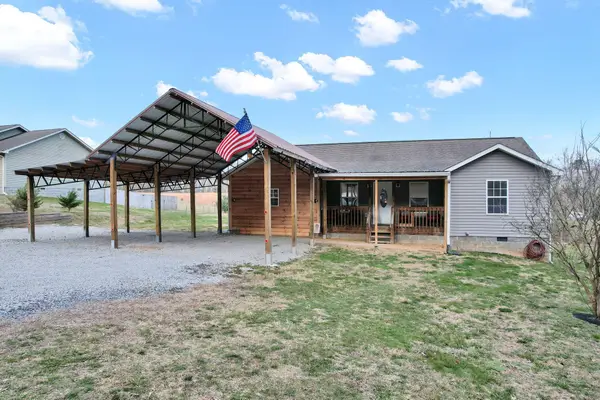 $300,000Pending3 beds 2 baths1,650 sq. ft.
1063 Mt. Carmel Road, Decatur, TN 37322
MLS# 3301819Listed by: EXP REALTY, LLC- New
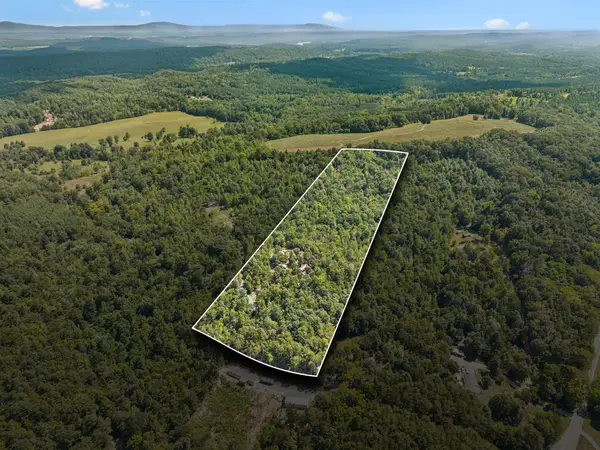 $125,000Active7.06 Acres
0 Ross Walker Road, Decatur, TN 37322
MLS# 3298178Listed by: GREATER CHATTANOOGA REALTY, KELLER WILLIAMS REALTY - New
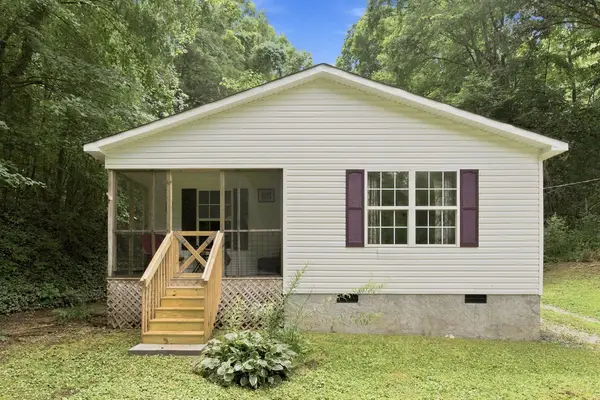 $220,000Active2 beds 1 baths744 sq. ft.
220 Hicks Circle, Decatur, TN 37322
MLS# 3298148Listed by: EPIQUE REALTY - New
 $540,000Active-- beds -- baths4,428 sq. ft.
16701680 Goodfield Rd, Decatur, TN 37322
MLS# 3298027Listed by: NEW CREATION REAL ESTATE


Protect your home and budget from life's surprises with an Assurant Home Warranty, backed by a partner that supports you through every step of homeownership. Explore Plans.
©2026 Century 21 Real Estate LLC. All rights reserved. CENTURY 21®, the CENTURY 21 Logo and C21® are service marks owned by Century 21 Real Estate LLC. Century 21 Real Estate LLC fully supports the principles of the Fair Housing Act and the Equal Opportunity Act. Each office is independently owned and operated. Listing information is deemed reliable but not guaranteed accurate.