132 Burkett Chapel Road, Decatur, TN 37322
Local realty services provided by:CENTURY 21 BELLORA
132 Burkett Chapel Road,Decatur, TN 37322
$220,000
- 2 Beds
- 2 Baths
- 900 sq. ft.
- Single family
- Active
Listed by: isaac hall
Office: keller williams realty
MLS#:1540185
Source:TN_CAR
Price summary
- Price:$220,000
- Price per sq. ft.:$244.44
About this home
Welcome to the kind of home that's easy to fall in love with from the moment you walk through the door. Completely renovated in 2023, this move-in ready property offers the peace of mind of modern updates while creating a warm, inviting space you'll be proud to call home.
Inside, you'll immediately notice how open and spacious the home feels. The oversized living room flows effortlessly into a generous kitchen, creating an ideal gathering space that's rarely found in a home of this size. Whether you're hosting family holidays, weekend get-togethers, or simply enjoying a quiet evening at home, the layout was designed to bring people together.
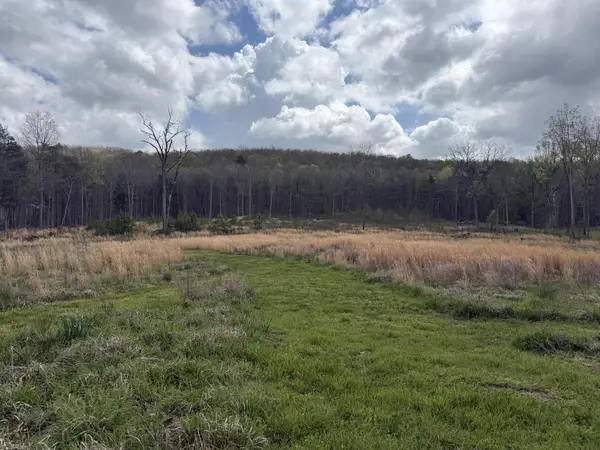
Step outside and you'll find even more to love. Situated on a flat, usable 0.82-acre lot, there's plenty of room for pets, gardening, outdoor games, or simply enjoying the open space. The back patio provides the perfect setting for morning coffee, grilling with friends, or unwinding after a long day while taking in the peaceful surroundings.
A standout feature is the detached shop, offering endless possibilities. Whether you need a workshop, extra storage, a home gym, or hobby space, this versatile building adds value and flexibility that many properties simply can't offer.
Whether you're searching for your first home, a peaceful weekend retreat, or a turnkey property with room to grow, this home delivers the complete package. With extensive updates already completed, functional indoor and outdoor living spaces, a versatile shop, and nearly an acre of usable land, this is more than just a home, it's a place where your next chapter can begin....
Contact an agent
Home facts
- Year built:1999
- Subdivision & Development:None
- Listing ID #:1540185
- Added:79 day(s) ago
- Updated:October 24, 2026 at 02:36 PM
Rooms and interior
- Bedrooms:2
- Total bathrooms:2
- Full bathrooms:2
- Flooring:Luxury Vinyl
- Dining Description:Eat-in Kitchen
- Kitchen Description:Eat-in Kitchen
- Basement:Yes
- Living area:900 sq. ft.
Heating and cooling
- Cooling:Electric, Multi Units
- Heating:Heating, Zoned
Structure and exterior
- Roof:Aluminum
- Year built:1999
- Building area:900 sq. ft.
- Lot area:0.82 Acres
- Architectural Style:Ranch
- Construction Materials:Vinyl Siding
- Exterior Features:Awning(s)
- Foundation Description:Block
- Levels:One
Utilities
- Water:Private
- Sewer:Septic Tank
Finances and disclosures
- Price:$220,000
- Price per sq. ft.:$244.44
- Tax amount:$452
Features and amenities
- Amenities:High Ceilings
Parking
- Parking description:Gravel
- Garage:Yes
New listings near 132 Burkett Chapel Road
- Coming Soon
 $165,000Coming Soon-- beds -- baths
5 Calico Road, Decatur, TN 37322
MLS# 3250431Listed by: COMPASS GROUP REALTY LLC - Coming Soon

 $720,000Coming Soon3 beds 2 baths2,250 sq. ft.
1783 Holly Glen Lane, Decatur, TN 37322
MLS# 3245182Listed by: CENTURY 21 FOUNTAIN REALTY, LLC - New
 $249,900Active47.34 Acres
47 Acres Charles Road, Decatur, TN 37322
MLS# 1545120Listed by: KELLER WILLIAMS - New
 $66,000Active0.51 Acres
6100 River Road, Decatur, TN 37322
MLS# 1545108Listed by: COLDWELL BANKER KINARD COMMERCIAL - New
 $845,000Active3 beds 3 baths2,586 sq. ft.
616 Hiwassee Drive, Decatur, TN 37322
MLS# 1544937Listed by: KELLER WILLIAMS REALTY - New
 $315,000Active20.08 Acres
2247 Redman Lane, Decatur, TN 37322
MLS# 1359524Listed by: UNITED COUNTRY REAL ESTATE/TENNESSEE REAL PROPERTIES - New
 $274,900Active3 beds 2 baths1,568 sq. ft.
133 Woods Hollow Road #4, Decatur, TN 37322
MLS# 1544799Listed by: NEW CREATION REAL ESTATE - New
 $274,900Active3 beds 2 baths1,568 sq. ft.
133 Woods Hollow Rd, Decatur, TN 37322
MLS# 1359334Listed by: NEW CREATION REAL ESTATE - New
 $455,000Active4 beds 3 baths1,836 sq. ft.
222 Agency Creek Lane, Decatur, TN 37322
MLS# 1359073Listed by: SILVER KEY REALTY - New
 $279,000Active3 beds 2 baths2,081 sq. ft.
601 River Rd, Decatur, TN 37322
MLS# 3620666Listed by: KELLER WILLIAMS CLEVELAND


Protect your home and budget from life's surprises with an Assurant Home Warranty, backed by a partner that supports you through every step of homeownership. Explore Plans.
©2026 Century 21 Real Estate LLC. All rights reserved. CENTURY 21®, the CENTURY 21 Logo and C21® are service marks owned by Century 21 Real Estate LLC. Century 21 Real Estate LLC fully supports the principles of the Fair Housing Act and the Equal Opportunity Act. Each office is independently owned and operated. Listing information is deemed reliable but not guaranteed accurate.