159 Hiwassee Drive, Decatur, TN 37322
Local realty services provided by:CENTURY 21 Professional Group
159 Hiwassee Drive,Decatur, TN 37322
$393,000
- 3 Beds
- 2 Baths
- - sq. ft.
- Single family
- Sold
Listed by: misty newsome
Office: re/max experience
MLS#:1541937
Source:TN_CAR
Sorry, we are unable to map this address
Price summary
- Price:$393,000
About this home
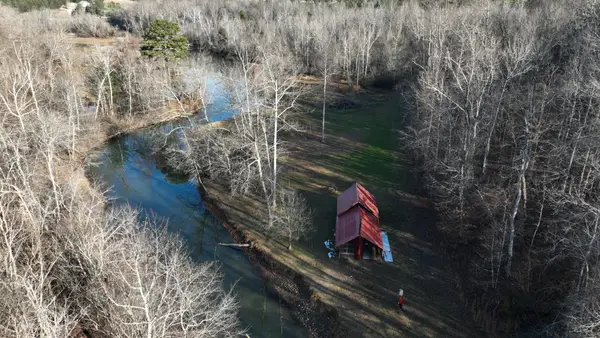
Located on a 1.77-acre lot, this property offers the perfect blend of peaceful living and comfortable design, highlighted by river views. Inside, you are welcomed by a large, open-concept living area that flows effortlessly, making it the ultimate space for gathering, entertaining, and everyday living. The inviting interior features three generously sized bedrooms and two full bathrooms, providing plenty of room to relax. A dedicated home office offers an ideal, quiet environment for remote work or managing daily tasks without sacrificing any of your primary living areas. Step outside to take full advantage of this exceptional property. The expansive 1.77 acres provide outstanding privacy and endless potential for outdoor living against the serene, picturesque backdrop of the river. As a fantastic bonus, the property includes a detached garage complete with a dedicated man cave--the perfect setup for a private retreat, workshop, or media room.
Contact an agent
Home facts
- Year built:2012
- Subdivision & Development:Lewis Branch
- Listing ID #:1541937
- Added:64 day(s) ago
- Updated:November 05, 2026 at 07:11 AM
Rooms and interior
- Bedrooms:3
- Total bathrooms:2
- Full bathrooms:2
- Flooring:Luxury Vinyl, Tile
- Dining Description:Breakfast Nook
- Bedroom Description:Primary Downstairs, Split Bedrooms
- Basement:Yes
Heating and cooling
- Cooling:Ceiling Fan(s), Central Air, Electric
- Heating:Central, Electric, Heating
- Central air:Yes
Structure and exterior
- Roof:Asphalt
- Year built:2012
- Architectural Style:Ranch
- Construction Materials:Vinyl Siding
- Exterior Features:Private Yard, Rain Gutters
- Foundation Description:Block
- Levels:One
Utilities
- Water:Public, Water Connected
- Sewer:Septic Tank
Finances and disclosures
- Price:$393,000
- Tax amount:$954
Features and amenities
- Amenities:Ceiling Fan(s), Pantry, Plumbed, Walk-In Closet(s)
Parking
- Parking description:Driveway, Garage, Garage Door Opener, Gravel, Kitchen Level, Parking Lot
- Garage:Yes
New listings near 159 Hiwassee Drive
- Coming Soon
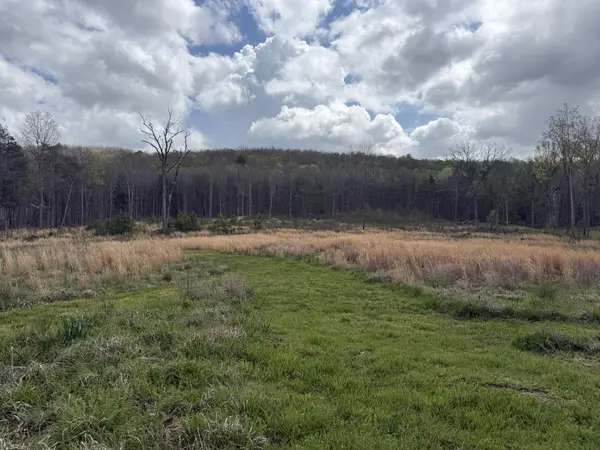 $165,000Coming Soon-- beds -- baths
5 Calico Road, Decatur, TN 37322
MLS# 3250431Listed by: COMPASS GROUP REALTY LLC - Coming Soon

 $720,000Coming Soon3 beds 2 baths2,250 sq. ft.
1783 Holly Glen Lane, Decatur, TN 37322
MLS# 3245182Listed by: CENTURY 21 FOUNTAIN REALTY, LLC - New
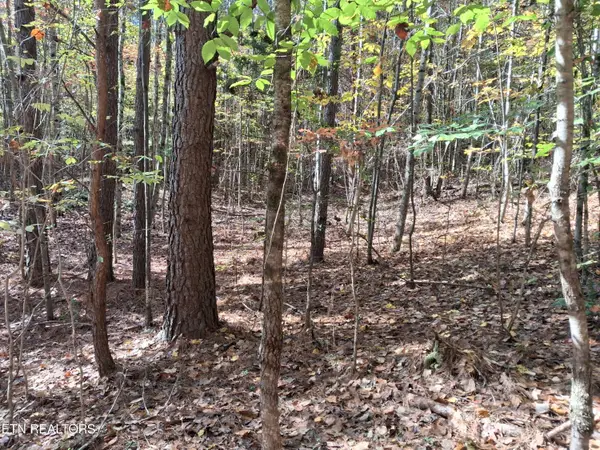 $553,200Active27.66 Acres
27.66 Acre State Highway 58 N., Decatur, TN 37322
MLS# 1361061Listed by: PRITCHETT REALTY - New
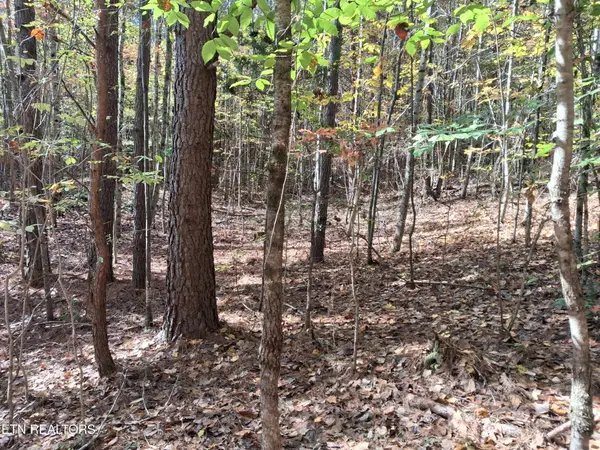 $553,200Active-- beds -- baths
2766 State Highway 58 N, Decatur, TN 37322
MLS# 3632171Listed by: PRITCHETT REALTY - New
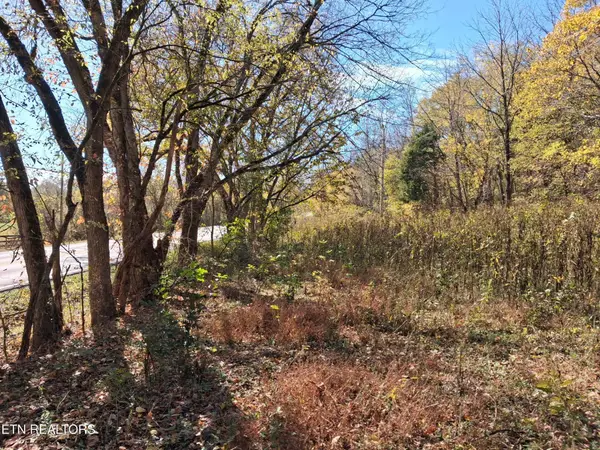 $266,400Active-- beds -- baths
1332 N State Highway 58, Decatur, TN 37322
MLS# 3631403Listed by: PRITCHETT REALTY - New
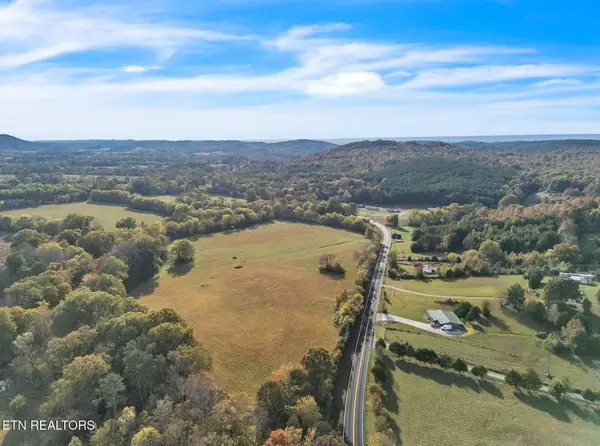 $600,000Active-- beds -- baths
3001 N State Highway 58, Decatur, TN 37322
MLS# 3631404Listed by: PRITCHETT REALTY - New
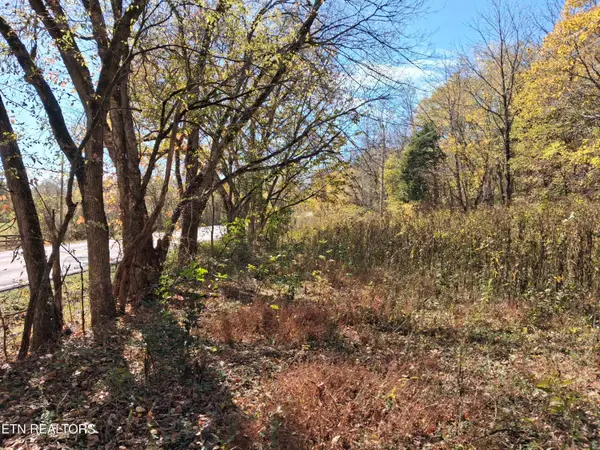 $266,400Active13.32 Acres
13.32 Acre N State Highway 58, Decatur, TN 37322
MLS# 1360892Listed by: PRITCHETT REALTY - New
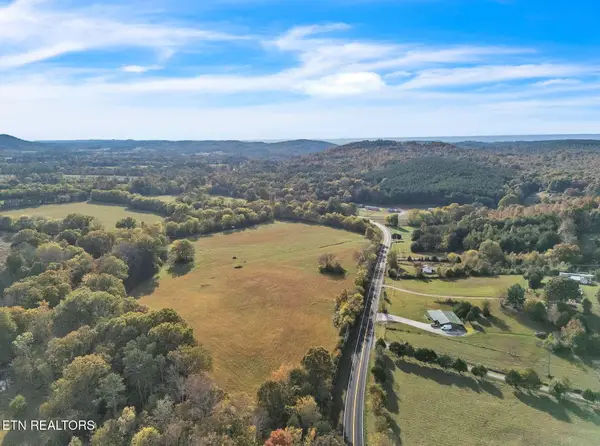 $600,000Active30.34 Acres
30.01 Acre N State Highway 58, Decatur, TN 37322
MLS# 1360893Listed by: PRITCHETT REALTY - New
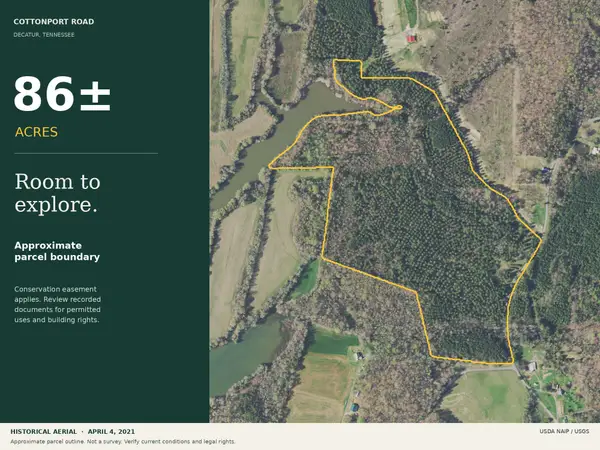 $950,000Active86.94 Acres
123 Cottonport Road, Decatur, TN 37322
MLS# 1545601Listed by: SPROUSE REALTY AND AUCTION - New
 $499,900Active14.3 Acres
624 Goodfield Creek Rd Ne, Decatur, TN 37322
MLS# 3630778Listed by: RE/MAX EXPERIENCE


Protect your home and budget from life's surprises with an Assurant Home Warranty, backed by a partner that supports you through every step of homeownership. Explore Plans.
©2026 Century 21 Real Estate LLC. All rights reserved. CENTURY 21®, the CENTURY 21 Logo and C21® are service marks owned by Century 21 Real Estate LLC. Century 21 Real Estate LLC fully supports the principles of the Fair Housing Act and the Equal Opportunity Act. Each office is independently owned and operated. Listing information is deemed reliable but not guaranteed accurate.