344 County Road 189, Decatur, TN 37322
Local realty services provided by:CENTURY 21 Premier
344 County Road 189,Decatur, TN 37322
$625,000
- 3 Beds
- 2 Baths
- 2,052 sq. ft.
- Single family
- Active
Listed by: darren miller
Office: exp realty, llc.
MLS#:3510916
Source:NASHVILLE
Price summary
- Price:$625,000
- Price per sq. ft.:$304.58
About this home
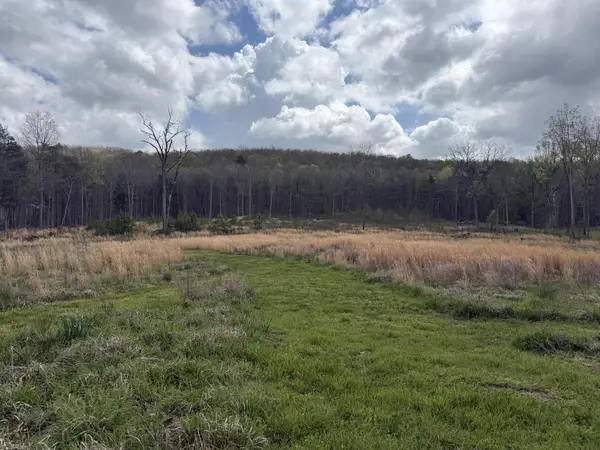
ONE-LEVEL BRICK RANCH ON 10.77 ACRES ACROSS TWO SEPARATE PARCELS! Enjoy privacy, flexibility, and peaceful East Tennessee living with this move-in-ready home situated on two parcels featuring several potential building sites, subject to buyer verification and applicable approvals. Inside, the updated eat-in kitchen offers granite countertops, a tile backsplash, center island, and plenty of workspace. Multiple living areas include a cozy living room with a fireplace and a spacious family room ideal for relaxing or entertaining. The primary suite features three closets and an updated private bath. Approximately half of the home has newer rigid-core luxury vinyl plank flooring, with tile in the wet areas and no carpet throughout. Enjoy the sunroom year-round or unwind on the large covered front porch. An oversized laundry and utility room provides additional storage and functionality, while recent improvements include an updated HVAC system, whole-house water filtration system, and encapsulated crawl space. Outside, the property features fruit trees, two creeks, and a large detached two-car garage and workshop with plenty of room for vehicles, equipment, hobbies, and storage. Conveniently located just minutes from I-75 with easy access to Knoxville and Chattanooga, this property offers acreage, privacy, future possibilities, and comfortable one-level living....
Contact an agent
Home facts
- Year built:1989
- Subdivision & Development:None / Not Applicable
- Listing ID #:3510916
- Added:72 day(s) ago
- Updated:October 24, 2026 at 02:37 PM
Rooms and interior
- Bedrooms:3
- Total bathrooms:2
- Full bathrooms:2
- Flooring:Laminate, Tile
- Kitchen Description:Dishwasher
- Basement Description:Crawl Space
- Living area:2,052 sq. ft.
Heating and cooling
- Cooling:Ceiling Fan(s), Central Air
- Heating:Central, Electric
- Central air:Yes
Structure and exterior
- Roof:Shingle
- Year built:1989
- Building area:2,052 sq. ft.
- Lot area:10.77 Acres
- Lot Features:Sloped
- Architectural Style:Ranch
- Construction Materials:Brick
- Exterior Features:Patio, Porch
- Levels:1 Story
Schools
- High school:McMinn County High School
- Middle school:Athens City Middle School
- Elementary school:E K Baker Elementary
Utilities
- Water:Well
- Sewer:Septic Tank
Finances and disclosures
- Price:$625,000
- Price per sq. ft.:$304.58
- Tax amount:$851
Features and amenities
- Appliances:Dishwasher
- Amenities:Ceiling Fan(s), Smoke Detector(s)
Parking
- Total parking spaces:4
- Parking description:Attached, Detached, Driveway, Gravel
- Garage:Yes
- Garage spaces:2
- Carport spaces:2
 Copyright 2026 Realtracs Mls. All rights reserved. Realtracs Mls provides content displayed here (“provided content”) on an “as is” basis and makes no representations or warranties regarding the provided content, including, but not limited to those of non-infringement, timeliness, accuracy, or completeness. Individuals and companies using information presented are responsible for verification and validation of information they utilize and present to their customers and clients. Realtracs Mls will not be liable for any damage or loss resulting from use of the provided content or the products available through Portals, IDX, VOW, and/or Syndication. Recipients of this information shall not resell, redistribute, reproduce, modify, or otherwise copy any portion thereof without the expressed written consent of Realtracs Mls. NASHVILLE Member Broker: Renee Hunter
New listings near 344 County Road 189
- Coming Soon
 $165,000Coming Soon-- beds -- baths
5 Calico Road, Decatur, TN 37322
MLS# 3250431Listed by: COMPASS GROUP REALTY LLC - Coming Soon

 $720,000Coming Soon3 beds 2 baths2,250 sq. ft.
1783 Holly Glen Lane, Decatur, TN 37322
MLS# 3245182Listed by: CENTURY 21 FOUNTAIN REALTY, LLC - New
 $249,900Active47.34 Acres
47 Acres Charles Road, Decatur, TN 37322
MLS# 1545120Listed by: KELLER WILLIAMS - New
 $66,000Active0.51 Acres
6100 River Road, Decatur, TN 37322
MLS# 1545108Listed by: COLDWELL BANKER KINARD COMMERCIAL - New
 $845,000Active3 beds 3 baths2,586 sq. ft.
616 Hiwassee Drive, Decatur, TN 37322
MLS# 1544937Listed by: KELLER WILLIAMS REALTY - New
 $315,000Active20.08 Acres
2247 Redman Lane, Decatur, TN 37322
MLS# 1359524Listed by: UNITED COUNTRY REAL ESTATE/TENNESSEE REAL PROPERTIES - New
 $274,900Active3 beds 2 baths1,568 sq. ft.
133 Woods Hollow Road #4, Decatur, TN 37322
MLS# 1544799Listed by: NEW CREATION REAL ESTATE - New
 $274,900Active3 beds 2 baths1,568 sq. ft.
133 Woods Hollow Rd, Decatur, TN 37322
MLS# 1359334Listed by: NEW CREATION REAL ESTATE - New
 $455,000Active4 beds 3 baths1,836 sq. ft.
222 Agency Creek Lane, Decatur, TN 37322
MLS# 1359073Listed by: SILVER KEY REALTY - New
 $279,000Active3 beds 2 baths2,081 sq. ft.
601 River Rd, Decatur, TN 37322
MLS# 3620666Listed by: KELLER WILLIAMS CLEVELAND


Protect your home and budget from life's surprises with an Assurant Home Warranty, backed by a partner that supports you through every step of homeownership. Explore Plans.
©2026 Century 21 Real Estate LLC. All rights reserved. CENTURY 21®, the CENTURY 21 Logo and C21® are service marks owned by Century 21 Real Estate LLC. Century 21 Real Estate LLC fully supports the principles of the Fair Housing Act and the Equal Opportunity Act. Each office is independently owned and operated. Listing information is deemed reliable but not guaranteed accurate.