360 Woods Hollow Rd, Decatur, TN 37322
Local realty services provided by:CENTURY 21 Premier
360 Woods Hollow Rd,Decatur, TN 37322
$680,000
- 4 Beds
- 2 Baths
- 2,818 sq. ft.
- Single family
- Coming Soon
Listed by:
 Jeremy Brack(423) 715 - 7706CENTURY 21 Legacy
Office: century 21 legacy
MLS#:3626557
Source:NASHVILLE
Price summary
- Price:$680,000
- Price per sq. ft.:$241.31
About this home
Professional photos coming soon!
**21.1 PRIVATE ACRES | CUSTOM-BUILT LOG HOME | 4 BEDROOMS | 2 BATHS | 2,818 SQ. FT. | TOWERING HARDWOODS | ROLLING HILLS | FARMLAND VIEWS**
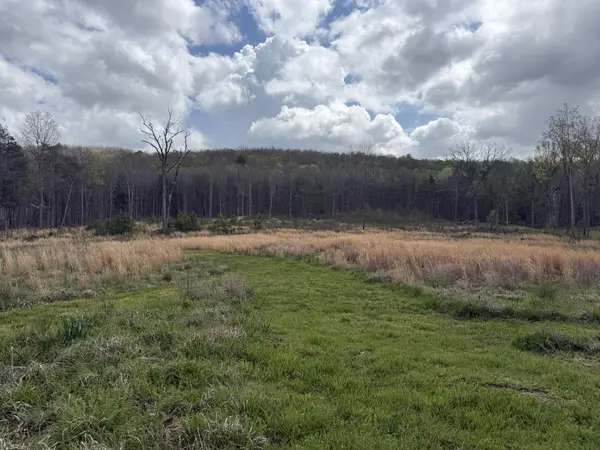
Experience authentic East Tennessee living in this one-of-a-kind custom-built log home nestled on 21.1 picturesque acres in the rolling hills of Decatur, Tennessee. Majestic, towering hardwoods surround the home, creating a natural canopy of privacy and seclusion, while an established orchard, beautiful countryside, established trails, and scenic views of the adjoining farm capture the timeless charm of small-town Tennessee.
Crafted with logs sourced from across the United States, this remarkable 4-bedroom, 2-bath home offers approximately 2,818 square feet of rustic character and craftsmanship. Beautiful hardwood flooring extends throughout, with the exception of the upstairs bathroom. A wood-burning fireplace and separate wood-burning stove provide warmth and charm on cool Tennessee evenings, while central HVAC ensures year-round comfort. The spacious, inviting kitchen offers a welcoming gathering place for family and friends.
Enjoy peaceful mornings on the covered front porch or take in the countryside views from the balcony off the primary bedroom. The gently rolling acreage provides room to explore, enjoy nature, or simply embrace the tranquility of country living. A roof that's just 3 years old, well-maintained exterior logs, and recently painted chinking reflect the care given to this distinctive property.
Whether you're looking for a private family homestead, full-time residence, or peaceful country retreat, 360 Woods Hollow Road offers a rare combination of acreage, natural beauty, and authentic log home character. Here, life moves a little slower, the views are a little sweeter, and the charm of East Tennessee feels like home....
Contact an agent
Home facts
- Year built:1987
- Subdivision & Development:Woods Hollow Rd
- Listing ID #:3626557
- Updated:October 25, 2026 at 02:50 AM
Rooms and interior
- Bedrooms:4
- Total bathrooms:2
- Full bathrooms:2
- Kitchen Description:Dishwasher, Microwave, Refrigerator
- Basement Description:Crawl Space
- Living area:2,818 sq. ft.
Heating and cooling
- Cooling:Central Air
- Heating:Central
- Central air:Yes
Structure and exterior
- Roof:Shingle
- Year built:1987
- Building area:2,818 sq. ft.
- Lot area:21.1 Acres
- Lot Features:Level, Rolling Slope, Wooded
- Architectural Style:Log
- Construction Materials:Log, Wood Siding
- Exterior Features:Porch
- Levels:2 Story
Schools
- High school:Meigs County High School
- Middle school:Meigs Middle School
- Elementary school:Meigs North Elementary
Utilities
- Water:Well
- Sewer:Septic Tank
Finances and disclosures
- Price:$680,000
- Price per sq. ft.:$241.31
- Tax amount:$1,141
Features and amenities
- Appliances:Dishwasher, Microwave, Refrigerator
Copyright 2026 Realtracs Mls. All rights reserved. Realtracs Mls provides content displayed here (“provided content”) on an “as is” basis and makes no representations or warranties regarding the provided content, including, but not limited to those of non-infringement, timeliness, accuracy, or completeness. Individuals and companies using information presented are responsible for verification and validation of information they utilize and present to their customers and clients. Realtracs Mls will not be liable for any damage or loss resulting from use of the provided content or the products available through Portals, IDX, VOW, and/or Syndication. Recipients of this information shall not resell, redistribute, reproduce, modify, or otherwise copy any portion thereof without the expressed written consent of Realtracs Mls. NASHVILLE Member Broker: Renee HunterNew listings near 360 Woods Hollow Rd
- Coming Soon
 $165,000Coming Soon-- beds -- baths
5 Calico Road, Decatur, TN 37322
MLS# 3250431Listed by: COMPASS GROUP REALTY LLC - Coming Soon

 $720,000Coming Soon3 beds 2 baths2,250 sq. ft.
1783 Holly Glen Lane, Decatur, TN 37322
MLS# 3245182Listed by: CENTURY 21 FOUNTAIN REALTY, LLC - New
 $380,000Active3 beds 2 baths1,626 sq. ft.
194 W Park Circle, Decatur, TN 37322
MLS# 1360018Listed by: CRYE-LEIKE REALTORS, TELLICO VILLAGE - New
 $249,900Active47.34 Acres
47 Acres Charles Road, Decatur, TN 37322
MLS# 1545120Listed by: KELLER WILLIAMS - New
 $66,000Active0.51 Acres
6100 River Road, Decatur, TN 37322
MLS# 1545108Listed by: COLDWELL BANKER KINARD COMMERCIAL - New
 $845,000Active3 beds 3 baths2,586 sq. ft.
616 Hiwassee Drive, Decatur, TN 37322
MLS# 1544937Listed by: KELLER WILLIAMS REALTY - New
 $315,000Active20.08 Acres
2247 Redman Lane, Decatur, TN 37322
MLS# 1359524Listed by: UNITED COUNTRY REAL ESTATE/TENNESSEE REAL PROPERTIES - New
 $274,900Active3 beds 2 baths1,568 sq. ft.
133 Woods Hollow Road #4, Decatur, TN 37322
MLS# 1544799Listed by: NEW CREATION REAL ESTATE - New
 $274,900Active3 beds 2 baths1,568 sq. ft.
133 Woods Hollow Rd, Decatur, TN 37322
MLS# 1359334Listed by: NEW CREATION REAL ESTATE


Protect your home and budget from life's surprises with an Assurant Home Warranty, backed by a partner that supports you through every step of homeownership. Explore Plans.
©2026 Century 21 Real Estate LLC. All rights reserved. CENTURY 21®, the CENTURY 21 Logo and C21® are service marks owned by Century 21 Real Estate LLC. Century 21 Real Estate LLC fully supports the principles of the Fair Housing Act and the Equal Opportunity Act. Each office is independently owned and operated. Listing information is deemed reliable but not guaranteed accurate.