
325 Golfview Lane, Decaturville, TN 38329
Local realty services provided by:CENTURY 21 Golden Service Realty & Auction, Inc.
325 Golfview Lane,Decaturville, TN 38329
$529,000
- 3 Beds
- 2 Baths
- - sq. ft.
- Single family
- Active
Listed by: sommer crosby, ginger teague
Office: clear choice realty
MLS#:2603970
Source:TN_CWTAR
Price summary
- Price:$529,000
About this home
Located in the desirable Fisherdale Homes subdivision in Decaturville, this beautiful home offers the perfect combination of golf course living and easy access to the Tennessee River. Enjoy peaceful golf course views right from home, while being just about 30 seconds from a public boat ramp. Inside, the spacious living room features soaring ceilings, exposed beams, and a cozy fireplace, flowing naturally into the kitchen and dining area with quartz countertops and stainless-steel appliances. The primary suite is privately located on the main level and offers a generous walk-in closet and spa-inspired bath complete with a double vanity, quartz countertops, walk-in shower, sliding glass door, and separate water closet. Upstairs, two additional bedrooms with generous closet space share a full bath, creating a separate and private area for family members or guests. With the primary suite downstairs and additional bedrooms upstairs, the layout offers both comfort and privacy. Golf course views, river access just moments away, and a thoughtfully designed floor plan make this Fisherdale home a standout opportunity for anyone looking to enjoy the Tennessee River lifestyle....
Contact an agent
Home facts
- Year built:2026
- Subdivision & Development:None
- Listing ID #:2603970
- Added:23 day(s) ago
- Updated:September 13, 2026 at 02:34 PM
Rooms and interior
- Bedrooms:3
- Total bathrooms:2
- Full bathrooms:2
- Rooms Total:9
- Flooring:Luxury Vinyl
- Dining Description:Breakfast Bar, Eat-in Kitchen
- Bathrooms Description:Commode Room, Double Vanity, Fiber Glass Shower, Tub Shower Combo
- Kitchen Description:Dishwasher, Eat-in Kitchen, Gas Range, Granite Counters, Microwave, Refrigerator
- Bedroom Description:On Level 1, Primary Downstairs
Heating and cooling
- Cooling:Ceiling Fan(s), Central Air
- Heating:Central, Heating, Natural Gas
- Central air:Yes
Structure and exterior
- Roof:Metal
- Year built:2026
- Lot area:0.35 Acres
- Construction Materials:Brick
- Exterior Features:Rain Gutters
- Foundation Description:Block
- Levels:Two
Utilities
- Water:Public, Water Connected
- Sewer:Septic Tank
Finances and disclosures
- Price:$529,000
- Tax amount:$105
Features and amenities
- Appliances:Dishwasher, Dryer, Electric Water Heater, Gas Range, Microwave, Refrigerator, Washer
- Laundry features:Dryer, Laundry Room, Main Level, Washer, Washer Hookup
- Amenities:Beamed Ceilings, Breakfast Bar, Ceiling Fan(s), Crown Molding, Entrance Foyer, High Ceilings, Open Floorplan, Walk-In Closet(s)
Parking
- Total parking spaces:1
- Parking description:Attached Garage, Garage Door Opener, Garage Faces Front, Open, Parking Pad
- Garage:Yes
- Garage spaces:1
New listings near 325 Golfview Lane
- New
 Active3 beds 2 baths1,510 sq. ft.
68 Brooksie Thompson Rd, Decaturville, TN 38329
MLS# 3531516Listed by: JAMES R. CASH II AUCTIONS & REAL ESTATE - New
 $289,500Active3 beds 2 baths
691 E Poplar Drive, Decaturville, TN 38329
MLS# 2604185Listed by: CRYE*LEIKE TAPESTRY REALTY - New
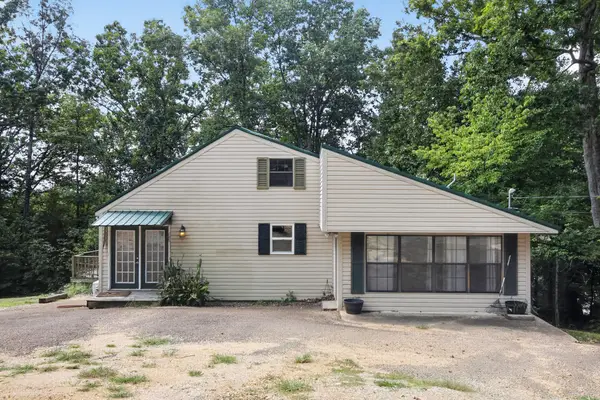 $219,900Active3 beds 2 baths1,779 sq. ft.
187 Sweetbrier Dr, Decaturville, TN 38329
MLS# 3531389Listed by: SELL YOUR HOME SERVICES, LLC - New
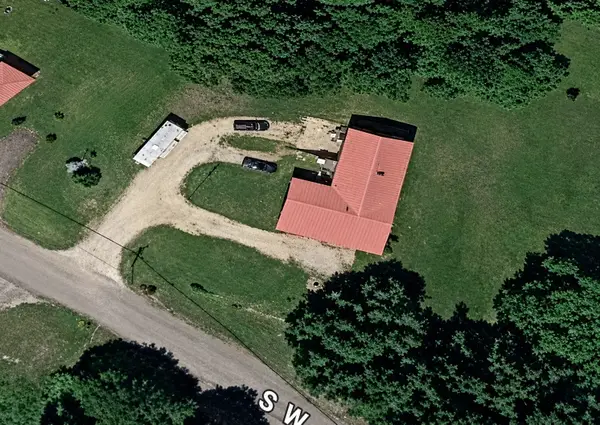 $80,000Active4 beds 2 baths1,890 sq. ft.
178 S West St, Decaturville, TN 38329
MLS# 3531139Listed by: MARK SPAIN REAL ESTATE 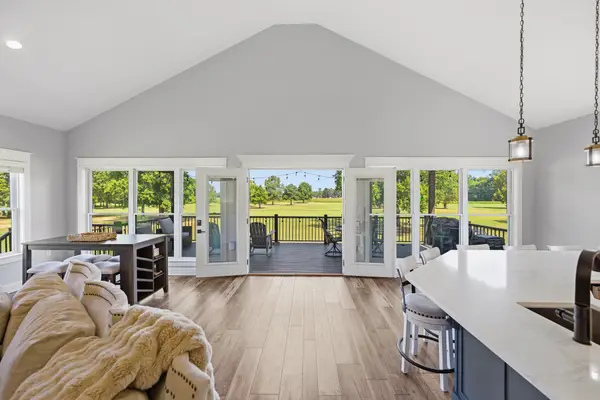 $479,000Active3 beds 3 baths2,880 sq. ft.
256 Fairway Villa Ln, Decaturville, TN 38329
MLS# 3529068Listed by: NEW HORIZON REALTY, INC.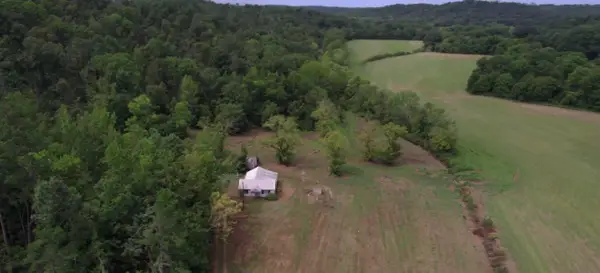 $1,750,000Active435 Acres
11517 Mt Carmel Rd, Decaturville, TN 38329
MLS# 3526719Listed by: VAULT REALTY LLC $339,900Active78 Acres
6032 Brooksie Thompson Road, Decaturville, TN 38329
MLS# 2604032Listed by: CRYE*LEIKE TAPESTRY REALTY $299,000Active0.33 Acres
440 Gumdale Cove, Decaturville, TN 38329
MLS# 2604009Listed by: CLEAR CHOICE REALTY $529,000Active3 beds 2 baths2,022 sq. ft.
363 Golfview Ln, Decaturville, TN 38329
MLS# 3518900Listed by: CLEAR CHOICE REALTY


Protect your home and budget from life's surprises with an Assurant Home Warranty, backed by a partner that supports you through every step of homeownership. Explore Plans.
©2026 Century 21 Real Estate LLC. All rights reserved. CENTURY 21®, the CENTURY 21 Logo and C21® are service marks owned by Century 21 Real Estate LLC. Century 21 Real Estate LLC fully supports the principles of the Fair Housing Act and the Equal Opportunity Act. Each office is independently owned and operated. Listing information is deemed reliable but not guaranteed accurate.