
753 E Poplar Drive, Decaturville, TN 38329
Local realty services provided by:CENTURY 21 Golden Service Realty & Auction, Inc.
753 E Poplar Drive,Decaturville, TN 38329
$379,000
- 3 Beds
- 4 Baths
- - sq. ft.
- Single family
- Active
Listed by: cassi keeton
Office: clear choice realty
MLS#:2603172
Source:TN_CWTAR
Price summary
- Price:$379,000
About this home
Spacious 3BR/3.5BA home nestled in a peaceful neighborhood in the heart of Decaturville! Conveniently located less than 10 minutes from all county schools and approximately one mile from the courthouse square. Just minutes from the Tennessee River, this property also qualifies for Walmart delivery, making it easy to enjoy modern amenities while embracing a relaxed lifestyle. This home offers 3961 heated and cooled square feet on a generous 0.75 acre lot. The thoughtfully designed floor plan features a dedicated home office, formal dining room, and two versatile flex spaces that can serve as a bonus room, media room, playroom, home gym, or additional living area. Recent updates include a new roof (2022) and professionally encapsulated crawlspace (2023). The HVAC System has been routinely serviced with seasonal maintenance, reflecting the care this home has received. With abundant living spaces, flexible rooms, and an excellent location, this property offers the perfect combination of comfort, functionality and convenience....
Contact an agent
Home facts
- Year built:1967
- Subdivision & Development:None
- Listing ID #:2603172
- Added:69 day(s) ago
- Updated:September 14, 2026 at 02:39 PM
Rooms and interior
- Bedrooms:3
- Total bathrooms:4
- Full bathrooms:3
- Half bathrooms:1
- Rooms Total:14
- Flooring:Carpet, Ceramic Tile, Laminate
- Dining Description:Eat-in Kitchen
- Kitchen Description:Dishwasher, Eat-in Kitchen, Electric Range, Exhaust Fan, Kitchen Island, Range Hood
- Bedroom Description:On Level 1, Primary Downstairs
Heating and cooling
- Cooling:Ceiling Fan(s), Central Air
- Heating:Central, Heating, Natural Gas, Wood Stove
- Central air:Yes
Structure and exterior
- Roof:Shingle
- Year built:1967
- Lot area:0.75 Acres
- Construction Materials:Brick, Wood Siding
- Exterior Features:Dog Run, Rain Gutters
- Foundation Description:Pillar/Post/Pier
- Levels:Two
Utilities
- Water:Public, Water Available, Water Connected
- Sewer:Public Sewer, Sewer Available, Sewer Connected
Finances and disclosures
- Price:$379,000
- Tax amount:$2,065
Features and amenities
- Appliances:Dishwasher, Electric Range, Exhaust Fan, Range Hood
- Laundry features:Electric Dryer Hookup, Laundry Room, Main Level
- Amenities:Ceiling Fan(s), Entrance Foyer, In-Law Floorplan
Parking
- Total parking spaces:4
- Parking description:Circular Driveway, Garage Faces Rear, Open
- Carport spaces:2
New listings near 753 E Poplar Drive
 Active3 beds 2 baths1,510 sq. ft.
68 Brooksie Thompson Rd, Decaturville, TN 38329
MLS# 3531516Listed by: JAMES R. CASH II AUCTIONS & REAL ESTATE $289,500Active3 beds 2 baths1,863 sq. ft.
691 E Poplar Dr, Decaturville, TN 38329
MLS# 3531267Listed by: CRYE-LEIKE TAPESTRY REALTY LLC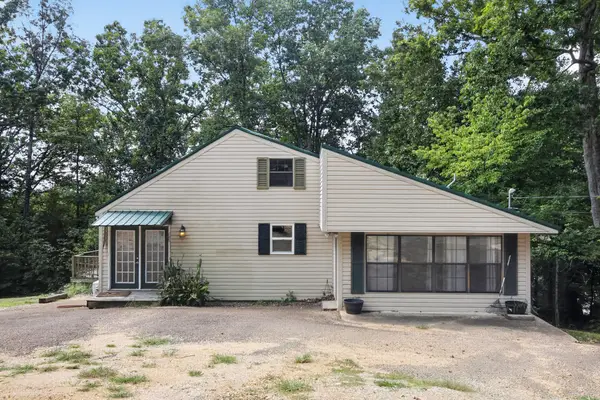 $219,900Active3 beds 2 baths1,779 sq. ft.
187 Sweetbrier Dr, Decaturville, TN 38329
MLS# 3531389Listed by: SELL YOUR HOME SERVICES, LLC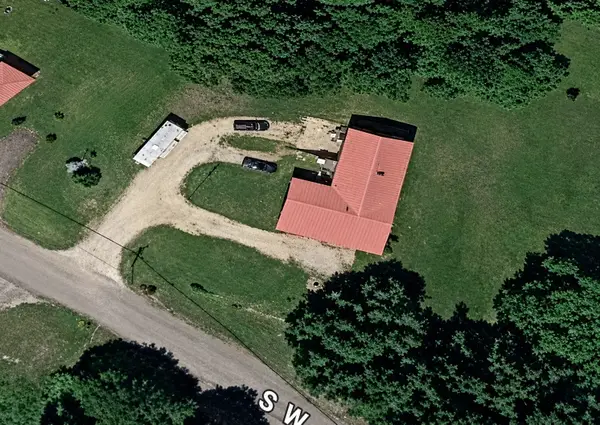 $80,000Active4 beds 2 baths1,890 sq. ft.
178 S West St, Decaturville, TN 38329
MLS# 3531139Listed by: MARK SPAIN REAL ESTATE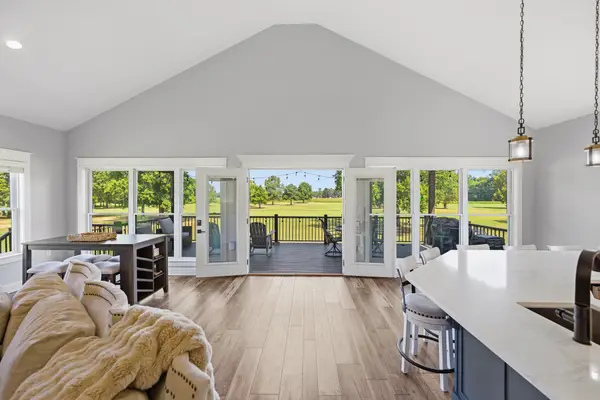 $479,000Active3 beds 3 baths2,880 sq. ft.
256 Fairway Villa Ln, Decaturville, TN 38329
MLS# 3529068Listed by: NEW HORIZON REALTY, INC.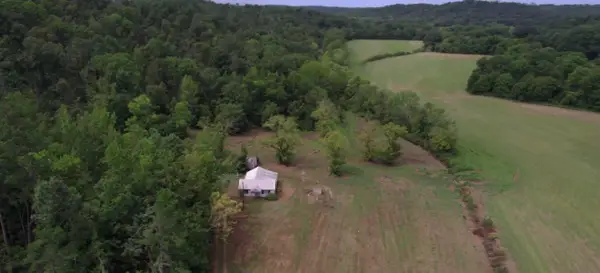 $1,750,000Active435 Acres
11517 Mt Carmel Rd, Decaturville, TN 38329
MLS# 3526719Listed by: VAULT REALTY LLC $339,900Active78 Acres
6032 Brooksie Thompson Road, Decaturville, TN 38329
MLS# 2604032Listed by: CRYE*LEIKE TAPESTRY REALTY $299,000Active0.33 Acres
440 Gumdale Cove, Decaturville, TN 38329
MLS# 2604009Listed by: CLEAR CHOICE REALTY $529,000Active3 beds 2 baths
325 Golfview Lane, Decaturville, TN 38329
MLS# 2603970Listed by: CLEAR CHOICE REALTY $529,000Active3 beds 2 baths2,022 sq. ft.
363 Golfview Ln, Decaturville, TN 38329
MLS# 3518900Listed by: CLEAR CHOICE REALTY


Protect your home and budget from life's surprises with an Assurant Home Warranty, backed by a partner that supports you through every step of homeownership. Explore Plans.
©2026 Century 21 Real Estate LLC. All rights reserved. CENTURY 21®, the CENTURY 21 Logo and C21® are service marks owned by Century 21 Real Estate LLC. Century 21 Real Estate LLC fully supports the principles of the Fair Housing Act and the Equal Opportunity Act. Each office is independently owned and operated. Listing information is deemed reliable but not guaranteed accurate.