104 2nd Avenue N, Decherd, TN 37324
Local realty services provided by:CENTURY 21 Professional Group
104 2nd Avenue N,Decherd, TN 37324
$210,000
- 3 Beds
- 1 Baths
- 1,429 sq. ft.
- Single family
- Active
Listed by: justin stringfellow
Office: zach taylor - chattanooga
MLS#:1544639
Source:TN_CAR
Price summary
- Price:$210,000
- Price per sq. ft.:$146.96
About this home
Charming Downtown Decherd Home on a Double Lot!
Welcome to 104 2nd Ave N in Decherd, TN! Located in the heart of downtown Decherd, this 3-bedroom, 1-bath home offers small-town charm, flexible living space, and a generous 0.46-acre double lot with plenty of room to enjoy the outdoors. Inside, you'll find hardwood floors in the living room that add warmth and character. The spacious third bedroom offers added versatility and could easily serve as a den or home office. Out back, enjoy a large, covered patio that provides a great space for relaxing, entertaining, or spending time outdoors in the shade. A storage shed adds extra space for tools, lawn equipment, and outdoor belongings.
Enjoy the convenience of being within walking distance to local parks and shopping. Don't miss the opportunity to make this downtown Decherd property your own!
Contact an agent
Home facts
- Year built:1950
- Subdivision & Development:None
- Listing ID #:1544639
- Added:8 day(s) ago
- Updated:October 24, 2026 at 02:37 PM
Rooms and interior
- Bedrooms:3
- Total bathrooms:1
- Full bathrooms:1
- Rooms Total:7
- Flooring:Hardwood, Laminate, Tile
- Basement:Yes
- Living area:1,429 sq. ft.
Heating and cooling
- Cooling:Central Air, Dual
- Heating:Central, Heating, Natural Gas
- Central air:Yes
Structure and exterior
- Roof:Asphalt
- Year built:1950
- Building area:1,429 sq. ft.
- Lot area:0.46 Acres
- Architectural Style:Ranch
- Construction Materials:Block, Vinyl Siding
- Exterior Features:Rain Gutters
- Foundation Description:Block, Pillar/Post/Pier
- Levels:One
Utilities
- Water:Public, Water Connected
- Sewer:Public Sewer, Sewer Connected
Finances and disclosures
- Price:$210,000
- Price per sq. ft.:$146.96
- Tax amount:$994
Features and amenities
- Amenities:Built-in Features
Parking
- Parking description:Concrete, Driveway, Off Street
New listings near 104 2nd Avenue N
- Coming Soon
 $269,000Coming Soon3 beds 3 baths2,424 sq. ft.
992 Shelly Rd, Decherd, TN 37324
MLS# 3254845Listed by: HONORS REAL ESTATE SERVICES LLC  $150,000Pending5.08 Acres
0 Finney Road, Decherd, TN 37324
MLS# 3624334Listed by: JOHN SMITH JR REALTY AND AUCTION LLC- New
 $428,900Active3 beds 3 baths1,952 sq. ft.
26 Mimosa Dr, Decherd, TN 37324
MLS# 3623753Listed by: HARNEY REALTY, LLC - New
 $275,000Active2 beds 2 baths1,073 sq. ft.
0 Liberty Hollow Rd, Decherd, TN 37324
MLS# 3621732Listed by: KELLER WILLIAMS REALTY - MURFREESBORO - New
 $214,900Active5 beds 3 baths2,158 sq. ft.
537 Isbell Ln, Decherd, TN 37324
MLS# 3620434Listed by: CANOPY REAL ESTATE  $339,900Active4 beds 3 baths1,703 sq. ft.
54 Legacy St, Decherd, TN 37324
MLS# 3619750Listed by: BILL JAKES REALTY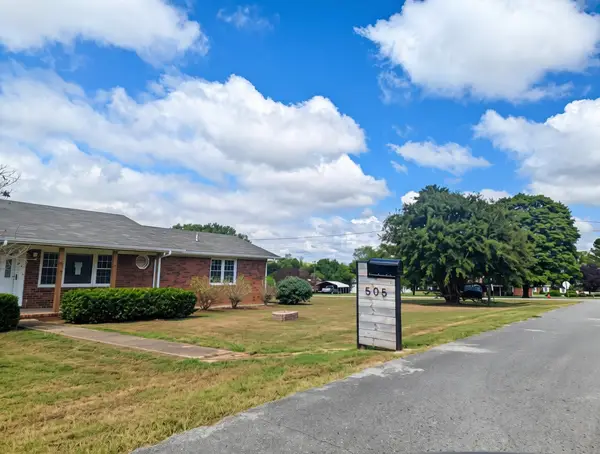
 Active3 beds 2 baths1,701 sq. ft.
505 Kindel Dr, Decherd, TN 37324
MLS# 3594630Listed by: CENTURY 21 COFFEE COUNTY REALTY & AUCTION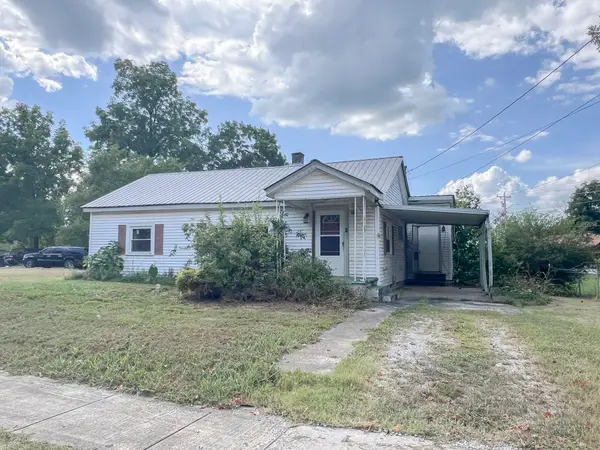 Pending3 beds 1 baths1,374 sq. ft.
617 E Main St, Decherd, TN 37324
MLS# 3544936Listed by: PARKS AUCTION & REALTY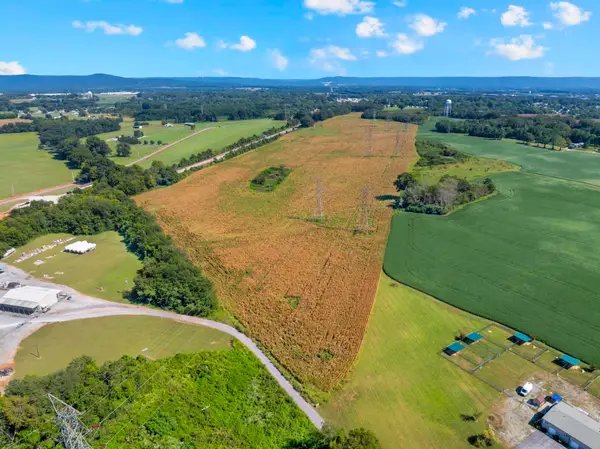 $1,299,999Active-- beds -- baths
0 Nor Nan Rd, Decherd, TN 37324
MLS# 3544294Listed by: COMPASS


Protect your home and budget from life's surprises with an Assurant Home Warranty, backed by a partner that supports you through every step of homeownership. Explore Plans.
©2026 Century 21 Real Estate LLC. All rights reserved. CENTURY 21®, the CENTURY 21 Logo and C21® are service marks owned by Century 21 Real Estate LLC. Century 21 Real Estate LLC fully supports the principles of the Fair Housing Act and the Equal Opportunity Act. Each office is independently owned and operated. Listing information is deemed reliable but not guaranteed accurate.