127 Valerie Drive, Deer Lodge, TN 37726
Local realty services provided by:CENTURY 21 Legacy
127 Valerie Drive,Deer Lodge, TN 37726
$389,900
- 2 Beds
- 1 Baths
- 1,024 sq. ft.
- Single family
- Active
Listed by: jennifer whicker
Office: southern charm homes
MLS#:1355465
Source:TN_KAAR
Price summary
- Price:$389,900
- Price per sq. ft.:$380.76
About this home
Experience the peace and beauty of East Tennessee on 10.69 scenic acres, where a spring-fed pond, mature woods, abundant wildlife, and thoughtfully designed outdoor spaces create a property that's as functional as it is beautiful.
The centerpiece of the property is the stunning spring-fed pond, stocked with bass, bluegill, and catfish, offering the perfect place to fish, relax, or simply enjoy the tranquil surroundings. ATV and four-wheeler trails wind throughout the property, while established flower gardens, a fire pit, and a welcoming covered front porch invite you to slow down and enjoy the outdoors.
Inside, the charming 2-bedroom, 1-bath home offers 1,024 square feet of comfortable living space featuring soaring cathedral ceilings, an open-concept layout, and a beautiful stone fireplace with a wood-burning insert. The sunny kitchen and dining area provide a warm gathering space and include the refrigerator, gas range, microwave, washer, and dryer.
The expansive back deck is pre-wired for a hot tub, making it easy to create your own outdoor retreat overlooking the natural beauty of the property.
One of the property's most impressive features is its exceptional storage and workspace. In addition to the 2-car detached garage, you'll find a large garage/workshop with room for approximately 6 to 8 vehicles, making it ideal for car enthusiasts, hobbyists, contractors, or anyone needing generous storage. A dedicated RV carport with 30-amp electrical service provides added convenience for RV owners.
The property is served by public water, while a private well remains available for additional versatility. Natural gas is available, and central heating and air conditioning provide year-round comfort.
For those looking to expand, an additional 15-acre parcel located directly across the road is also available for purchase, offering even more opportunities for recreation, privacy, or future investment.
Whether your ideal day includes fishing in your own stocked pond, exploring wooded trails, working on projects in the oversized workshop, or relaxing by the fire pit under the stars, this one-of-a-kind property offers the space, privacy, and lifestyle that are increasingly difficult to find....
Contact an agent
Home facts
- Year built:1996
- Listing ID #:1355465
- Added:1 day(s) ago
- Updated:September 16, 2026 at 03:14 PM
Rooms and interior
- Bedrooms:2
- Total bathrooms:1
- Full bathrooms:1
- Rooms Total:5
- Flooring:Laminate, Vinyl
- Basement:Yes
- Basement Description:Crawl Space
- Living area:1,024 sq. ft.
Heating and cooling
- Cooling:Central Cooling
- Heating:Forced Air
Structure and exterior
- Year built:1996
- Building area:1,024 sq. ft.
- Lot area:10.69 Acres
- Lot Features:Cul-De-Sac, Wooded
- Architectural Style:Cabin, Cottage
- Construction Materials:Cedar, Frame
Schools
- High school:Central
- Middle school:Central
- Elementary school:Central
Utilities
- Sewer:Septic Tank
Finances and disclosures
- Price:$389,900
- Price per sq. ft.:$380.76
Features and amenities
- Amenities:Windows - Vinyl
Parking
- Parking description:Carport, Detached, Main Level, RV Parking
- Garage spaces:8
- Carport spaces:4
New listings near 127 Valerie Drive
- New
 $599,900Active60.8 Acres
- Davis Rd, Deer Lodge, TN 37726
MLS# 247180Listed by: MITCHELL REAL ESTATE & AUCTION CO. - New
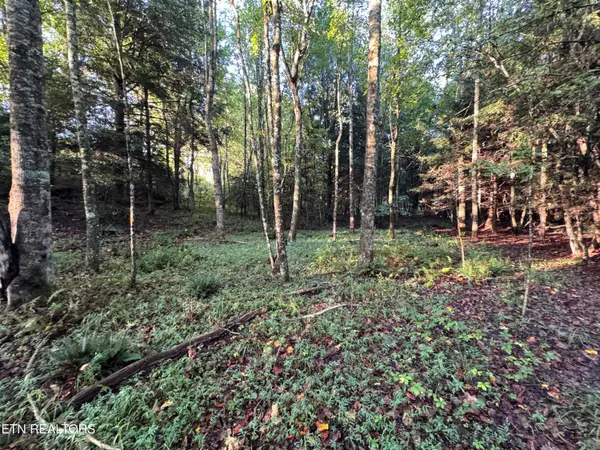 $599,900Active60.8 Acres
Davis Rd, Deer Lodge, TN 37726
MLS# 1355541Listed by: MITCHELL REAL ESTATE & AUCTION - New
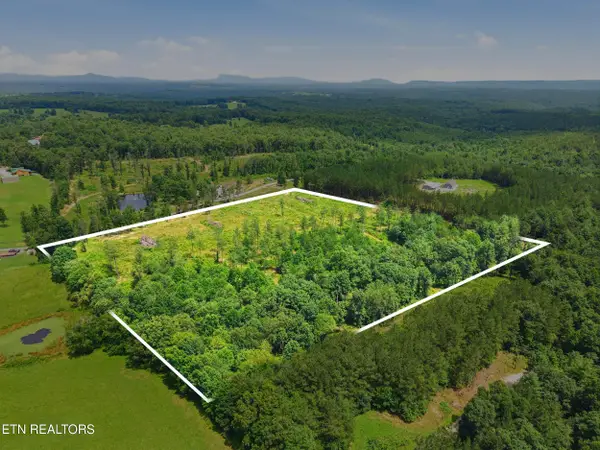 $145,000Active15.04 Acres
Valerie Drive, Deer Lodge, TN 37726
MLS# 1355530Listed by: SOUTHERN CHARM HOMES - New
 $249,900Active3 beds 2 baths1,280 sq. ft.
243 Rankin Rd, Deer Lodge, TN 37726
MLS# 1355320Listed by: BEYCOME BROKERAGE REALTY, LLC  $549,000Active2 beds 1 baths936 sq. ft.
0 Deer Lodge Highway, Deer Lodge, TN 37726
MLS# 3213537Listed by: MOSSY OAK PROPERTIES LAND SALES LLC
 $999,999Active179.8 Acres
246 & TBD Perkins Tr, Deer Lodge, TN 37726
MLS# 1353247Listed by: CENTURY 21 LEGACY $39,900Active1.77 Acres
Twin Bridge Rd, Deer Lodge, TN 37726
MLS# 1353194Listed by: FRANKIE HAWN REALTY, LLC $38,000Active4.5 Acres
Deer Lodge Hwy, Deer Lodge, TN 37726
MLS# 1352513Listed by: EXP REALTY, LLC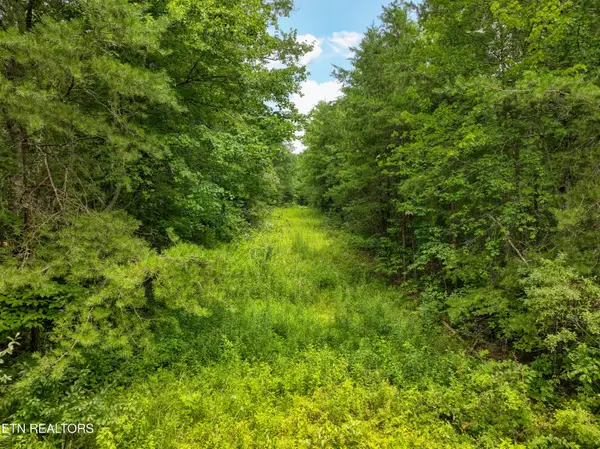 $500,000Active52.88 Acres
52.88 AC Nashville Hwy, Deer Lodge, TN 37726
MLS# 1352317Listed by: REALTY EXECUTIVES ASSOCIATES


Protect your home and budget from life's surprises with an Assurant Home Warranty, backed by a partner that supports you through every step of homeownership. Explore Plans.
©2026 Century 21 Real Estate LLC. All rights reserved. CENTURY 21®, the CENTURY 21 Logo and C21® are service marks owned by Century 21 Real Estate LLC. Century 21 Real Estate LLC fully supports the principles of the Fair Housing Act and the Equal Opportunity Act. Each office is independently owned and operated. Listing information is deemed reliable but not guaranteed accurate.