243 Rankin Rd, Deer Lodge, TN 37726
Local realty services provided by:CENTURY 21 Legacy
243 Rankin Rd,Deer Lodge, TN 37726
$249,900
- 3 Beds
- 2 Baths
- 1,280 sq. ft.
- Single family
- Active
Listed by: steve koleno
Office: beycome brokerage realty, llc.
MLS#:1355320
Source:TN_KAAR
Price summary
- Price:$249,900
- Price per sq. ft.:$195.23
About this home
Private 1.5-acre unrestricted TN homestead combining self-sufficiency with everyday conveniences. 3BR/2BA home with 6.6 kW solar array, 13 kWh battery, 1,550-gal rainwater system, prepared garden with 17-ft trellis, extensive fencing, multiple gates and 2 outbuildings. Connected grid power, public water and septic, plus fiber internet available. Two mini-splits and wood stove for heating/cooling. Enjoy gardening, homesteading and greater independence with conventional utilities. Some photos have been virtually rendered.
Contact an agent
Home facts
- Year built:1995
- Subdivision & Development:None
- Listing ID #:1355320
- Added:1 day(s) ago
- Updated:September 12, 2026 at 10:09 PM
Rooms and interior
- Bedrooms:3
- Total bathrooms:2
- Full bathrooms:2
- Rooms Total:6
- Flooring:Vinyl
- Basement:Yes
- Living area:1,280 sq. ft.
Heating and cooling
- Cooling:Wall Cooling
- Heating:Active Solar, Electric, Heat Pump
Structure and exterior
- Year built:1995
- Building area:1,280 sq. ft.
- Lot area:1.5 Acres
- Architectural Style:Traditional
- Construction Materials:Frame
Utilities
- Sewer:Septic Tank
Finances and disclosures
- Price:$249,900
- Price per sq. ft.:$195.23
Parking
- Parking description:Off-Street Parking
New listings near 243 Rankin Rd
 $549,000Active2 beds 1 baths936 sq. ft.
0 Deer Lodge Highway, Deer Lodge, TN 37726
MLS# 3213537Listed by: MOSSY OAK PROPERTIES LAND SALES LLC
 $999,999Active179.8 Acres
246 & TBD Perkins Tr, Deer Lodge, TN 37726
MLS# 1353247Listed by: CENTURY 21 LEGACY $39,900Active1.77 Acres
Twin Bridge Rd, Deer Lodge, TN 37726
MLS# 1353194Listed by: FRANKIE HAWN REALTY, LLC $38,000Active4.5 Acres
Deer Lodge Hwy, Deer Lodge, TN 37726
MLS# 1352513Listed by: EXP REALTY, LLC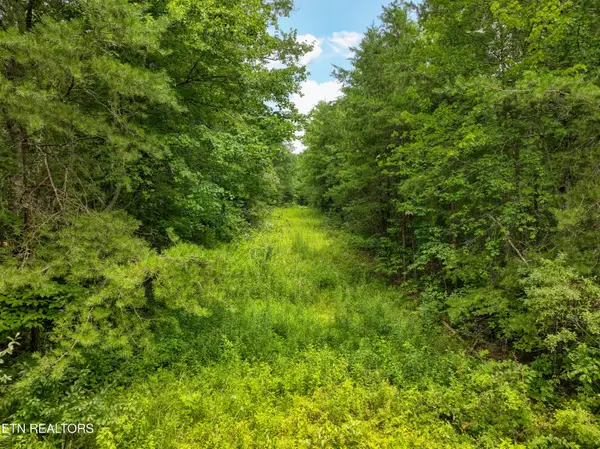 $500,000Active52.88 Acres
52.88 AC Nashville Hwy, Deer Lodge, TN 37726
MLS# 1352317Listed by: REALTY EXECUTIVES ASSOCIATES $450,000Active67.86 Acres
67.86 Ac Junior Cox Rd, Deer Lodge, TN 37726
MLS# 1352200Listed by: CRYE-LEIKE BROWN EXECUTIVE REA $294,900Active23 Acres
Address Withheld By Seller, Deer Lodge, TN 37726
MLS# 1351724Listed by: ELITE REALTY $260,400Active14.59 Acres
Twin Bridge Rd, Deer Lodge, TN 37726
MLS# 1351674Listed by: STEPHENSON REALTY & AUCTION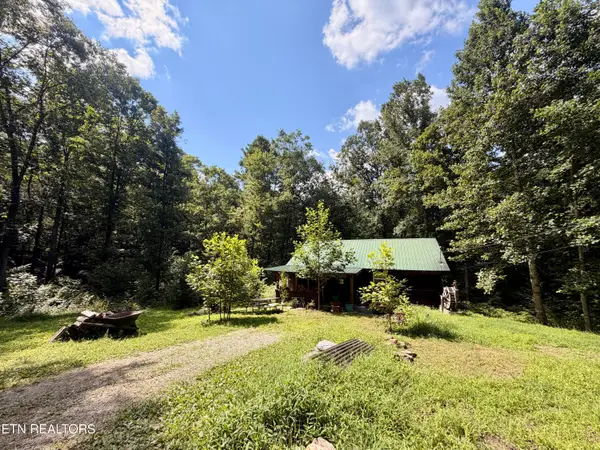 $140,000Active2 beds 1 baths1,080 sq. ft.
402 Paradise Lane, Deer Lodge, TN 37726
MLS# 1350623Listed by: WHITETAIL PROPERTIES REAL ESTATE, LLC


Protect your home and budget from life's surprises with an Assurant Home Warranty, backed by a partner that supports you through every step of homeownership. Explore Plans.
©2026 Century 21 Real Estate LLC. All rights reserved. CENTURY 21®, the CENTURY 21 Logo and C21® are service marks owned by Century 21 Real Estate LLC. Century 21 Real Estate LLC fully supports the principles of the Fair Housing Act and the Equal Opportunity Act. Each office is independently owned and operated. Listing information is deemed reliable but not guaranteed accurate.