798 Christenson Rd, Deer Lodge, TN 37726
Local realty services provided by:CENTURY 21 Legacy
Listed by: chance hall
Office: nexthome clinch valley
MLS#:1349984
Source:TN_KAAR
Price summary
- Price:$500,000
- Price per sq. ft.:$177.56
About this home
This beautiful property is a rare combination of character and practicality! Sitting on over 10 acres of peaceful East Tennessee countryside, the home offers 4 bedrooms, 2 bathrooms, 2 full kitchens and separate living spaces. This would be ideal for multi-generational living or a great rental opportunity. The property also features an oversized two car garage, large barn, spacious in-ground pool, fencing, fruit trees, and breathtaking country views. Call for a tour to see for yourself all that this one has to offer!
Contact an agent
Home facts
- Year built:1976
- Listing ID #:1349984
- Added:43 day(s) ago
- Updated:September 11, 2026 at 03:19 PM
Rooms and interior
- Bedrooms:4
- Total bathrooms:2
- Full bathrooms:2
- Rooms Total:11
- Flooring:Carpet, Laminate
- Basement:Yes
- Basement Description:Finished, Walkout
- Living area:2,816 sq. ft.
Heating and cooling
- Cooling:Central Cooling
- Heating:Central, Electric
Structure and exterior
- Year built:1976
- Building area:2,816 sq. ft.
- Lot area:10.12 Acres
- Lot Features:Creek
- Architectural Style:Traditional
- Construction Materials:Block, Brick, Frame, Stone
Utilities
- Sewer:Septic Tank
Finances and disclosures
- Price:$500,000
- Price per sq. ft.:$177.56
Features and amenities
- Amenities:Windows - Vinyl
Parking
- Parking description:Detached, Off-Street Parking
- Garage spaces:2
New listings near 798 Christenson Rd
 $549,000Active2 beds 1 baths936 sq. ft.
0 Deer Lodge Highway, Deer Lodge, TN 37726
MLS# 3213537Listed by: MOSSY OAK PROPERTIES LAND SALES LLC
 $999,999Active179.8 Acres
246 & TBD Perkins Tr, Deer Lodge, TN 37726
MLS# 1353247Listed by: CENTURY 21 LEGACY $39,900Active1.77 Acres
Twin Bridge Rd, Deer Lodge, TN 37726
MLS# 1353194Listed by: FRANKIE HAWN REALTY, LLC $38,000Active4.5 Acres
Deer Lodge Hwy, Deer Lodge, TN 37726
MLS# 1352513Listed by: EXP REALTY, LLC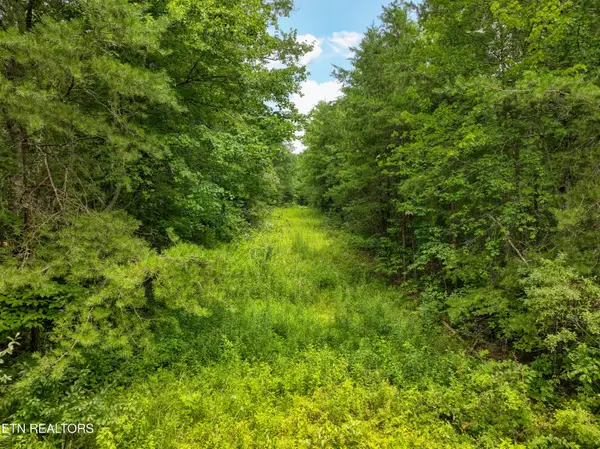 $500,000Active52.88 Acres
52.88 AC Nashville Hwy, Deer Lodge, TN 37726
MLS# 1352317Listed by: REALTY EXECUTIVES ASSOCIATES $450,000Active67.86 Acres
67.86 Ac Junior Cox Rd, Deer Lodge, TN 37726
MLS# 1352200Listed by: CRYE-LEIKE BROWN EXECUTIVE REA $294,900Active23 Acres
Address Withheld By Seller, Deer Lodge, TN 37726
MLS# 1351724Listed by: ELITE REALTY $260,400Active14.59 Acres
Twin Bridge Rd, Deer Lodge, TN 37726
MLS# 1351674Listed by: STEPHENSON REALTY & AUCTION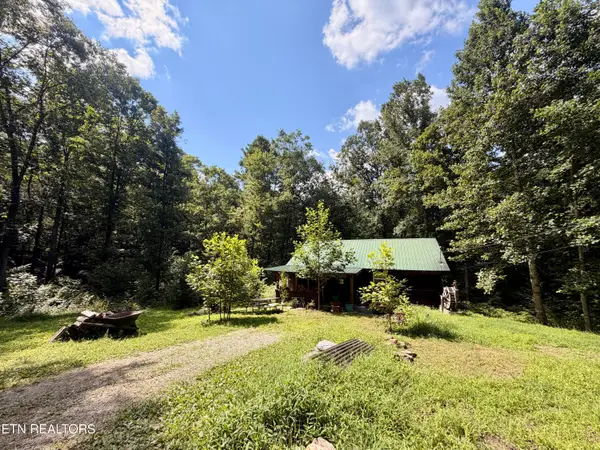 $140,000Active2 beds 1 baths1,080 sq. ft.
402 Paradise Lane, Deer Lodge, TN 37726
MLS# 1350623Listed by: WHITETAIL PROPERTIES REAL ESTATE, LLC $129,000Active2 beds 1 baths200 sq. ft.
2540 Gatewood Ford Rd, Deer Lodge, TN 37726
MLS# 1350068Listed by: THE REAL ESTATE COLLECTIVE


Protect your home and budget from life's surprises with an Assurant Home Warranty, backed by a partner that supports you through every step of homeownership. Explore Plans.
©2026 Century 21 Real Estate LLC. All rights reserved. CENTURY 21®, the CENTURY 21 Logo and C21® are service marks owned by Century 21 Real Estate LLC. Century 21 Real Estate LLC fully supports the principles of the Fair Housing Act and the Equal Opportunity Act. Each office is independently owned and operated. Listing information is deemed reliable but not guaranteed accurate.