
168 HUNTERSVILLE DENMARK RD, Denmark, TN 38391-2000
Local realty services provided by:CENTURY 21 Home First Realtors
168 HUNTERSVILLE DENMARK RD,Denmark, TN 38391-2000
$1,590,000
- 5 Beds
- 5 Baths
- - sq. ft.
- Single family
- Active
Listed by: kelly martin
Office: home and farms
MLS#:10224859
Source:TN_MAAR
Price summary
- Price:$1,590,000
About this home
Luxury equestrian estate | 45.76 acres | 2022 custom home | 4 miles to I-40 | barn/arena/pasture/trails-- where refined living meets wide-open freedom. This stunning 5-bedroom, 4.5-bath, 2 large bonus rooms custom home was designed with both comfort and functionality in mind. The main level features a luxurious master suite and a private guest room, each with its own full bath, offering the perfect layout for family and guests alike. Step inside to an open-concept floor plan that seamlessly connects the gourmet kitchen, dining area, and great room -- ideal for entertaining or relaxing after a long day. With over 1,700 sq. ft. of covered porches, you'll enjoy endless views of rolling pastures, sunsets, and visiting wildlife. Equestrians will appreciate the 100x200 sand arena, perfect for training, reining, or jumping. The 8-stall barn (expandable to 12) offers tack and feed rooms, wash bay, and wide aisles -- ready for your horses or easily convertible for additional uses.
Contact an agent
Home facts
- Year built:2022
- Listing ID #:10224859
- Added:27 day(s) ago
- Updated:July 23, 2026 at 05:20 PM
Rooms and interior
- Bedrooms:5
- Total bathrooms:5
- Full bathrooms:4
- Half bathrooms:1
- Rooms Total:15
- Dining Description:Breakfast Bar, Separate Breakfast Room, Separate Dining Room
- Bathrooms Description:1 or More BR Down, Double Vanity Bath, Full Bath Down, Luxury Primary Bath, Separate Tub & Shower
- Kitchen Description:Cooktop, Dishwasher, Disposal, Double Oven, Gas Cooking, Island In Kitchen, Microwave, Pantry, Range/Oven, Refrigerator, Self Cleaning Oven
Heating and cooling
- Cooling:3 or More Systems, Attic Fan, Ceiling Fan(s), Central
- Heating:Central, Gas
Structure and exterior
- Roof:Composition Shingles
- Year built:2022
- Lot area:45.76 Acres
- Lot Features:Some Trees, Wood Fenced
- Architectural Style:Traditional
- Construction Materials:Brick Veneer
- Exterior Features:Covered Patio, Pet Area, Porch
- Foundation Description:Slab
- Levels:1.5 Story
Utilities
- Water:Well Water
- Sewer:Septic Tank
Finances and disclosures
- Price:$1,590,000
- Tax amount:$2,974
Features and amenities
- Laundry features:Laundry Room
- Amenities:Mud Room, Permanent Attic Stairs, Powder/Dressing Room, Vent Hood/Exhaust Fan, Walk-In Attic, Walk-In Closet(s)
Parking
- Parking description:Driveway/Pad, Garage Door Opener(s), More than 3 Coverd Spaces, Side-Load Garage
- Garage spaces:3
New listings near 168 HUNTERSVILLE DENMARK RD
- New
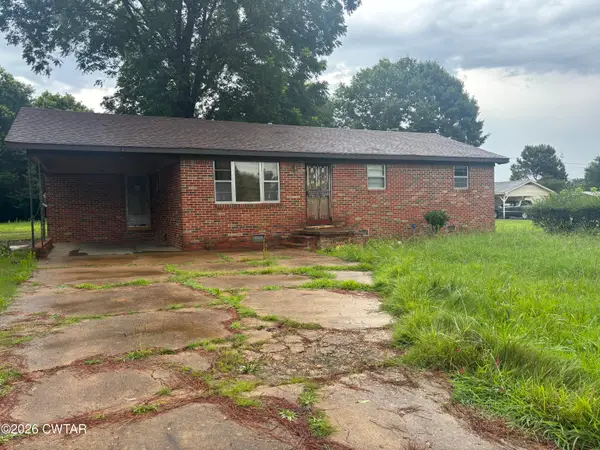 $149,999Active3 beds 1 baths
1801 Denmark Jackson Road, Denmark, TN 38391
MLS# 2603340Listed by: NEST REALTY 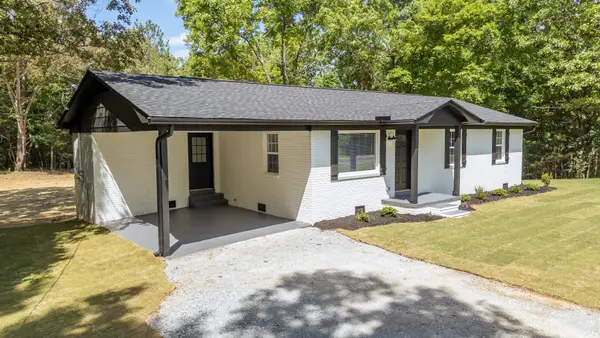 $209,500Active3 beds 1 baths1,074 sq. ft.
1427 Britton Ln, Denmark, TN 38391
MLS# 3251758Listed by: EXIT REALTY BLUES CITY $1,090,000Active218 Acres
0 Williamson Road, Denmark, TN 38391
MLS# 2601895Listed by: NEST REALTY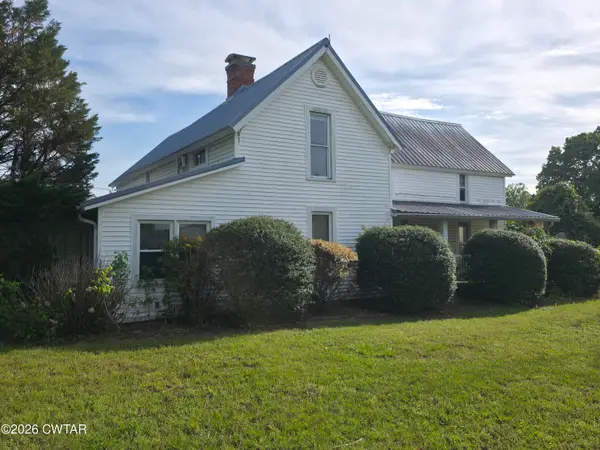 $219,000Pending4 beds 2 baths
111 Leighton Co Line Road, Denmark, TN 38391
MLS# 2601814Listed by: CRYE-LEIKE ELITE $329,900Pending3 beds 2 baths
173 Huntersville Denmark Road, Denmark, TN 38391
MLS# 2601812Listed by: HALTOM REAL ESTATE GROUP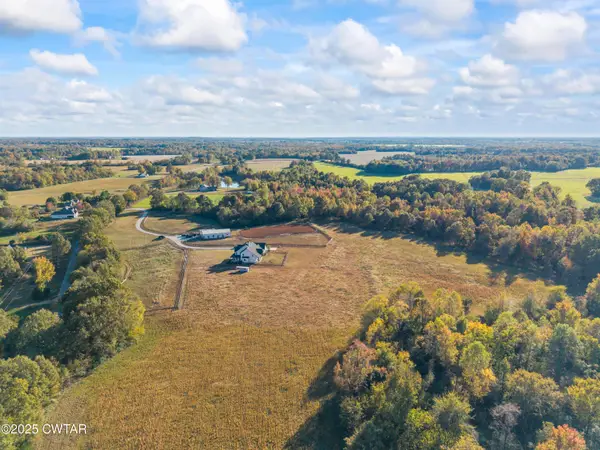 $1,590,000Active5 beds 5 baths7,019 sq. ft.
168 Huntersville Denmark Road, Denmark, TN 38391
MLS# 2601495Listed by: HOME AND FARMS REALTY $229,000Active4 beds 4 baths
475 Denmark Jackson Road, Denmark, TN 38391
MLS# 2600958Listed by: ROSE REALTY & PROPERTY MGMT $178,750Pending12.65 Acres
920 Huntersville Denmark Road, Denmark, TN 38391
MLS# 2504495Listed by: RE/MAX REALTY SOURCE $1,261,950Active179 Acres
0 Highway 138, Mercer, TN 38392
MLS# 2504195Listed by: COLDWELL BANKER SOUTHERN REALTY


Protect your home and budget from life's surprises with an Assurant Home Warranty, backed by a partner that supports you through every step of homeownership. Explore Plans.
©2026 Century 21 Real Estate LLC. All rights reserved. CENTURY 21®, the CENTURY 21 Logo and C21® are service marks owned by Century 21 Real Estate LLC. Century 21 Real Estate LLC fully supports the principles of the Fair Housing Act and the Equal Opportunity Act. Each office is independently owned and operated. Listing information is deemed reliable but not guaranteed accurate.