
1007 Edgewood Dr, Dickson, TN 37055
Local realty services provided by:CENTURY 21 Premier
1007 Edgewood Dr,Dickson, TN 37055
$351,000
- 3 Beds
- 2 Baths
- - sq. ft.
- Single family
- Sold
Listed by: denise lagrange, rachel whitaker
Office: zeitlin sotheby's international realty
MLS#:3229075
Source:NASHVILLE
Sorry, we are unable to map this address
Price summary
- Price:$351,000
About this home
Motivated Seller - Bring an offer! Almost an acre. Private oasis, but close to everything! Truly MOVE-IN READY ~ home is now vacant! Renting Permitted. No HOA. A $2,500 LENDER CREDIT towards the buyer’s closing costs is available if buyer uses preferred lender. Stainless & Granite Kitchen. Fridge, Washer & Dryer Remain. Huge Walk-in Pantry. Chef's Kitchen opens to Living Space & Breakfast room. Large Bedrooms. Gorgeous Windows for natural light & taking in the relaxing views. Thoughtful Layout & Upgraded Fixtures. Walk-in crawl space for extra storage. **Location** Just 2 miles to Downtown Dickson. Super easy Interstate access. Just 30 miles to Nashville! **WOW** .86 of an acre. Flat Land. Beautiful Setting. Add a carport, garage, swimming pool, shop, shed, outbuilding - You choose! Extremely Spacious. Cathedral ceiling Living Room & 9 ft. ceilings. Wide plank flooring. Lender Credit not to exceed 1% of loan amount - Shelter Mortgage Services. One-level living at its finest!
Contact an agent
Home facts
- Year built:2022
- Subdivision & Development:Woodfield Estate
- Listing ID #:3229075
- Added:87 day(s) ago
- Updated:August 29, 2026 at 09:08 AM
Rooms and interior
- Bedrooms:3
- Total bathrooms:2
- Full bathrooms:2
- Flooring:Carpet, Vinyl
- Kitchen Description:Dishwasher, Microwave, Refrigerator
- Basement:Yes
Heating and cooling
- Cooling:Central Air, Electric
- Heating:Central, Electric
- Central air:Yes
Structure and exterior
- Year built:2022
- Lot Features:Level
- Construction Materials:Vinyl Siding
- Exterior Features:Deck, Porch
- Levels:1 Story
Schools
- High school:Dickson County High School
- Middle school:Dickson Middle School
- Elementary school:Centennial Elementary
Utilities
- Water:Public, Water Available
- Sewer:Public Sewer
Finances and disclosures
- Price:$351,000
- Tax amount:$1,916
Features and amenities
- Appliances:Dishwasher, Microwave, Refrigerator, Washer
- Laundry features:Washer
- Amenities:Smoke Detector(s)
 Copyright 2026 Realtracs Mls. All rights reserved. Realtracs Mls provides content displayed here (“provided content”) on an “as is” basis and makes no representations or warranties regarding the provided content, including, but not limited to those of non-infringement, timeliness, accuracy, or completeness. Individuals and companies using information presented are responsible for verification and validation of information they utilize and present to their customers and clients. Realtracs Mls will not be liable for any damage or loss resulting from use of the provided content or the products available through Portals, IDX, VOW, and/or Syndication. Recipients of this information shall not resell, redistribute, reproduce, modify, or otherwise copy any portion thereof without the expressed written consent of Realtracs Mls. NASHVILLE Member Broker: Renee Hunter
New listings near 1007 Edgewood Dr
- Coming Soon
 $339,900Coming Soon3 beds 2 baths1,435 sq. ft.
200 Cullum Ave, Dickson, TN 37055
MLS# 3527520Listed by: SIMPLIHOM - Coming Soon
 $449,900Coming Soon3 beds 2 baths1,957 sq. ft.
104 Southwood Dr, Dickson, TN 37055
MLS# 3527965Listed by: AVENUE REALTY GROUP - Coming Soon
 $350,000Coming Soon-- beds -- baths1,792 sq. ft.
108 Villa Cir, Dickson, TN 37055
MLS# 3526940Listed by: PARKER PEERY PROPERTIES - Coming Soon
 $374,900Coming Soon3 beds 2 baths1,423 sq. ft.
211 Wyburn Pl, Burns, TN 37029
MLS# 3520736Listed by: VINTAGE REALTY GROUP - Coming Soon
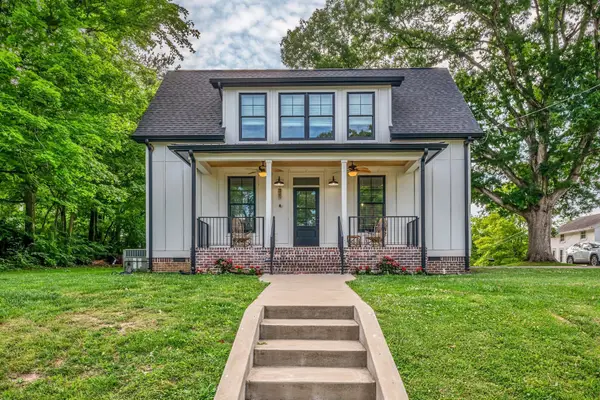 $439,900Coming Soon3 beds 2 baths1,528 sq. ft.
219 Mccreary Heights, Dickson, TN 37055
MLS# 3520799Listed by: PARKER PEERY PROPERTIES - Coming Soon
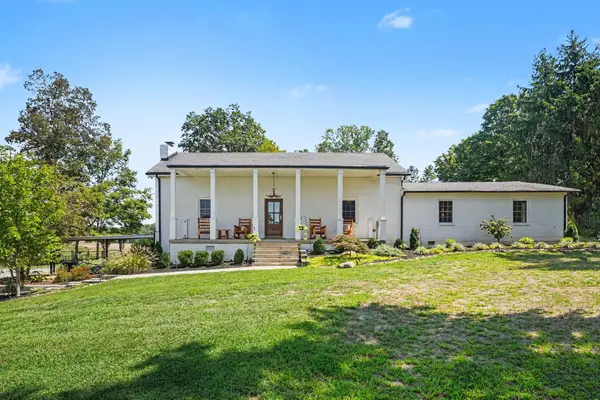 $2,799,999Coming Soon4 beds 4 baths3,847 sq. ft.
1330 Ridge Rd, Dickson, TN 37055
MLS# 3520801Listed by: ZACH TAYLOR REAL ESTATE - Coming Soon
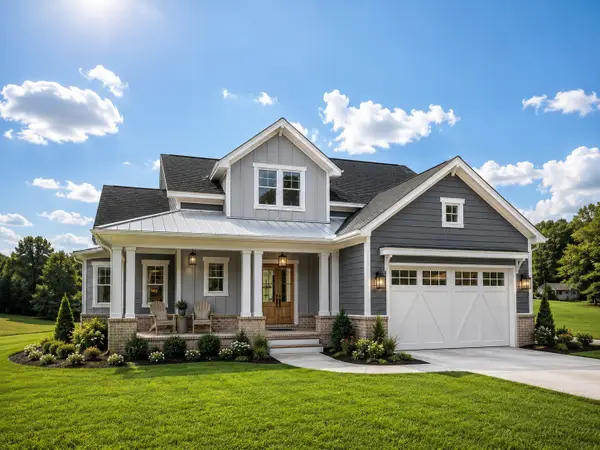 $599,900Coming Soon4 beds 4 baths2,224 sq. ft.
1029 Ridgecrest Dr, Dickson, TN 37055
MLS# 3520676Listed by: ZACH TAYLOR REAL ESTATE - Coming Soon
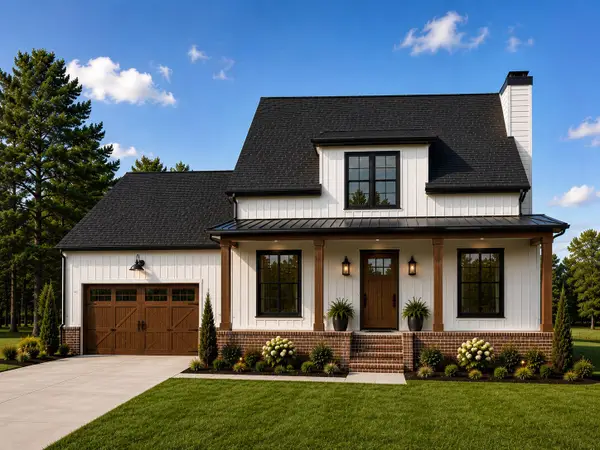 $649,900Coming Soon4 beds 4 baths2,400 sq. ft.
1021 Ridgecrest Dr, Dickson, TN 37055
MLS# 3518755Listed by: ZACH TAYLOR REAL ESTATE - Coming Soon
 $649,900Coming Soon4 beds 4 baths2,400 sq. ft.
1023 Ridgecrest Dr, Dickson, TN 37055
MLS# 3518915Listed by: ZACH TAYLOR REAL ESTATE - Coming Soon
 $389,900Coming Soon3 beds 2 baths2,174 sq. ft.
209 Murrell St, Dickson, TN 37055
MLS# 3516278Listed by: ONWARD REAL ESTATE


Protect your home and budget from life's surprises with an Assurant Home Warranty, backed by a partner that supports you through every step of homeownership. Explore Plans.
©2026 Century 21 Real Estate LLC. All rights reserved. CENTURY 21®, the CENTURY 21 Logo and C21® are service marks owned by Century 21 Real Estate LLC. Century 21 Real Estate LLC fully supports the principles of the Fair Housing Act and the Equal Opportunity Act. Each office is independently owned and operated. Listing information is deemed reliable but not guaranteed accurate.