
1015 Garners Creek Rd, Dickson, TN 37055
Local realty services provided by:CENTURY 21 Premier
1015 Garners Creek Rd,Dickson, TN 37055
$1,285,000
- 6 Beds
- 3 Baths
- 4,088 sq. ft.
- Single family
- Active
Listed by: taylor riggins, jennifer jones, rreds
Office: tn realty collective
MLS#:3306385
Source:NASHVILLE
Price summary
- Price:$1,285,000
- Price per sq. ft.:$314.33
About this home
Luxury, privacy, and endless possibilities await at this exceptional 17-acre property in Dickson County. This impressive 6-bedroom, 3-bath home with dedicated office space offers more than 4,000 square feet of beautifully updated living space designed for both everyday living and entertaining. From the moment you arrive, you'll appreciate the expansive wraparound porch, peaceful setting, and countless improvements made throughout the property. The amenities extend far beyond the main home. Enjoy a heated and cooled saltwater pool with an automatic cover, a detached 3-car garage/shop, a barn, stocked ponds, and an adorable cabin overlooking the water complete with its own septic system, making it ideal for guests, a private office, creative studio, or additional living space. Additional electrical service has been installed to both the cabin and barn, including an RV hookup, and natural gas has been run to the pool area for a future outdoor kitchen. Inside, you'll find all-new LG appliances, renovated bathrooms, quartz countertops, cabinet lighting, new lower-level flooring, a custom primary closet, new front and rear doors, a new downstairs HVAC system, a commercial-grade 60-gallon water heater, an encapsulated crawl space with a dehumidifier, additional foundation support, and new wind and hail-resistant roofs on both the home and detached garage. Outside, the improvements continue with a rebuilt cabin, new concrete driveway with additional parking, cleared fence lines, a serviced whole-home generator, active termite protection, routine pest control, and an ADT security system. Conveniently located just 10 minutes from I-40, 11 minutes from downtown Dickson and Kroger, and approximately 59 minutes to Nashville International Airport (BNA), this one-of-a-kind property offers the perfect blend of privacy, convenience, and a lifestyle that's becoming increasingly difficult to find....
Contact an agent
Home facts
- Year built:1999
- Subdivision & Development:N/A
- Listing ID #:3306385
- Added:51 day(s) ago
- Updated:September 15, 2026 at 02:30 PM
Rooms and interior
- Bedrooms:6
- Total bathrooms:3
- Full bathrooms:3
- Flooring:Tile
- Kitchen Description:Dishwasher, Disposal, Microwave, Refrigerator
- Basement:Yes
- Basement Description:Crawl Space
- Living area:4,088 sq. ft.
Heating and cooling
- Cooling:Ceiling Fan(s), Central Air, Electric
- Heating:Central, Natural Gas
- Central air:Yes
Structure and exterior
- Roof:Metal
- Year built:1999
- Building area:4,088 sq. ft.
- Lot area:17 Acres
- Construction Materials:Vinyl Siding
- Exterior Features:Patio, Porch
- Levels:2 Story
Schools
- High school:Dickson County High School
- Middle school:Dickson Middle School
- Elementary school:Centennial Elementary
Utilities
- Water:Private, Water Available
- Sewer:Septic Tank
Finances and disclosures
- Price:$1,285,000
- Price per sq. ft.:$314.33
- Tax amount:$3,210
Features and amenities
- Appliances:Dishwasher, Disposal, Microwave, Refrigerator
- Amenities:Ceiling Fan(s), High Speed Internet, Walk-In Closet(s)
- Pool features:In Ground, Private Pool
Parking
- Total parking spaces:8
- Parking description:Detached
- Garage:Yes
- Garage spaces:3
 Copyright 2026 Realtracs Mls. All rights reserved. Realtracs Mls provides content displayed here (“provided content”) on an “as is” basis and makes no representations or warranties regarding the provided content, including, but not limited to those of non-infringement, timeliness, accuracy, or completeness. Individuals and companies using information presented are responsible for verification and validation of information they utilize and present to their customers and clients. Realtracs Mls will not be liable for any damage or loss resulting from use of the provided content or the products available through Portals, IDX, VOW, and/or Syndication. Recipients of this information shall not resell, redistribute, reproduce, modify, or otherwise copy any portion thereof without the expressed written consent of Realtracs Mls. NASHVILLE Member Broker: Renee Hunter
New listings near 1015 Garners Creek Rd
- Coming Soon
 $639,900Coming Soon4 beds 3 baths2,425 sq. ft.
2848 Garners Creek Rd, Dickson, TN 37055
MLS# 3547253Listed by: PARKER PEERY PROPERTIES - Coming Soon
 $350,000Coming Soon-- beds -- baths1,792 sq. ft.
108 Villa Cir, Dickson, TN 37055
MLS# 3526940Listed by: PARKER PEERY PROPERTIES - Coming Soon
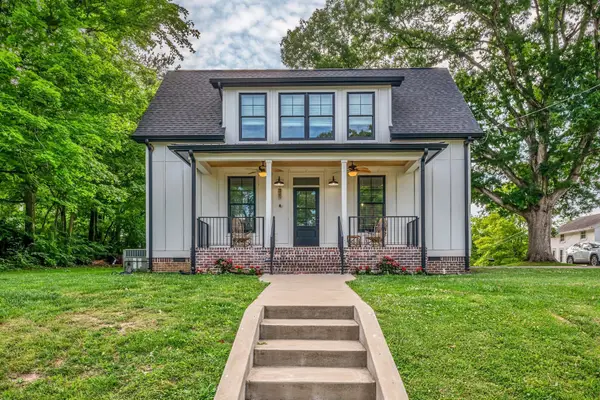 $439,900Coming Soon3 beds 2 baths1,528 sq. ft.
219 Mccreary Heights, Dickson, TN 37055
MLS# 3520799Listed by: PARKER PEERY PROPERTIES - Coming Soon
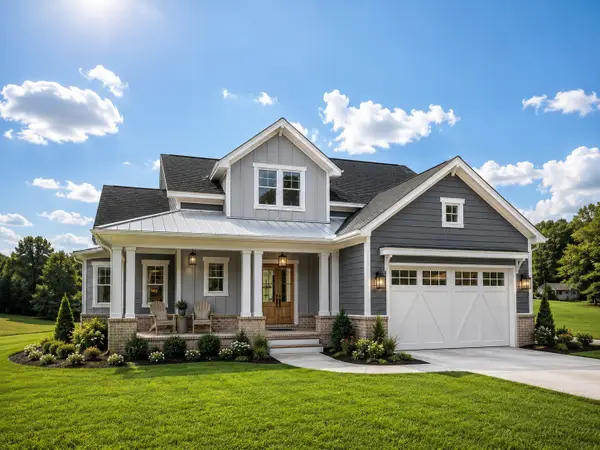 $599,900Coming Soon4 beds 4 baths2,224 sq. ft.
1029 Ridgecrest Dr, Dickson, TN 37055
MLS# 3520676Listed by: ZACH TAYLOR REAL ESTATE - Coming Soon
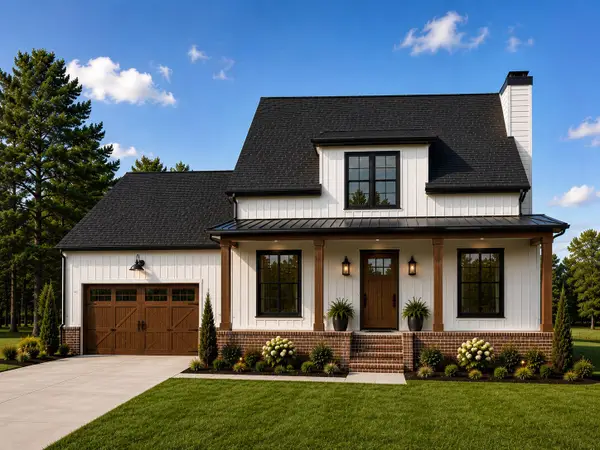 $649,900Coming Soon4 beds 4 baths2,400 sq. ft.
1021 Ridgecrest Dr, Dickson, TN 37055
MLS# 3518755Listed by: ZACH TAYLOR REAL ESTATE - Coming Soon
 $649,900Coming Soon4 beds 4 baths2,400 sq. ft.
1023 Ridgecrest Dr, Dickson, TN 37055
MLS# 3518915Listed by: ZACH TAYLOR REAL ESTATE - Coming Soon
 $389,900Coming Soon3 beds 2 baths2,174 sq. ft.
209 Murrell St, Dickson, TN 37055
MLS# 3516278Listed by: ONWARD REAL ESTATE - Coming Soon
 $359,000Coming Soon3 beds 3 baths1,426 sq. ft.
203 Brady Drive, Dickson, TN 37055
MLS# 3510288Listed by: CHARLES WOODARD & ASSOCIATES  $290,000Active6.95 Acres
0 Columbia Road, Dickson, TN 37055
MLS# 3306033Listed by: SIMPLIHOM- New
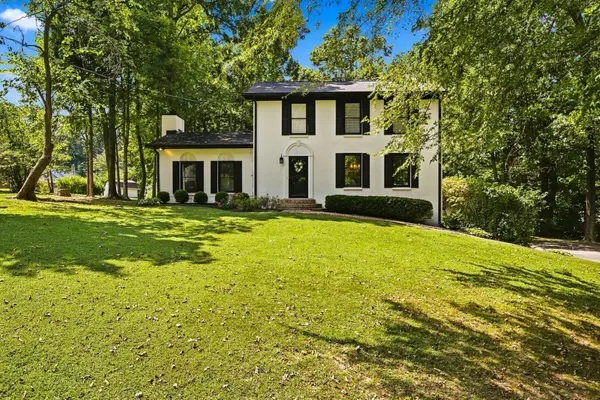 $519,900Active4 beds 4 baths2,397 sq. ft.
100 Stephen Nicks Dr, Dickson, TN 37055
MLS# 3592084Listed by: CRYE-LEIKE, INC., REALTORS


Protect your home and budget from life's surprises with an Assurant Home Warranty, backed by a partner that supports you through every step of homeownership. Explore Plans.
©2026 Century 21 Real Estate LLC. All rights reserved. CENTURY 21®, the CENTURY 21 Logo and C21® are service marks owned by Century 21 Real Estate LLC. Century 21 Real Estate LLC fully supports the principles of the Fair Housing Act and the Equal Opportunity Act. Each office is independently owned and operated. Listing information is deemed reliable but not guaranteed accurate.