
107 E Hunt St, Dickson, TN 37055
Local realty services provided by:CENTURY 21 Premier
107 E Hunt St,Dickson, TN 37055
$209,900
- 2 Beds
- 1 Baths
- 720 sq. ft.
- Single family
- Pending
Listed by: beth thornton
Office: parker peery properties
MLS#:3621272
Source:NASHVILLE
Price summary
- Price:$209,900
- Price per sq. ft.:$291.53
About this home
WE ARE IN MULTIPLE OFFERS, OFFER DEADLINE IS NOON TOMORROW OCTOBER 17th, 2026.Taken to the studs and remodeled into a dollhouse that you will not want to miss ~ this house has ALL NEW EVERYTHING ~ CHEAPER THAN RENTING ~ the floors were removed and most joists replaced to support a new Advantech flooring system, the roof was lifted and the trusses replaced along with roof decking and shingles, the drywall removed and replaced with new drywall and batting insulation, NEW PAINT, NEW ELECTRICAL SYSTEMS, NEW PLUMBING SYSTEMS including new water line to the street, NEW LIGHTING, NEW QUARTZ COUNTERTOPS, NEW CABINETS, NEW WHIRLPOOL APPLIANCES (STOVE, OVEN AND MICROWAVE), NEW LANDSCAPE, NEW PLUMBING FIXTURES WITH TILE BATHTUB SURROUND, NEW WATER HEATER, NEW WINDOWS, NEW HVAC AND DUCTWORK WITH TRANSFERRABLE WARRANTY *attached in media of this listing*, SIDING IS approximately 5 YEARS OLD ~ HVAC WARRANTY PROVIDED AT CLOSING (see attachement) 100% financing options available through local lenders OWNER/AGENT...
Contact an agent
Home facts
- Year built:1960
- Subdivision & Development:none
- Listing ID #:3621272
- Added:9 day(s) ago
- Updated:October 25, 2026 at 08:16 AM
Rooms and interior
- Bedrooms:2
- Total bathrooms:1
- Full bathrooms:1
- Basement Description:Crawl Space
- Living area:720 sq. ft.
Heating and cooling
- Cooling:Central Air, Electric
- Heating:Central, Electric
- Central air:Yes
Structure and exterior
- Roof:Asphalt
- Year built:1960
- Building area:720 sq. ft.
- Lot area:0.23 Acres
- Lot Features:Level
- Architectural Style:Ranch
- Construction Materials:Vinyl Siding
- Exterior Features:Patio, Porch
- Levels:1 Story
Schools
- High school:Dickson County High School
- Middle school:Dickson Middle School
- Elementary school:Centennial Elementary
Utilities
- Water:Public, Water Available
- Sewer:Public Sewer
Finances and disclosures
- Price:$209,900
- Price per sq. ft.:$291.53
- Tax amount:$341
Features and amenities
- Amenities:High Speed Internet, Smoke Detector(s)
Parking
- Total parking spaces:3
- Parking description:Attached, Driveway, Gravel
- Carport spaces:1
 Copyright 2026 Realtracs Mls. All rights reserved. Realtracs Mls provides content displayed here (“provided content”) on an “as is” basis and makes no representations or warranties regarding the provided content, including, but not limited to those of non-infringement, timeliness, accuracy, or completeness. Individuals and companies using information presented are responsible for verification and validation of information they utilize and present to their customers and clients. Realtracs Mls will not be liable for any damage or loss resulting from use of the provided content or the products available through Portals, IDX, VOW, and/or Syndication. Recipients of this information shall not resell, redistribute, reproduce, modify, or otherwise copy any portion thereof without the expressed written consent of Realtracs Mls. NASHVILLE Member Broker: Renee Hunter
New listings near 107 E Hunt St
- Coming Soon
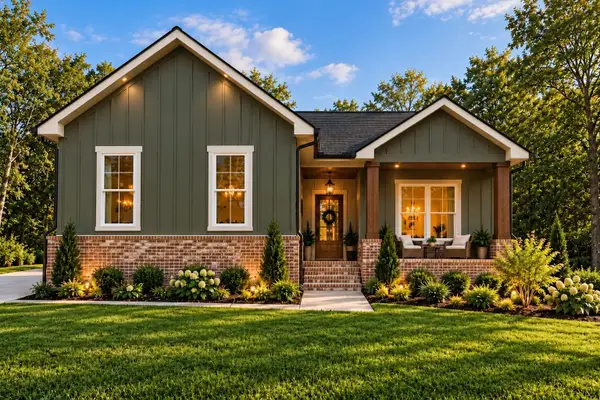 $524,900Coming Soon3 beds 2 baths1,825 sq. ft.
1128 Ridgecrest Dr, Dickson, TN 37055
MLS# 3621215Listed by: ZACH TAYLOR REAL ESTATE - Coming Soon
 $524,900Coming Soon3 beds 2 baths1,825 sq. ft.
1124 Ridgecrest Dr, Dickson, TN 37055
MLS# 3615312Listed by: ZACH TAYLOR REAL ESTATE - Coming Soon
 $599,900Coming Soon4 beds 4 baths2,224 sq. ft.
1027 Ridgecrest Dr, Dickson, TN 37055
MLS# 3520675Listed by: ZACH TAYLOR REAL ESTATE - Coming Soon
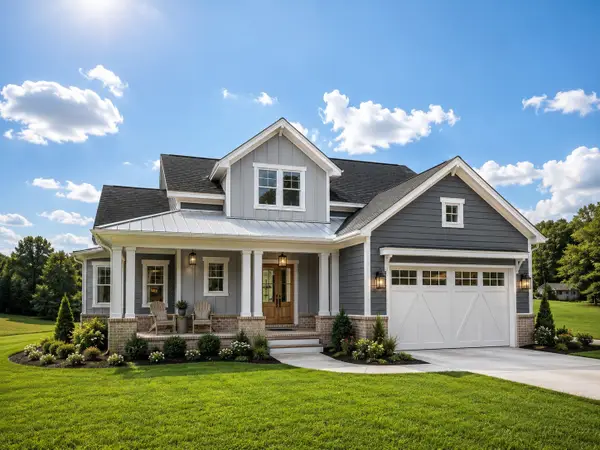 $599,900Coming Soon4 beds 4 baths2,224 sq. ft.
1029 Ridgecrest Dr, Dickson, TN 37055
MLS# 3520676Listed by: ZACH TAYLOR REAL ESTATE - Coming Soon
 $649,900Coming Soon4 beds 4 baths2,400 sq. ft.
1023 Ridgecrest Dr, Dickson, TN 37055
MLS# 3518915Listed by: ZACH TAYLOR REAL ESTATE - New
 $379,900Active3 beds 2 baths1,344 sq. ft.
208 Crepe Myrtle Dr, Dickson, TN 37055
MLS# 3626483Listed by: TENNESSEE FAMILY ONE REAL ESTATE - New
 $198,000Active2 beds 1 baths932 sq. ft.
1155 Westfield Rd, Dickson, TN 37055
MLS# 3626351Listed by: PARKER PEERY PROPERTIES - New
 $199,000Active2 beds 1 baths1,867 sq. ft.
2454 Highway 48 S, Dickson, TN 37055
MLS# 3626229Listed by: REALTY EXECUTIVES HOMETOWN LIVING - New
 $359,900Active3 beds 3 baths1,655 sq. ft.
503 Old Highway 46 S, Dickson, TN 37055
MLS# 3626244Listed by: E4 REAL ESTATE GROUP, LLC - New
 $345,000Active4 beds 2 baths1,823 sq. ft.
108 S Hummingbird Ln, Dickson, TN 37055
MLS# 3624310Listed by: PARKER PEERY PROPERTIES


Protect your home and budget from life's surprises with an Assurant Home Warranty, backed by a partner that supports you through every step of homeownership. Explore Plans.
©2026 Century 21 Real Estate LLC. All rights reserved. CENTURY 21®, the CENTURY 21 Logo and C21® are service marks owned by Century 21 Real Estate LLC. Century 21 Real Estate LLC fully supports the principles of the Fair Housing Act and the Equal Opportunity Act. Each office is independently owned and operated. Listing information is deemed reliable but not guaranteed accurate.