
107 Mae Circle, Dickson, TN 37055
Local realty services provided by:CENTURY 21 Premier
107 Mae Circle,Dickson, TN 37055
$279,900
- 3 Beds
- 1 Baths
- 1,050 sq. ft.
- Single family
- Active
Listed by: missy chandler
Office: parker peery properties
MLS#:3629906
Source:NASHVILLE
Price summary
- Price:$279,900
- Price per sq. ft.:$266.57
About this home
******EXCEPTIONAL LISTING + LOCATION UNDER $279,900****ADORABLE FULL BRICK RANCH-Approximately 5-6 Minutes to I-40 Access****Story of this Home....Seller is a Retired School Principal + bought this Home for a Family Member who is Now Relocating-So Seller No Longer Needs this Home*Pride of Ownership is Apparent*SELLER HAS PUT $15,000+ in Upgrades including Crawl Space Encapsulation 2023*Roof approximately 5-6 Years Old Per Seller*Air Ducts cleaned 2025*HVAC Serviced Annually*COVERED PARKING-2 Car Carport*New Gutters 2023*THDA Down Payment Assistance + 100% Loans Available on this Home*All One Level Living*Upgraded Luxury Vinyl Flooring Throughout (No Carpet at All!)*Chef's Kitchen w/ Cute Cabinets + Upgraded Corian Countertops + Serving Station*Upgraded Stainless Steel Appliance Package including Gas Stove + Side by Side Refrigerator*On Trend Colors + Selections****FABULOUS OUTDOOR ENTERTAINMENT AREA w/ Covered Pavillion that is Screaming for String Lights****BACK YARD OF YOUR DREAMS****Large + Park-Like Back Yard (Fully Fenced-Perfect for Kids + Pets to Enjoy)*Large Storage Building*New Hot Water Heater 2023*No Hoa Here*ON SEWER*High Speed Internet*NEED BIGGER CITY LIFE??? Approx. 45 Minutes to Downtown Nashville w/ World Class Entertainment, Restaurants, , Shopping, International Airport + More*THE SECRET IS OUT...Middle Tennessee is One of The Most Desirable Places to Call Home*PERFECT LOCATION FOR NASHVILLE COMMUTERS!!!...
Contact an agent
Home facts
- Year built:1971
- Subdivision & Development:Spanish Oaks Sec 2
- Listing ID #:3629906
- Added:2 day(s) ago
- Updated:November 02, 2026 at 10:20 AM
Rooms and interior
- Bedrooms:3
- Total bathrooms:1
- Full bathrooms:1
- Flooring:Tile
- Kitchen Description:Dishwasher, Microwave, Refrigerator
- Basement Description:Crawl Space
- Living area:1,050 sq. ft.
Heating and cooling
- Cooling:Ceiling Fan(s), Central Air
- Heating:Central
- Central air:Yes
Structure and exterior
- Roof:Metal
- Year built:1971
- Building area:1,050 sq. ft.
- Lot area:0.35 Acres
- Architectural Style:Traditional
- Construction Materials:Brick
- Exterior Features:Patio
- Levels:1 Story
Schools
- High school:Dickson County High School
- Middle school:Burns Middle School
- Elementary school:Oakmont Elementary
Utilities
- Water:Public, Water Available
- Sewer:Public Sewer
Finances and disclosures
- Price:$279,900
- Price per sq. ft.:$266.57
- Tax amount:$1,229
Features and amenities
- Appliances:Dishwasher, Microwave, Refrigerator, Washer
- Laundry features:Dryer, Washer
- Amenities:Ceiling Fan(s), Extra Closets
Parking
- Total parking spaces:2
- Parking description:Attached, Gravel
- Carport spaces:2
 Copyright 2026 Realtracs Mls. All rights reserved. Realtracs Mls provides content displayed here (“provided content”) on an “as is” basis and makes no representations or warranties regarding the provided content, including, but not limited to those of non-infringement, timeliness, accuracy, or completeness. Individuals and companies using information presented are responsible for verification and validation of information they utilize and present to their customers and clients. Realtracs Mls will not be liable for any damage or loss resulting from use of the provided content or the products available through Portals, IDX, VOW, and/or Syndication. Recipients of this information shall not resell, redistribute, reproduce, modify, or otherwise copy any portion thereof without the expressed written consent of Realtracs Mls. NASHVILLE Member Broker: Renee Hunter
New listings near 107 Mae Circle
- Coming Soon
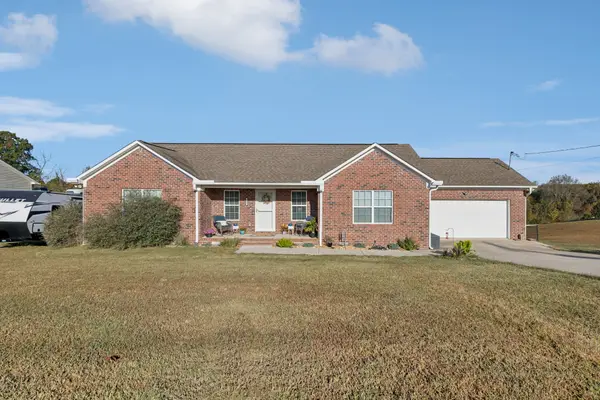 $375,000Coming Soon3 beds 2 baths1,465 sq. ft.
329 Murrell Rd, Dickson, TN 37055
MLS# 3630536Listed by: ANEW REAL ESTATE CONSULTANTS - Coming Soon
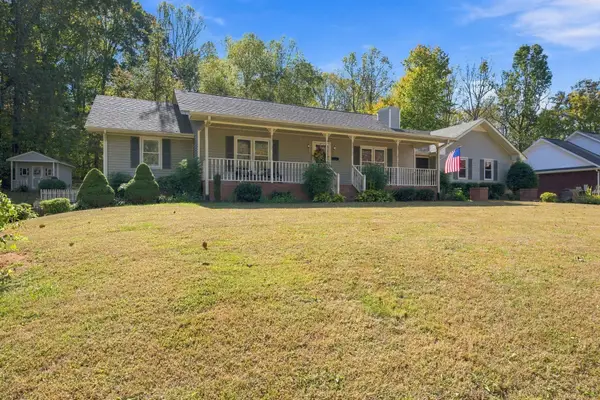 $419,900Coming Soon3 beds 2 baths1,690 sq. ft.
211 Eastwood Dr, Dickson, TN 37055
MLS# 3630384Listed by: PARKER PEERY PROPERTIES - Coming Soon
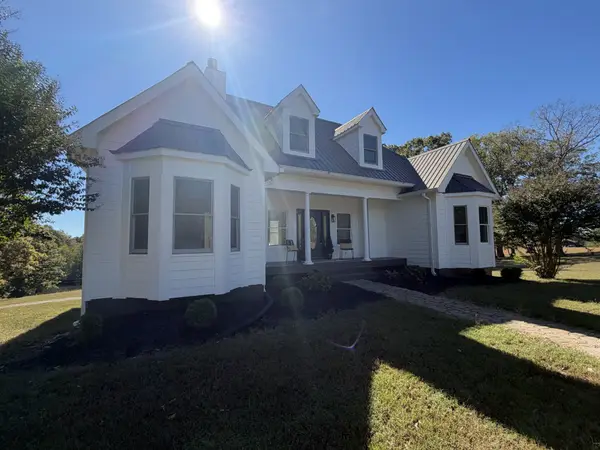 $549,900Coming Soon3 beds 2 baths3,330 sq. ft.
612 Jesse Work Rd, Dickson, TN 37055
MLS# 3628168Listed by: BLUE DOOR REALTY GROUP - Coming Soon
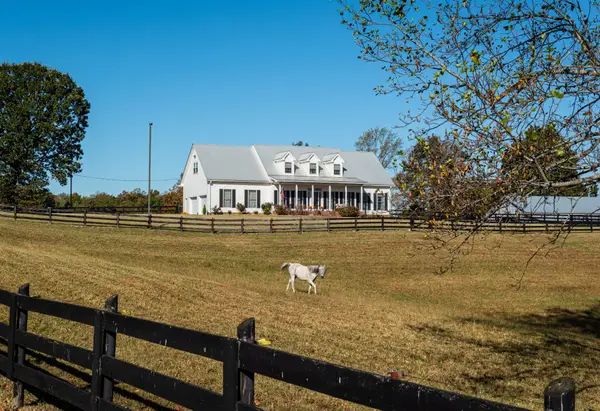 $1,299,999Coming Soon3 beds 4 baths2,796 sq. ft.
885 Southerland Rd, Dickson, TN 37055
MLS# 3627343Listed by: COMPASS RE - Coming Soon
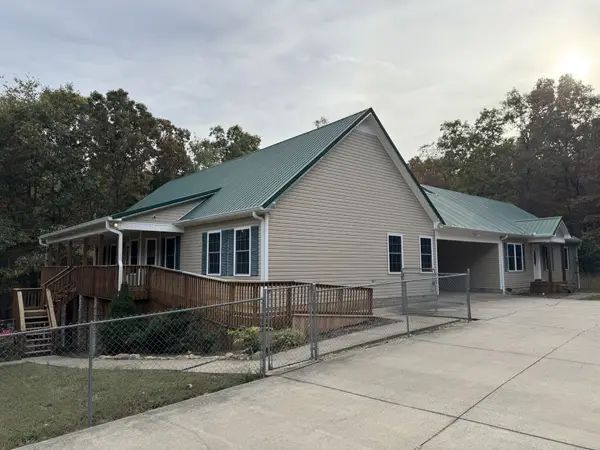 $689,900Coming Soon5 beds 4 baths2,954 sq. ft.
4119 Highway 70 W, Dickson, TN 37055
MLS# 3627170Listed by: AVENUE REALTY GROUP - Coming Soon
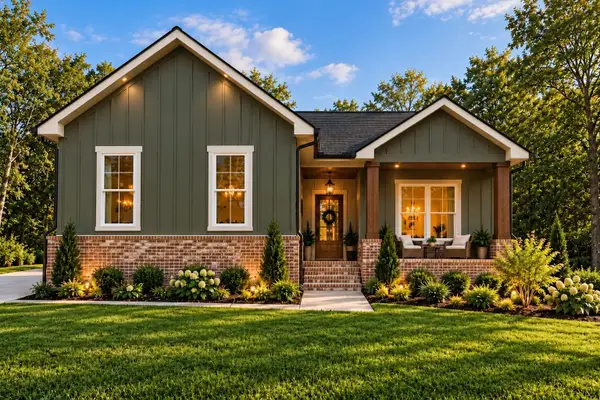 $524,900Coming Soon3 beds 2 baths1,825 sq. ft.
1128 Ridgecrest Dr, Dickson, TN 37055
MLS# 3621215Listed by: ZACH TAYLOR REAL ESTATE - Coming Soon
 $524,900Coming Soon3 beds 2 baths1,825 sq. ft.
1124 Ridgecrest Dr, Dickson, TN 37055
MLS# 3615312Listed by: ZACH TAYLOR REAL ESTATE - Coming Soon
 $599,900Coming Soon4 beds 4 baths2,224 sq. ft.
1027 Ridgecrest Dr, Dickson, TN 37055
MLS# 3520675Listed by: ZACH TAYLOR REAL ESTATE - Coming Soon
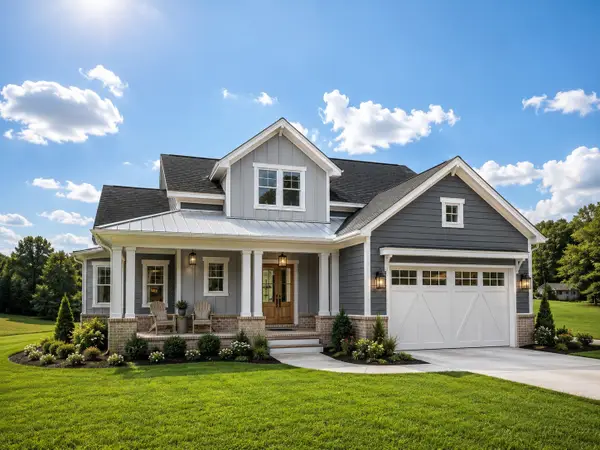 $599,900Coming Soon4 beds 4 baths2,224 sq. ft.
1029 Ridgecrest Dr, Dickson, TN 37055
MLS# 3520676Listed by: ZACH TAYLOR REAL ESTATE - Coming Soon
 $649,900Coming Soon4 beds 4 baths2,400 sq. ft.
1023 Ridgecrest Dr, Dickson, TN 37055
MLS# 3518915Listed by: ZACH TAYLOR REAL ESTATE


Protect your home and budget from life's surprises with an Assurant Home Warranty, backed by a partner that supports you through every step of homeownership. Explore Plans.
©2026 Century 21 Real Estate LLC. All rights reserved. CENTURY 21®, the CENTURY 21 Logo and C21® are service marks owned by Century 21 Real Estate LLC. Century 21 Real Estate LLC fully supports the principles of the Fair Housing Act and the Equal Opportunity Act. Each office is independently owned and operated. Listing information is deemed reliable but not guaranteed accurate.