
109 Danielle Court, Dickson, TN 37055
Local realty services provided by:CENTURY 21 Premier
109 Danielle Court,Dickson, TN 37055
$411,990
- 5 Beds
- 3 Baths
- 2,465 sq. ft.
- Single family
- Active
Listed by: shannon england
Office: lennar sales corp.
MLS#:3619795
Source:NASHVILLE
Price summary
- Price:$411,990
- Price per sq. ft.:$167.14
- Monthly HOA dues:$75
About this home
Lot 5- Welcome to this beautifully designed home in the brand-new Pence Place community in Dickson. This new two-story home features a pleasing contemporary design. At the heart of the first floor, the Great Room extends effortlessly to the dining room and modern kitchen in an open-plan layout. A convenient fifth bedroom is situated at the back of the home on the first level, offering the perfect spot for a traditional office or guest suite. The second floor hosts a bonus room and four bedrooms including a spacious owner’s suite. Includes all appliances (yes, the fridge too!). Blinds and select smart-home features are already in place to make everyday living easy. Conveniently close to shopping, dining, schools, and major commuter routes. Don't miss this opportunity to own a spacious, move-in-ready home in one of Dickson's most desirable communities!
Contact an agent
Home facts
- Year built:2026
- Subdivision & Development:Pence Place
- Listing ID #:3619795
- Added:11 day(s) ago
- Updated:October 25, 2026 at 02:50 PM
Rooms and interior
- Bedrooms:5
- Total bathrooms:3
- Full bathrooms:3
- Flooring:Carpet
- Kitchen Description:Dishwasher, Disposal, Microwave, Refrigerator
- Living area:2,465 sq. ft.
Heating and cooling
- Cooling:Central Air, Electric
- Heating:Central
- Central air:Yes
Structure and exterior
- Roof:Shingle
- Year built:2026
- Building area:2,465 sq. ft.
- Lot area:0.19 Acres
- Construction Materials:Brick, Fiber Cement
- Exterior Features:Smart Camera(s)/Recording, Smart Lock(s)
- Levels:2 Story
Schools
- High school:Dickson County High School
- Middle school:Burns Middle School
- Elementary school:Oakmont Elementary
Utilities
- Water:Public, Water Available
- Sewer:Public Sewer
Finances and disclosures
- Price:$411,990
- Price per sq. ft.:$167.14
Features and amenities
- Appliances:Dishwasher, Disposal, Microwave, Refrigerator
- Amenities:Air Filter, ENERGY STAR Qualified Appliances, Fire Alarm, High Speed Internet, Smart Thermostat, Smoke Detector(s), Walk-In Closet(s)
- Smart home:Yes
Parking
- Total parking spaces:2
- Garage:Yes
- Garage spaces:2
 Copyright 2026 Realtracs Mls. All rights reserved. Realtracs Mls provides content displayed here (“provided content”) on an “as is” basis and makes no representations or warranties regarding the provided content, including, but not limited to those of non-infringement, timeliness, accuracy, or completeness. Individuals and companies using information presented are responsible for verification and validation of information they utilize and present to their customers and clients. Realtracs Mls will not be liable for any damage or loss resulting from use of the provided content or the products available through Portals, IDX, VOW, and/or Syndication. Recipients of this information shall not resell, redistribute, reproduce, modify, or otherwise copy any portion thereof without the expressed written consent of Realtracs Mls. NASHVILLE Member Broker: Renee Hunter
New listings near 109 Danielle Court
- Coming Soon
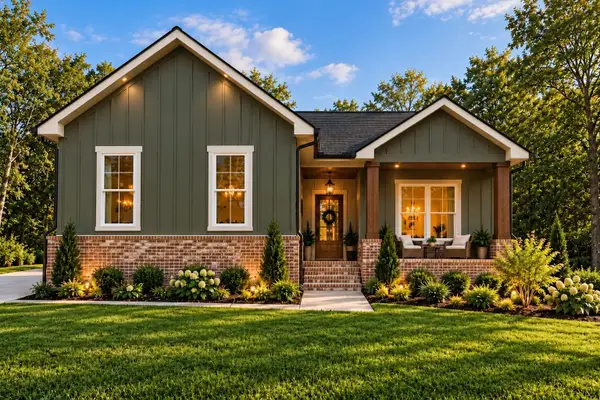 $524,900Coming Soon3 beds 2 baths1,825 sq. ft.
1128 Ridgecrest Dr, Dickson, TN 37055
MLS# 3621215Listed by: ZACH TAYLOR REAL ESTATE - Coming Soon
 $524,900Coming Soon3 beds 2 baths1,825 sq. ft.
1124 Ridgecrest Dr, Dickson, TN 37055
MLS# 3615312Listed by: ZACH TAYLOR REAL ESTATE - Coming Soon
 $599,900Coming Soon4 beds 4 baths2,224 sq. ft.
1027 Ridgecrest Dr, Dickson, TN 37055
MLS# 3520675Listed by: ZACH TAYLOR REAL ESTATE - Coming Soon
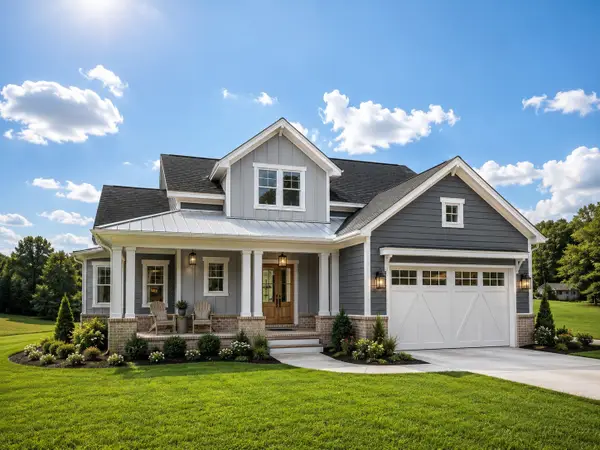 $599,900Coming Soon4 beds 4 baths2,224 sq. ft.
1029 Ridgecrest Dr, Dickson, TN 37055
MLS# 3520676Listed by: ZACH TAYLOR REAL ESTATE - Coming Soon
 $649,900Coming Soon4 beds 4 baths2,400 sq. ft.
1023 Ridgecrest Dr, Dickson, TN 37055
MLS# 3518915Listed by: ZACH TAYLOR REAL ESTATE - New
 $379,900Active3 beds 2 baths1,344 sq. ft.
208 Crepe Myrtle Dr, Dickson, TN 37055
MLS# 3626483Listed by: TENNESSEE FAMILY ONE REAL ESTATE - New
 $198,000Active2 beds 1 baths932 sq. ft.
1155 Westfield Rd, Dickson, TN 37055
MLS# 3626351Listed by: PARKER PEERY PROPERTIES - New
 $199,000Active2 beds 1 baths1,867 sq. ft.
2454 Highway 48 S, Dickson, TN 37055
MLS# 3626229Listed by: REALTY EXECUTIVES HOMETOWN LIVING - New
 $359,900Active3 beds 3 baths1,655 sq. ft.
503 Old Highway 46 S, Dickson, TN 37055
MLS# 3626244Listed by: E4 REAL ESTATE GROUP, LLC - New
 $345,000Active4 beds 2 baths1,823 sq. ft.
108 S Hummingbird Ln, Dickson, TN 37055
MLS# 3624310Listed by: PARKER PEERY PROPERTIES


Protect your home and budget from life's surprises with an Assurant Home Warranty, backed by a partner that supports you through every step of homeownership. Explore Plans.
©2026 Century 21 Real Estate LLC. All rights reserved. CENTURY 21®, the CENTURY 21 Logo and C21® are service marks owned by Century 21 Real Estate LLC. Century 21 Real Estate LLC fully supports the principles of the Fair Housing Act and the Equal Opportunity Act. Each office is independently owned and operated. Listing information is deemed reliable but not guaranteed accurate.