
1151 Harmon Springs Rd, Dickson, TN 37055
Local realty services provided by:CENTURY 21 Premier
1151 Harmon Springs Rd,Dickson, TN 37055
$530,000
- 3 Beds
- 2 Baths
- 2,070 sq. ft.
- Single family
- Active
Listed by: corinne gonzalez, cheryl skolnick
Office: keller williams realty nashville/franklin
MLS#:3305826
Source:NASHVILLE
Price summary
- Price:$530,000
- Price per sq. ft.:$256.04
About this home
WHY SETTLE FOR ORDINARY WHEN YOU CAN HAVE THE BEST OF BOTH WORLDS? Discover the perfect blend of modern elegance, peaceful country living, and everyday convenience! Nestled among mature hardwoods on 1.5 beautiful acres, this exceptional home offers the privacy you've been dreaming of—all just minutes from the heart of Downtown Dickson!
PREPARE TO BE IMPRESSED THE MOMENT YOU WALK THROUGH THE DOOR! Soaring vaulted ceilings, gorgeous hardwood-style flooring, abundant natural light, and a striking stone fireplace create an unforgettable first impression. The spacious open-concept design flows effortlessly into a beautifully appointed kitchen featuring custom ceiling-height white cabinetry, granite countertops, classic subway tile backsplash, stainless steel appliances, and a pantry for added storage.
The impressive primary suite showcases a stunning tongue-and-groove tray ceiling and a luxurious ensuite bath complete with granite-topped double vanities, an oversized tiled walk-in shower, and a generous walk-in closet.
Two additional bedrooms, a full bathroom, and an upstairs bonus room provide incredible versatility! Imagine your own home theater, game room, guest retreat, home office, or creative space—the possibilities are endless!
OUTDOOR LIVING AT ITS FINEST! Start your mornings with coffee on the inviting covered front porch and end your evenings relaxing on the rear deck overlooking your expansive, tree-lined backyard. With 1.5 acres to enjoy, there's room for outdoor entertaining, gardening, recreation, and exploring possibilities for a future workshop, pool, or additional outdoor living area, subject to applicable approvals.
LOCATION. PRIVACY. STYLE. SPACE. Finding all four in one property isn't always easy! Enjoy the tranquility of a country setting without giving up convenient access to Downtown Dickson's shopping, dining, schools, and amenities.
THIS IS MORE THAN JUST A HOUSE—IT'S THE TENNESSE LIFESTYLE YOU'VE BEEN WAITING FOR!...
Contact an agent
Home facts
- Year built:2018
- Subdivision & Development:N/A
- Listing ID #:3305826
- Added:97 day(s) ago
- Updated:October 30, 2026 at 04:11 PM
Rooms and interior
- Bedrooms:3
- Total bathrooms:2
- Full bathrooms:2
- Flooring:Carpet, Laminate, Tile
- Kitchen Description:Dishwasher, Microwave, Oven, Refrigerator
- Basement Description:Crawl Space
- Living area:2,070 sq. ft.
Heating and cooling
- Cooling:Ceiling Fan(s), Central Air
- Heating:Central
- Central air:Yes
Structure and exterior
- Roof:Shingle
- Year built:2018
- Building area:2,070 sq. ft.
- Lot area:1.5 Acres
- Construction Materials:Brick
- Exterior Features:Deck, Porch
- Levels:2 Story
Schools
- High school:Dickson County High School
- Middle school:Dickson Middle School
- Elementary school:The Discovery School
Utilities
- Water:Public, Water Available
- Sewer:Private Sewer
Finances and disclosures
- Price:$530,000
- Price per sq. ft.:$256.04
- Tax amount:$1,867
Features and amenities
- Appliances:Dishwasher, Microwave, Refrigerator
- Amenities:Ceiling Fan(s), appl_Oven
Parking
- Total parking spaces:2
- Parking description:Attached
- Garage:Yes
- Garage spaces:2
 Copyright 2026 Realtracs Mls. All rights reserved. Realtracs Mls provides content displayed here (“provided content”) on an “as is” basis and makes no representations or warranties regarding the provided content, including, but not limited to those of non-infringement, timeliness, accuracy, or completeness. Individuals and companies using information presented are responsible for verification and validation of information they utilize and present to their customers and clients. Realtracs Mls will not be liable for any damage or loss resulting from use of the provided content or the products available through Portals, IDX, VOW, and/or Syndication. Recipients of this information shall not resell, redistribute, reproduce, modify, or otherwise copy any portion thereof without the expressed written consent of Realtracs Mls. NASHVILLE Member Broker: Renee Hunter
New listings near 1151 Harmon Springs Rd
- Coming Soon
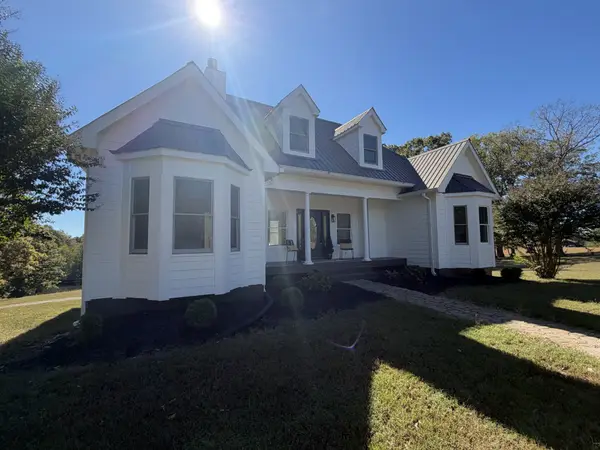 $549,900Coming Soon3 beds 2 baths3,330 sq. ft.
612 Jesse Work Rd, Dickson, TN 37055
MLS# 3628168Listed by: BLUE DOOR REALTY GROUP - Coming Soon
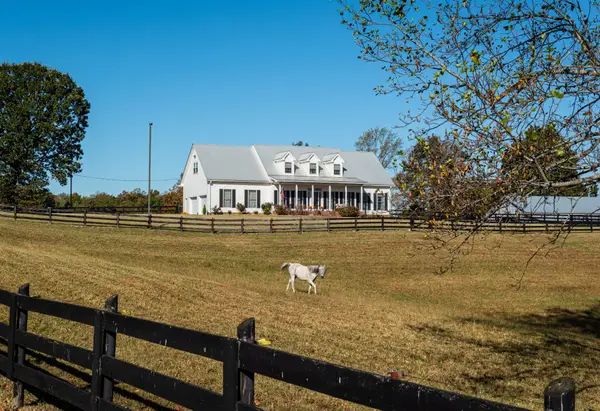 $1,299,999Coming Soon3 beds 4 baths2,796 sq. ft.
885 Southerland Rd, Dickson, TN 37055
MLS# 3627343Listed by: COMPASS RE - Coming Soon
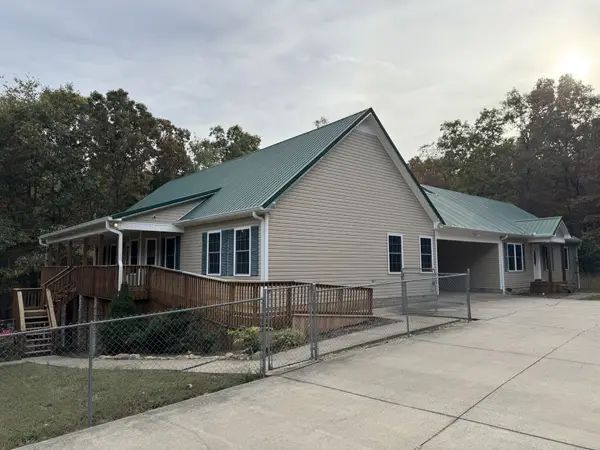 $689,900Coming Soon5 beds 4 baths2,954 sq. ft.
4119 Highway 70 W, Dickson, TN 37055
MLS# 3627170Listed by: AVENUE REALTY GROUP - Coming Soon
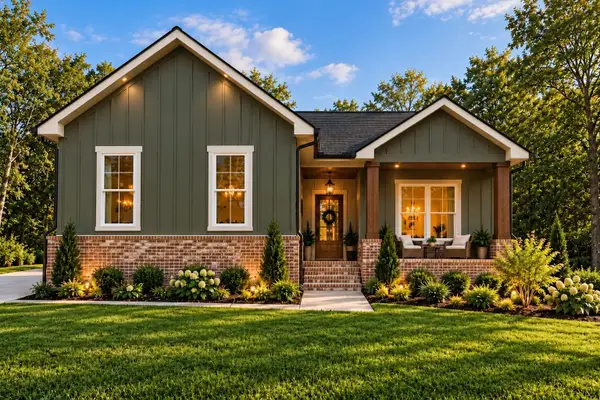 $524,900Coming Soon3 beds 2 baths1,825 sq. ft.
1128 Ridgecrest Dr, Dickson, TN 37055
MLS# 3621215Listed by: ZACH TAYLOR REAL ESTATE - Coming Soon
 $524,900Coming Soon3 beds 2 baths1,825 sq. ft.
1124 Ridgecrest Dr, Dickson, TN 37055
MLS# 3615312Listed by: ZACH TAYLOR REAL ESTATE - Coming Soon
 $599,900Coming Soon4 beds 4 baths2,224 sq. ft.
1027 Ridgecrest Dr, Dickson, TN 37055
MLS# 3520675Listed by: ZACH TAYLOR REAL ESTATE - Coming Soon
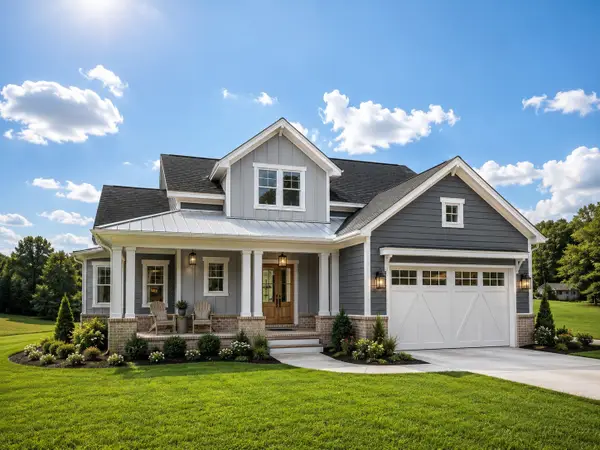 $599,900Coming Soon4 beds 4 baths2,224 sq. ft.
1029 Ridgecrest Dr, Dickson, TN 37055
MLS# 3520676Listed by: ZACH TAYLOR REAL ESTATE - Coming Soon
 $649,900Coming Soon4 beds 4 baths2,400 sq. ft.
1023 Ridgecrest Dr, Dickson, TN 37055
MLS# 3518915Listed by: ZACH TAYLOR REAL ESTATE - New
 $74,900Active0.64 Acres
0 Blakemore Rd, Dickson, TN 37055
MLS# 3628799Listed by: EPIQUE REALTY - New
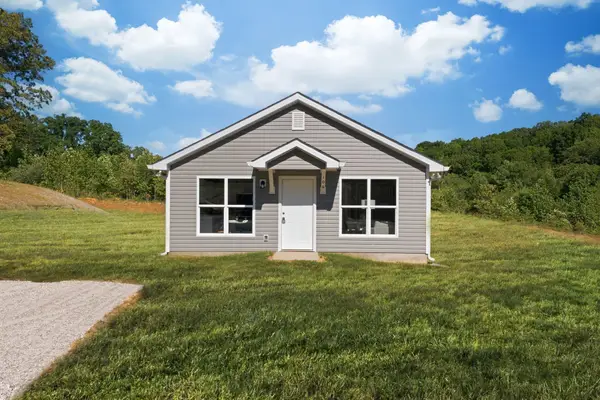 $219,900Active2 beds 2 baths925 sq. ft.
106 Hill Place Court, Dickson, TN 37055
MLS# 3628024Listed by: PARKER PEERY PROPERTIES


Protect your home and budget from life's surprises with an Assurant Home Warranty, backed by a partner that supports you through every step of homeownership. Explore Plans.
©2026 Century 21 Real Estate LLC. All rights reserved. CENTURY 21®, the CENTURY 21 Logo and C21® are service marks owned by Century 21 Real Estate LLC. Century 21 Real Estate LLC fully supports the principles of the Fair Housing Act and the Equal Opportunity Act. Each office is independently owned and operated. Listing information is deemed reliable but not guaranteed accurate.