
1437 Turkey Creek Road, Dickson, TN 37055
Local realty services provided by:CENTURY 21 Premier
1437 Turkey Creek Road,Dickson, TN 37055
$460,000
- 2 Beds
- 2 Baths
- 1,510 sq. ft.
- Single family
- Active
Listed by: neal trice
Office: charles woodard & associates
MLS#:3622984
Source:NASHVILLE
Price summary
- Price:$460,000
- Price per sq. ft.:$304.64
About this home
Country Charm, Creek side Living & Convenient I-40 Access ~ Here's your chance to own a like-new home situated on 6.02 beautiful acres with creek frontage, offering the perfect combination of peaceful country living and convenient access to I-40 Exit 172 ~ This move-in-ready home is in great condition and features central heat and air, a durable metal roof, and a covered front porch perfect for enjoying your morning coffee or relaxing in the evening ~ Primary bedroom is conveniently located on the main level, and the open kitchen and living room combination creates a comfortable space for everyday living ~ A large utility room with a sink provides extra convenience, while the level yard offers plenty of room to enjoy the outdoors ~ Spend your evenings gathered around the firepit beside the creek and take in the peaceful surroundings ~ Need extra workspace or storage? The 30'x24' detached garage features two 12-foot roll-up doors, plus an 8' x 24' lean-to storage area for your equipment, tools, or recreational gear ~ If you're looking for a well-maintained, move-in-ready home with acreage, creek frontage, and easy interstate access, this property deserves a closer look ~ Don't miss this opportunity to enjoy country living with room to spread out! Call today for more information or to schedule your private showing!!...
Contact an agent
Home facts
- Year built:1994
- Subdivision & Development:Rural
- Listing ID #:3622984
- Added:3 day(s) ago
- Updated:October 24, 2026 at 02:36 PM
Rooms and interior
- Bedrooms:2
- Total bathrooms:2
- Full bathrooms:1
- Half bathrooms:1
- Flooring:Laminate
- Kitchen Description:Dishwasher, Oven
- Living area:1,510 sq. ft.
Heating and cooling
- Cooling:Central Air
- Heating:Central, Propane
- Central air:Yes
Structure and exterior
- Roof:Metal
- Year built:1994
- Building area:1,510 sq. ft.
- Lot area:6.02 Acres
- Lot Features:Level
- Construction Materials:Vinyl Siding
- Exterior Features:Porch
- Levels:2 Story
Schools
- High school:Dickson County High School
- Middle school:Burns Middle School
- Elementary school:Stuart Burns Elementary
Utilities
- Water:Well
- Sewer:Septic Tank
Finances and disclosures
- Price:$460,000
- Price per sq. ft.:$304.64
- Tax amount:$1,025
Features and amenities
- Appliances:Dishwasher
- Amenities:Walk-In Closet(s), appl_Oven
Parking
- Total parking spaces:1
- Parking description:Detached
- Garage:Yes
- Garage spaces:1
 Copyright 2026 Realtracs Mls. All rights reserved. Realtracs Mls provides content displayed here (“provided content”) on an “as is” basis and makes no representations or warranties regarding the provided content, including, but not limited to those of non-infringement, timeliness, accuracy, or completeness. Individuals and companies using information presented are responsible for verification and validation of information they utilize and present to their customers and clients. Realtracs Mls will not be liable for any damage or loss resulting from use of the provided content or the products available through Portals, IDX, VOW, and/or Syndication. Recipients of this information shall not resell, redistribute, reproduce, modify, or otherwise copy any portion thereof without the expressed written consent of Realtracs Mls. NASHVILLE Member Broker: Renee Hunter
New listings near 1437 Turkey Creek Road
- Coming Soon
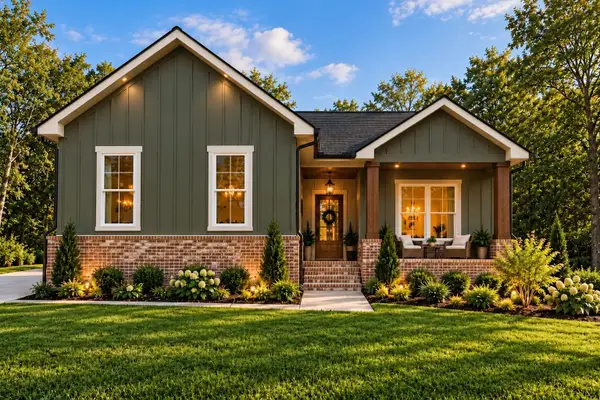 $524,900Coming Soon3 beds 2 baths1,825 sq. ft.
1128 Ridgecrest Dr, Dickson, TN 37055
MLS# 3621215Listed by: ZACH TAYLOR REAL ESTATE - Coming Soon
 $524,900Coming Soon3 beds 2 baths1,825 sq. ft.
1124 Ridgecrest Dr, Dickson, TN 37055
MLS# 3615312Listed by: ZACH TAYLOR REAL ESTATE - Coming Soon
 $599,900Coming Soon4 beds 4 baths2,224 sq. ft.
1027 Ridgecrest Dr, Dickson, TN 37055
MLS# 3520675Listed by: ZACH TAYLOR REAL ESTATE - Coming Soon
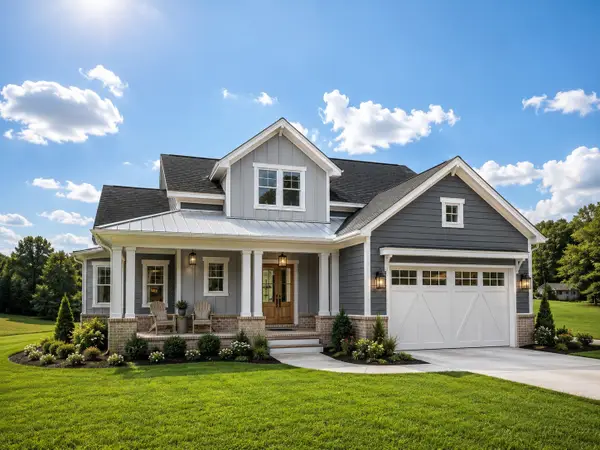 $599,900Coming Soon4 beds 4 baths2,224 sq. ft.
1029 Ridgecrest Dr, Dickson, TN 37055
MLS# 3520676Listed by: ZACH TAYLOR REAL ESTATE - Coming Soon
 $649,900Coming Soon4 beds 4 baths2,400 sq. ft.
1023 Ridgecrest Dr, Dickson, TN 37055
MLS# 3518915Listed by: ZACH TAYLOR REAL ESTATE - New
 $198,000Active2 beds 1 baths932 sq. ft.
1155 Westfield Rd, Dickson, TN 37055
MLS# 3626351Listed by: PARKER PEERY PROPERTIES - New
 $199,000Active2 beds 1 baths1,867 sq. ft.
2454 Highway 48 S, Dickson, TN 37055
MLS# 3626229Listed by: REALTY EXECUTIVES HOMETOWN LIVING - New
 $359,900Active3 beds 3 baths1,655 sq. ft.
503 Old Highway 46 S, Dickson, TN 37055
MLS# 3626244Listed by: E4 REAL ESTATE GROUP, LLC - New
 $345,000Active4 beds 2 baths1,823 sq. ft.
108 S Hummingbird Ln, Dickson, TN 37055
MLS# 3624310Listed by: PARKER PEERY PROPERTIES - New
 $379,900Active3 beds 2 baths1,498 sq. ft.
469 Jesse Work Road, Dickson, TN 37055
MLS# 3624240Listed by: PARKER PEERY PROPERTIES


Protect your home and budget from life's surprises with an Assurant Home Warranty, backed by a partner that supports you through every step of homeownership. Explore Plans.
©2026 Century 21 Real Estate LLC. All rights reserved. CENTURY 21®, the CENTURY 21 Logo and C21® are service marks owned by Century 21 Real Estate LLC. Century 21 Real Estate LLC fully supports the principles of the Fair Housing Act and the Equal Opportunity Act. Each office is independently owned and operated. Listing information is deemed reliable but not guaranteed accurate.