
1520 Columbia Rd, Dickson, TN 37055
Local realty services provided by:CENTURY 21 Premier
1520 Columbia Rd,Dickson, TN 37055
$699,900
- 4 Beds
- 4 Baths
- 2,760 sq. ft.
- Single family
- Active
Listed by: ryan decker
Office: zach taylor real estate
MLS#:3631734
Source:NASHVILLE
Price summary
- Price:$699,900
- Price per sq. ft.:$253.59
About this home
The Laura Plan | 6.40 Private Acres in Dickson | Finished and Ready for a Quick Close. A brand-new Southaven home on 6.40 private acres at the top of the hill, with mature trees, rolling countryside and room for a shop, a pool, a garden or walking trails. Downtown Dickson is about 15 minutes away, with an easy drive to Nashville. The main floor opens to a great room with a fireplace and a kitchen built around a large island, with granite countertops, soft-close cabinetry, stainless-steel appliances and a designer tile backsplash. The primary suite is on the main floor, with a freestanding soaking tub and a tiled walk-in shower. Upstairs are three more bedrooms, a loft and a large bonus room. 4 bedrooms, 3.5 baths and 2,760 sq ft, with durable LifeProof® flooring, a covered back porch that looks out over the land, and a two-car garage. A new home already standing on more than six acres is hard to find in Dickson County. Built by Southaven Homes: Southern Charm. Modern Design. Built to Last. Green grass edits and virtual staging used on some photos....
Contact an agent
Home facts
- Year built:2026
- Subdivision & Development:none
- Listing ID #:3631734
- Added:1 day(s) ago
- Updated:November 04, 2026 at 04:49 PM
Rooms and interior
- Bedrooms:4
- Total bathrooms:4
- Full bathrooms:3
- Half bathrooms:1
- Flooring:Tile, Vinyl
- Kitchen Description:Dishwasher, Refrigerator
- Basement Description:Crawl Space
- Living area:2,760 sq. ft.
Heating and cooling
- Cooling:Central Air
- Heating:Central
- Central air:Yes
Structure and exterior
- Roof:Asphalt
- Year built:2026
- Building area:2,760 sq. ft.
- Lot area:6.4 Acres
- Lot Features:Rolling Slope
- Construction Materials:Brick, Hardboard Siding
- Exterior Features:Deck, Porch
- Levels:2 Story
Schools
- High school:Creek Wood High School
- Middle school:Charlotte Middle School
- Elementary school:Charlotte Elementary
Utilities
- Water:Public, Water Available
- Sewer:Septic Tank
Finances and disclosures
- Price:$699,900
- Price per sq. ft.:$253.59
Features and amenities
- Appliances:Dishwasher, Refrigerator
- Amenities:Walk-In Closet(s)
Parking
- Total parking spaces:2
- Parking description:Attached
- Garage:Yes
- Garage spaces:2
 Copyright 2026 Realtracs Mls. All rights reserved. Realtracs Mls provides content displayed here (“provided content”) on an “as is” basis and makes no representations or warranties regarding the provided content, including, but not limited to those of non-infringement, timeliness, accuracy, or completeness. Individuals and companies using information presented are responsible for verification and validation of information they utilize and present to their customers and clients. Realtracs Mls will not be liable for any damage or loss resulting from use of the provided content or the products available through Portals, IDX, VOW, and/or Syndication. Recipients of this information shall not resell, redistribute, reproduce, modify, or otherwise copy any portion thereof without the expressed written consent of Realtracs Mls. NASHVILLE Member Broker: Renee Hunter
New listings near 1520 Columbia Rd
- Coming Soon
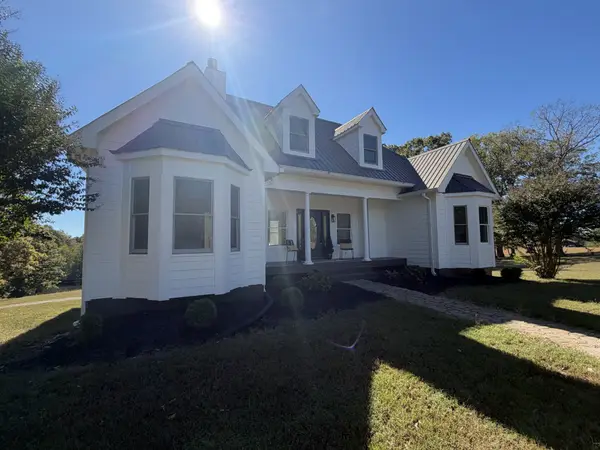 $549,900Coming Soon3 beds 2 baths3,330 sq. ft.
612 Jesse Work Rd, Dickson, TN 37055
MLS# 3628168Listed by: BLUE DOOR REALTY GROUP - Coming Soon
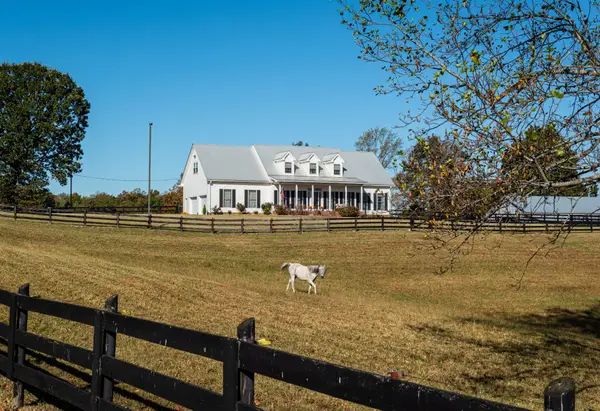 $1,299,999Coming Soon3 beds 4 baths2,796 sq. ft.
885 Southerland Rd, Dickson, TN 37055
MLS# 3627343Listed by: COMPASS RE - Coming Soon
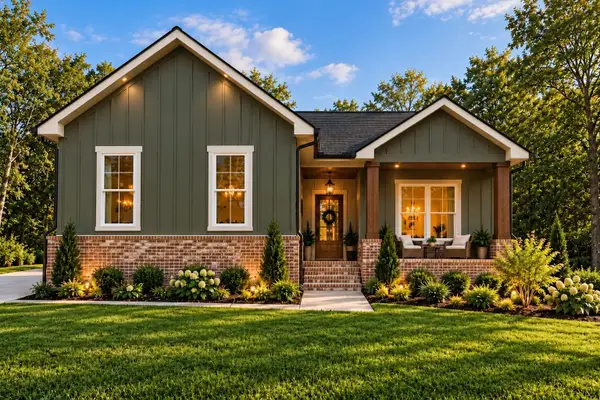 $524,900Coming Soon3 beds 2 baths1,825 sq. ft.
1128 Ridgecrest Dr, Dickson, TN 37055
MLS# 3621215Listed by: ZACH TAYLOR REAL ESTATE - Coming Soon
 $524,900Coming Soon3 beds 2 baths1,825 sq. ft.
1124 Ridgecrest Dr, Dickson, TN 37055
MLS# 3615312Listed by: ZACH TAYLOR REAL ESTATE - Coming Soon
 $599,900Coming Soon4 beds 4 baths2,224 sq. ft.
1027 Ridgecrest Dr, Dickson, TN 37055
MLS# 3520675Listed by: ZACH TAYLOR REAL ESTATE - Coming Soon
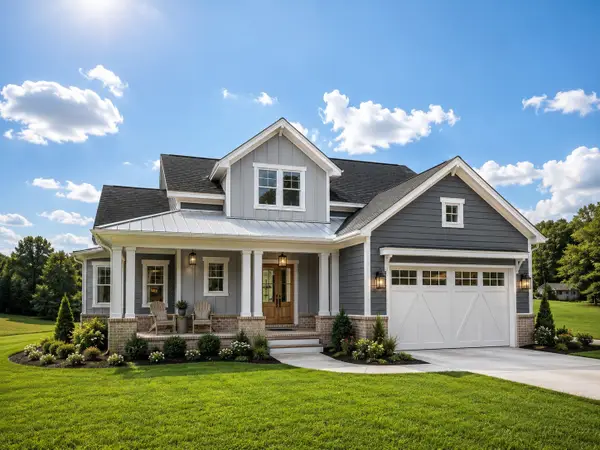 $599,900Coming Soon4 beds 4 baths2,224 sq. ft.
1029 Ridgecrest Dr, Dickson, TN 37055
MLS# 3520676Listed by: ZACH TAYLOR REAL ESTATE - Coming Soon
 $649,900Coming Soon4 beds 4 baths2,400 sq. ft.
1023 Ridgecrest Dr, Dickson, TN 37055
MLS# 3518915Listed by: ZACH TAYLOR REAL ESTATE - New
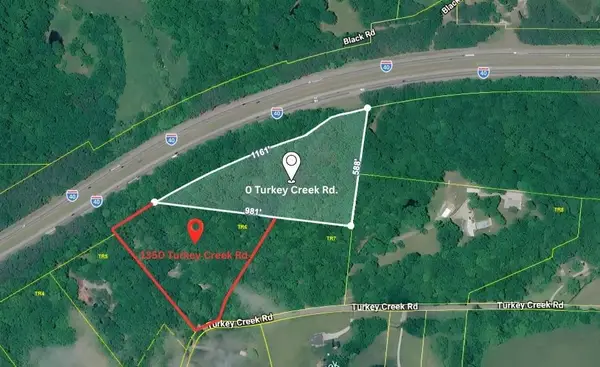 $565,000Active4 beds 3 baths1,620 sq. ft.
0 Turkey Creek Rd, Dickson, TN 37055
MLS# 3631662Listed by: ROSE REALTY TN - New
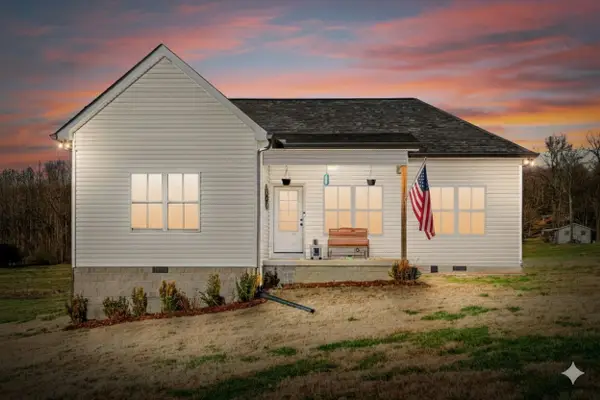 $400,000Active3 beds 2 baths1,285 sq. ft.
1211 N Charlotte St, Dickson, TN 37055
MLS# 3631710Listed by: CLARKSVILLEHOMEOWNER.COM


Protect your home and budget from life's surprises with an Assurant Home Warranty, backed by a partner that supports you through every step of homeownership. Explore Plans.
©2026 Century 21 Real Estate LLC. All rights reserved. CENTURY 21®, the CENTURY 21 Logo and C21® are service marks owned by Century 21 Real Estate LLC. Century 21 Real Estate LLC fully supports the principles of the Fair Housing Act and the Equal Opportunity Act. Each office is independently owned and operated. Listing information is deemed reliable but not guaranteed accurate.