
153 Old Pond Ln, Dickson, TN 37055
Local realty services provided by:CENTURY 21 Premier
153 Old Pond Ln,Dickson, TN 37055
$949,900
- 3 Beds
- 4 Baths
- 5,448 sq. ft.
- Single family
- Active
Listed by: beth thornton, hayley thornton
Office: parker peery properties
MLS#:3633624
Source:NASHVILLE
Price summary
- Price:$949,900
- Price per sq. ft.:$174.36
About this home
This home is a RARE FIND in the middle of town ~ perched atop a picturesque 5+ACRE PROPERTY, POND and room for gardens/animals, this magnificent traditional RED BRICK & STONE home offers OVER 5,400 SQ FT! The LARGE PATIO ENTRY AREA is perfect for ENTERTAINING THE MASSES ~ NEUTRAL & UPDATED PAINT THROUGHOUT ~ HARDWOOD & TILE FLOORING *MAJOR UPDATES* include >NEW ROOF >NEW WATER HEATER >NEW PLUMBING >COMMON AREAS AND BEDROOMS ARE EQUIPPED WITH CAT5 AND COAXIAL CABLE WIRING The spacious PRIMARY WALK-OUT SUITE features a reading nook, OVERSIZED CLOSET & bath with JETTED TUB, LARGE WALK-IN TILE SHOWER, double granite vanity and CUSTOM CABINETS GALORE—PLUS a HUGE ATTACHED LAUNDRY ROOM with soaking sink! 2 additional LARGE BEDROOMS, JACK & JILL BATH and half bath for guests ~ THE KITCHEN features CUSTOM CABINETRY with glass-front accents & built-in produce baskets, GRANITE COUNTERTOPS, STAINLESS APPLIANCES with commercial-grade handles, DOUBLE OVEN RANGE, OVERSIZED ISLAND, sunny BREAKFAST NOOK with bay windows, pantry PLUS an EXTRA-LARGE STORAGE PANTRY! The GREAT ROOM features TRANSOM WINDOWS, a VAULTED PINE CEILING & DOUBLE CHANDELIERS ~ FORMAL DINING ROOM and ENTRY FOYER! THE WALK-OUT BASEMENT >> FINISHED IN 2020 with 9 FT CEILINGS, entry/mudroom & flex space, OFFICE, ADDITIONAL ROOM with WALK-IN CLOSET, LARGE RECREATION AREA with POOL TABLE, KITCHENETTE, STORM SHELTER (great for storage!), STORAGE ROOM, MAINTENANCE ROOM & LUXURY VINYL PLANK FLOORING ~ PERFECT FOR MULTIGENERATIONAL LIVING & ENTERTAINING! ~ HOT TUB + POOL TABLE REMAIN!...
Contact an agent
Home facts
- Year built:2006
- Subdivision & Development:none
- Listing ID #:3633624
- Added:1 day(s) ago
- Updated:November 07, 2026 at 03:35 PM
Rooms and interior
- Bedrooms:3
- Total bathrooms:4
- Full bathrooms:3
- Half bathrooms:1
- Flooring:Tile
- Kitchen Description:Dishwasher, Freezer, Ice Maker, Microwave, Refrigerator
- Basement Description:Finished, Full
- Living area:5,448 sq. ft.
Heating and cooling
- Cooling:Ceiling Fan(s), Central Air, Electric
- Heating:Central, Electric
- Central air:Yes
Structure and exterior
- Roof:Asphalt
- Year built:2006
- Building area:5,448 sq. ft.
- Lot area:5.02 Acres
- Lot Features:Level, Sloped
- Architectural Style:Traditional
- Construction Materials:Brick
- Exterior Features:Patio, Porch
- Levels:2 Story
Schools
- High school:Dickson County High School
- Middle school:Dickson Middle School
- Elementary school:Centennial Elementary
Utilities
- Water:Public, Water Available
- Sewer:Septic Tank
Finances and disclosures
- Price:$949,900
- Price per sq. ft.:$174.36
- Tax amount:$3,284
Features and amenities
- Appliances:Dishwasher, Ice Maker, Microwave, Refrigerator, Washer
- Laundry features:Washer
- Amenities:Ceiling Fan(s), Extra Closets, Smoke Detector(s), Walk-In Closet(s)
Parking
- Total parking spaces:8
- Parking description:Asphalt, Driveway, Parking Pad, Paved
 Copyright 2026 Realtracs Mls. All rights reserved. Realtracs Mls provides content displayed here (“provided content”) on an “as is” basis and makes no representations or warranties regarding the provided content, including, but not limited to those of non-infringement, timeliness, accuracy, or completeness. Individuals and companies using information presented are responsible for verification and validation of information they utilize and present to their customers and clients. Realtracs Mls will not be liable for any damage or loss resulting from use of the provided content or the products available through Portals, IDX, VOW, and/or Syndication. Recipients of this information shall not resell, redistribute, reproduce, modify, or otherwise copy any portion thereof without the expressed written consent of Realtracs Mls. NASHVILLE Member Broker: Renee Hunter
New listings near 153 Old Pond Ln
- Coming Soon
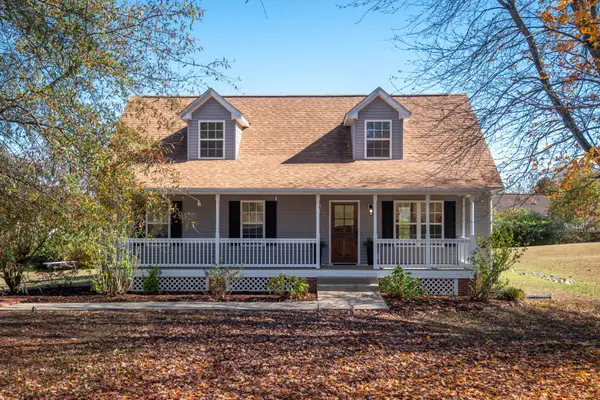 $379,000Coming Soon4 beds 3 baths2,117 sq. ft.
781 Blakemore Rd, Dickson, TN 37055
MLS# 3633625Listed by: RED BIRD REALTY - Coming Soon
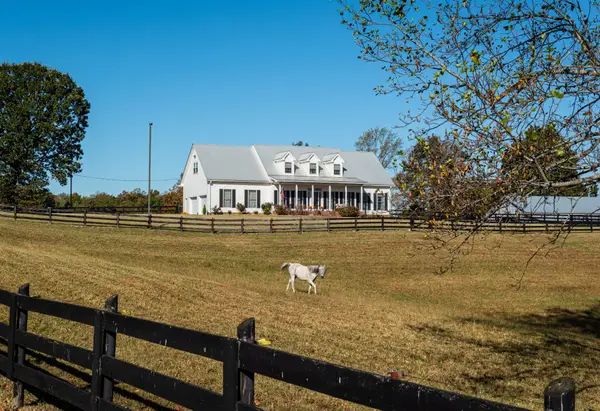 $1,299,999Coming Soon3 beds 4 baths2,796 sq. ft.
885 Southerland Rd, Dickson, TN 37055
MLS# 3627343Listed by: COMPASS RE - Coming Soon
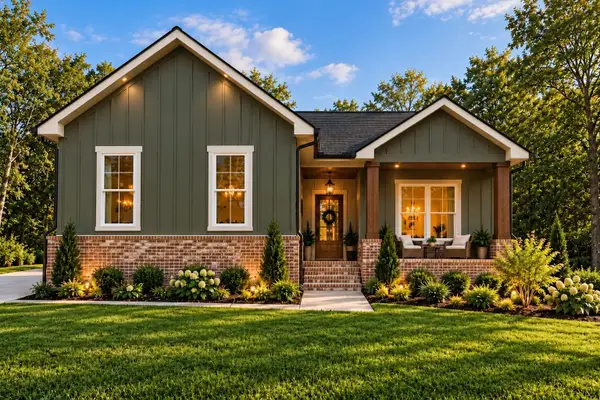 $524,900Coming Soon3 beds 2 baths1,825 sq. ft.
1128 Ridgecrest Dr, Dickson, TN 37055
MLS# 3621215Listed by: ZACH TAYLOR REAL ESTATE - Coming Soon
 $524,900Coming Soon3 beds 2 baths1,825 sq. ft.
1124 Ridgecrest Dr, Dickson, TN 37055
MLS# 3615312Listed by: ZACH TAYLOR REAL ESTATE - Coming Soon
 $599,900Coming Soon4 beds 4 baths2,224 sq. ft.
1027 Ridgecrest Dr, Dickson, TN 37055
MLS# 3520675Listed by: ZACH TAYLOR REAL ESTATE - Coming Soon
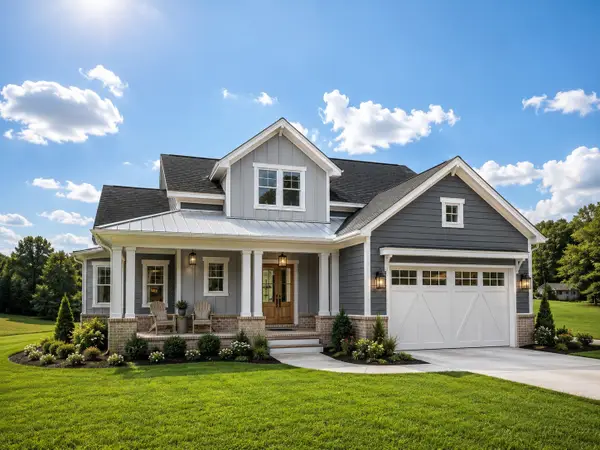 $599,900Coming Soon4 beds 4 baths2,224 sq. ft.
1029 Ridgecrest Dr, Dickson, TN 37055
MLS# 3520676Listed by: ZACH TAYLOR REAL ESTATE - Coming Soon
 $649,900Coming Soon4 beds 4 baths2,400 sq. ft.
1023 Ridgecrest Dr, Dickson, TN 37055
MLS# 3518915Listed by: ZACH TAYLOR REAL ESTATE - New
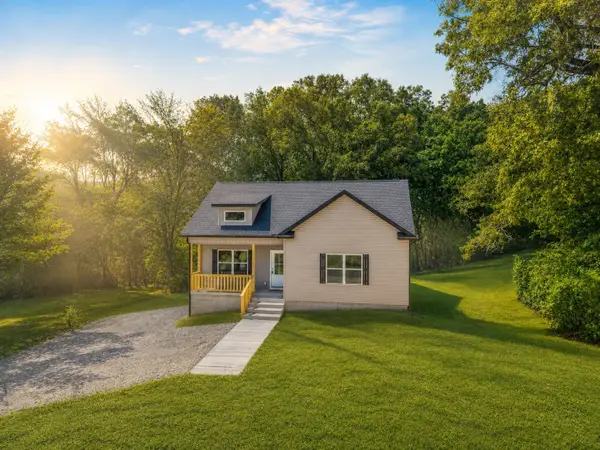 $309,900Active3 beds 2 baths1,154 sq. ft.
317 Lewis Hollow Road, Dickson, TN 37055
MLS# 3633547Listed by: PARKER PEERY PROPERTIES - New
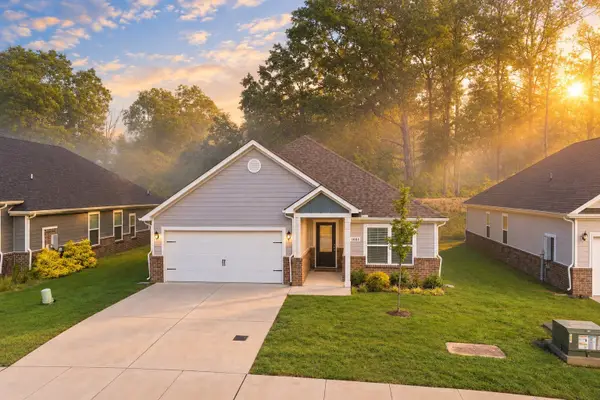 $324,900Active3 beds 2 baths1,352 sq. ft.
1003 Autumnwood Drive, Dickson, TN 37055
MLS# 3633403Listed by: PARKER PEERY PROPERTIES


Protect your home and budget from life's surprises with an Assurant Home Warranty, backed by a partner that supports you through every step of homeownership. Explore Plans.
©2026 Century 21 Real Estate LLC. All rights reserved. CENTURY 21®, the CENTURY 21 Logo and C21® are service marks owned by Century 21 Real Estate LLC. Century 21 Real Estate LLC fully supports the principles of the Fair Housing Act and the Equal Opportunity Act. Each office is independently owned and operated. Listing information is deemed reliable but not guaranteed accurate.