
401 Bluebird Ln, Dickson, TN 37055
Local realty services provided by:CENTURY 21 Premier
401 Bluebird Ln,Dickson, TN 37055
$334,000
- 3 Beds
- 1 Baths
- 1,602 sq. ft.
- Single family
- Active
Listed by: marie luther
Office: benchmark realty, llc.
MLS#:3531841
Source:NASHVILLE
Price summary
- Price:$334,000
- Price per sq. ft.:$208.49
About this home
This renovated brick ranch is tucked on a corner lot in the Clement Heights neighborhood, minutes from downtown Dickson. The home has a cozy cottage feel and has been lovingly maintained by the owner. The kitchen anchors the main living space with butcher block counters, a basket weave tile backsplash, and stainless-steel appliances, opening into an eat-in dining area.
Downstairs, the finished basement adds real living space beyond the main floor: a rec room with a wet bar that can be used as a den, office, a workout space, or just extra room to spread out. The attached garage, a large storage room, and a large laundry room round out the space.
Out back you have a large deck that looks out on the fenced yard, perfect for your morning cup of coffee or evening grilling. The large yard has mature trees and is great for pets, gardening, outdoor play or relaxing.
This charming home is convenient to shopping, restaurants, and exploring all that Dickson and Burns has to offer. Small town feel with easy access to Nashville. Washer and Dryer included. 4 sets of Cafe curtains, alarms/ alarm pad do not convey....
Contact an agent
Home facts
- Year built:1977
- Subdivision & Development:Clement Heights Sec 3
- Listing ID #:3531841
- Added:9 day(s) ago
- Updated:September 13, 2026 at 02:16 PM
Rooms and interior
- Bedrooms:3
- Total bathrooms:1
- Full bathrooms:1
- Flooring:Concrete, Tile
- Kitchen Description:Dishwasher, Disposal, Microwave, Refrigerator
- Basement:Yes
- Basement Description:Finished
- Living area:1,602 sq. ft.
Heating and cooling
- Cooling:Ceiling Fan(s), Central Air
- Heating:Central
- Central air:Yes
Structure and exterior
- Roof:Asphalt
- Year built:1977
- Building area:1,602 sq. ft.
- Lot area:0.34 Acres
- Architectural Style:Ranch
- Construction Materials:Brick
- Exterior Features:Deck
- Levels:2 Story
Schools
- High school:Dickson County High School
- Middle school:Dickson Middle School
- Elementary school:Oakmont Elementary
Utilities
- Water:Public, Water Available
- Sewer:Public Sewer
Finances and disclosures
- Price:$334,000
- Price per sq. ft.:$208.49
- Tax amount:$1,442
Features and amenities
- Appliances:Dishwasher, Disposal, Microwave, Refrigerator, Washer
- Laundry features:Dryer, Washer
- Amenities:Ceiling Fan(s), Smoke Detector(s), Wet Bar
Parking
- Total parking spaces:4
- Parking description:Attached
- Garage:Yes
- Garage spaces:1
 Copyright 2026 Realtracs Mls. All rights reserved. Realtracs Mls provides content displayed here (“provided content”) on an “as is” basis and makes no representations or warranties regarding the provided content, including, but not limited to those of non-infringement, timeliness, accuracy, or completeness. Individuals and companies using information presented are responsible for verification and validation of information they utilize and present to their customers and clients. Realtracs Mls will not be liable for any damage or loss resulting from use of the provided content or the products available through Portals, IDX, VOW, and/or Syndication. Recipients of this information shall not resell, redistribute, reproduce, modify, or otherwise copy any portion thereof without the expressed written consent of Realtracs Mls. NASHVILLE Member Broker: Renee Hunter
New listings near 401 Bluebird Ln
- Coming Soon
 $639,900Coming Soon4 beds 3 baths2,425 sq. ft.
2848 Garners Creek Rd, Dickson, TN 37055
MLS# 3547253Listed by: PARKER PEERY PROPERTIES - Coming Soon
 $350,000Coming Soon-- beds -- baths1,792 sq. ft.
108 Villa Cir, Dickson, TN 37055
MLS# 3526940Listed by: PARKER PEERY PROPERTIES - Coming Soon
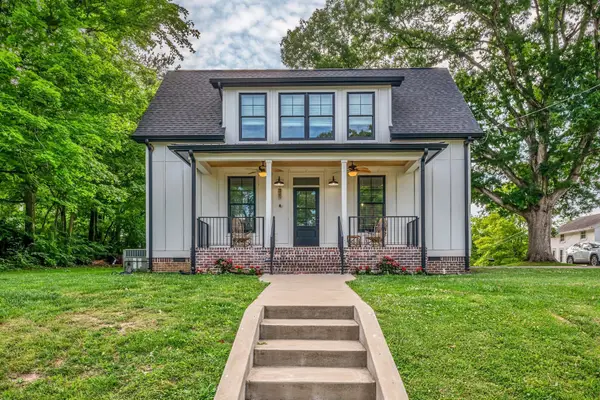 $439,900Coming Soon3 beds 2 baths1,528 sq. ft.
219 Mccreary Heights, Dickson, TN 37055
MLS# 3520799Listed by: PARKER PEERY PROPERTIES - Coming Soon
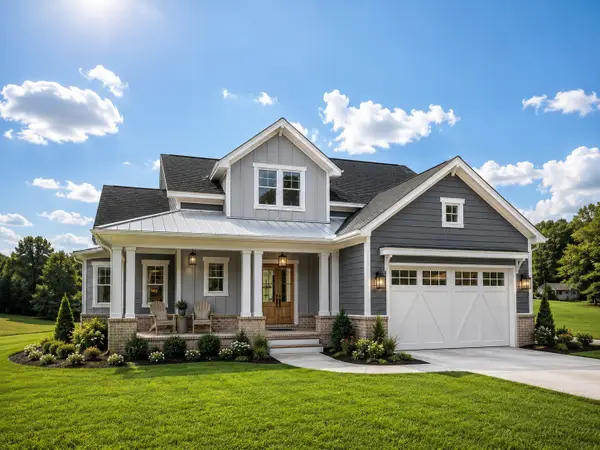 $599,900Coming Soon4 beds 4 baths2,224 sq. ft.
1029 Ridgecrest Dr, Dickson, TN 37055
MLS# 3520676Listed by: ZACH TAYLOR REAL ESTATE - Coming Soon
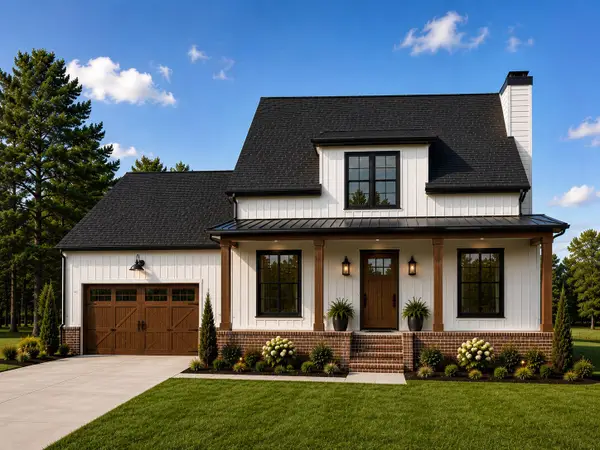 $649,900Coming Soon4 beds 4 baths2,400 sq. ft.
1021 Ridgecrest Dr, Dickson, TN 37055
MLS# 3518755Listed by: ZACH TAYLOR REAL ESTATE - Coming Soon
 $649,900Coming Soon4 beds 4 baths2,400 sq. ft.
1023 Ridgecrest Dr, Dickson, TN 37055
MLS# 3518915Listed by: ZACH TAYLOR REAL ESTATE - Coming Soon
 $389,900Coming Soon3 beds 2 baths2,174 sq. ft.
209 Murrell St, Dickson, TN 37055
MLS# 3516278Listed by: ONWARD REAL ESTATE - Coming Soon
 $359,000Coming Soon3 beds 3 baths1,426 sq. ft.
203 Brady Drive, Dickson, TN 37055
MLS# 3510288Listed by: CHARLES WOODARD & ASSOCIATES  $290,000Active6.95 Acres
0 Columbia Road, Dickson, TN 37055
MLS# 3306033Listed by: SIMPLIHOM- New
 $580,000Active3 beds 3 baths2,184 sq. ft.
110 Helberg Street, Dickson, TN 37055
MLS# 3547176Listed by: CHARLES WOODARD & ASSOCIATES


Protect your home and budget from life's surprises with an Assurant Home Warranty, backed by a partner that supports you through every step of homeownership. Explore Plans.
©2026 Century 21 Real Estate LLC. All rights reserved. CENTURY 21®, the CENTURY 21 Logo and C21® are service marks owned by Century 21 Real Estate LLC. Century 21 Real Estate LLC fully supports the principles of the Fair Housing Act and the Equal Opportunity Act. Each office is independently owned and operated. Listing information is deemed reliable but not guaranteed accurate.