
712 Highway 48 S, Dickson, TN 37055
Local realty services provided by:CENTURY 21 Premier
712 Highway 48 S,Dickson, TN 37055
$999,900
- 3 Beds
- 3 Baths
- 2,640 sq. ft.
- Single family
- Active
Listed by: crystal lamberth
Office: crye-leike, inc., realtors
MLS#:3243832
Source:NASHVILLE
Price summary
- Price:$999,900
- Price per sq. ft.:$378.75
About this home
Custom-built. Thoughtfully designed. Timelessly beautiful. This exceptional residence on 9.7 scenic acres showcases the kind of architecture and craftsmanship that never goes out of style. Every detail was intentionally selected to create a home that feels both sophisticated and inviting, where classic design meets the relaxed beauty of Tennessee countryside living.
A striking board-and-batten exterior, three-car carriage-style garage, and welcoming front entry set the tone for what awaits inside. Step into a breathtaking two-story foyer where exposed wood beams, statement lighting, wide-plank hardwood floors, and custom cable railings immediately reveal the home’s exceptional attention to detail. Throughout the home, soaring ceilings, walls of windows, designer lighting, custom millwork, and thoughtfully curated finishes create bright, inviting spaces filled with warmth and character.
The chef’s kitchen is both beautiful and functional, featuring custom cabinetry, premium appliances, an oversized island, pot filler, elegant fixtures, and generous gathering space for entertaining. The adjoining great room is anchored by a dramatic floor-to-ceiling stone fireplace and expansive French doors overlooking the wooded backdrop beyond.
The luxurious primary suite offers a true retreat with a spa-inspired bath featuring an oversized tiled shower, freestanding soaking tub, and timeless designer finishes. Every room reflects the same commitment to quality craftsmanship and enduring style.
Outside, open lawn surrounds the homesite while mature woods create a beautiful natural backdrop behind the home. Enjoy evenings on the covered porch or patio, tend the raised garden beds, watch wildlife beneath the trees, or make use of the charming chicken coop and small stable for hobby farming, gardening, or future possibilities.
Offering nearly 10 acres, timeless architecture, exceptional craftsmans...
Contact an agent
Home facts
- Year built:2018
- Subdivision & Development:9.7 Acres/ Close to Downtown Dickson
- Listing ID #:3243832
- Added:110 day(s) ago
- Updated:August 01, 2026 at 02:36 PM
Rooms and interior
- Bedrooms:3
- Total bathrooms:3
- Full bathrooms:2
- Half bathrooms:1
- Flooring:Tile
- Kitchen Description:Dishwasher, Disposal, Microwave, Refrigerator
- Basement:Yes
- Basement Description:Crawl Space
- Living area:2,640 sq. ft.
Heating and cooling
- Cooling:Ceiling Fan(s), Central Air, Electric
- Heating:Central, Heat Pump
- Central air:Yes
Structure and exterior
- Roof:Asphalt
- Year built:2018
- Building area:2,640 sq. ft.
- Lot area:9.7 Acres
- Architectural Style:Traditional
- Construction Materials:Fiber Cement, Stone
- Exterior Features:Patio, Porch
- Levels:2 Story
Schools
- High school:Dickson County High School
- Middle school:Dickson Middle School
- Elementary school:Centennial Elementary
Utilities
- Water:Public, Water Available
- Sewer:Public Sewer
Finances and disclosures
- Price:$999,900
- Price per sq. ft.:$378.75
- Tax amount:$4,083
Features and amenities
- Appliances:Dishwasher, Disposal, Microwave, Refrigerator, Washer
- Laundry features:Dryer, Washer
- Amenities:Ceiling Fan(s), Extra Closets, Walk-In Closet(s)
Parking
- Total parking spaces:3
- Parking description:Asphalt, Attached, Driveway
- Garage:Yes
- Garage spaces:3
 Copyright 2026 Realtracs Mls. All rights reserved. Realtracs Mls provides content displayed here (“provided content”) on an “as is” basis and makes no representations or warranties regarding the provided content, including, but not limited to those of non-infringement, timeliness, accuracy, or completeness. Individuals and companies using information presented are responsible for verification and validation of information they utilize and present to their customers and clients. Realtracs Mls will not be liable for any damage or loss resulting from use of the provided content or the products available through Portals, IDX, VOW, and/or Syndication. Recipients of this information shall not resell, redistribute, reproduce, modify, or otherwise copy any portion thereof without the expressed written consent of Realtracs Mls. NASHVILLE Member Broker: Renee Hunter
New listings near 712 Highway 48 S
- New
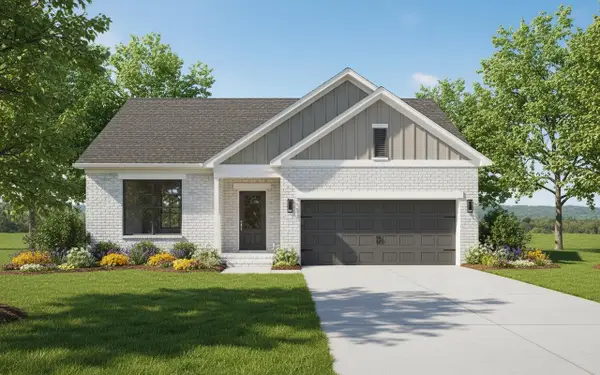 $367,999Active3 beds 2 baths1,352 sq. ft.
204 Sandalwood Way, Dickson, TN 37055
MLS# 3317486Listed by: CRYE-LEIKE, INC., REALTORS - New
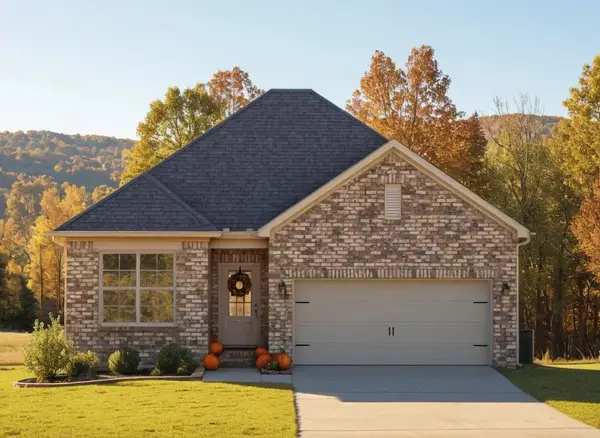 $394,999Active3 beds 2 baths1,464 sq. ft.
206 Sandalwood Way, Dickson, TN 37055
MLS# 3317857Listed by: CRYE-LEIKE, INC., REALTORS - New
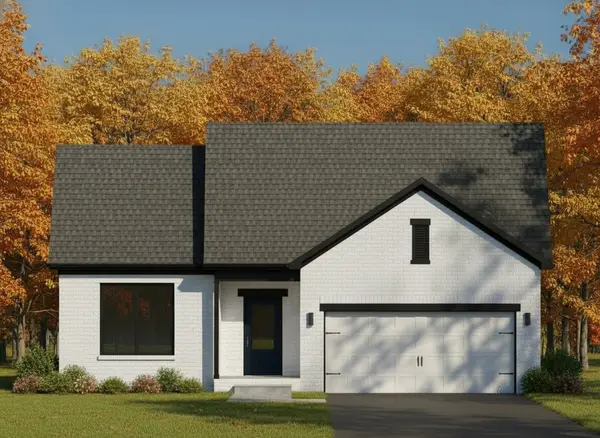 $356,999Active3 beds 2 baths1,309 sq. ft.
208 Sandalwood Way, Dickson, TN 37055
MLS# 3318157Listed by: CRYE-LEIKE, INC., REALTORS - New
 $219,900Active2 beds 2 baths925 sq. ft.
120 Hill Place Court, Dickson, TN 37055
MLS# 3312691Listed by: PARKER PEERY PROPERTIES - New
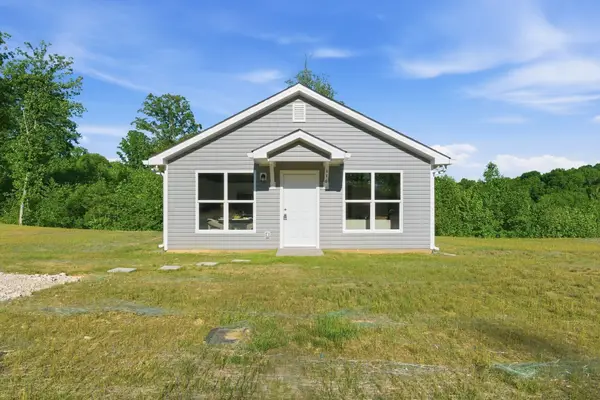 $219,900Active2 beds 2 baths925 sq. ft.
116 Hill Place Court, Dickson, TN 37055
MLS# 3312693Listed by: PARKER PEERY PROPERTIES - New
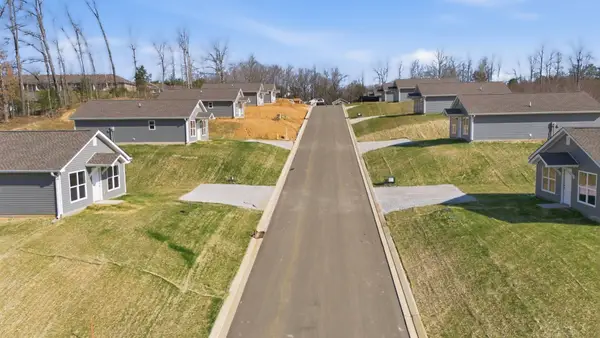 $219,900Active2 beds 2 baths925 sq. ft.
118 Hill Place Court, Dickson, TN 37055
MLS# 3312694Listed by: PARKER PEERY PROPERTIES - New
 $499,900Active3 beds 2 baths1,950 sq. ft.
682 E Piney Rd E, Dickson, TN 37055
MLS# 3314657Listed by: THE REALTY ASSOCIATION - Coming Soon
 $249,000Coming Soon4 beds 3 baths
102 Woodland Dr, Dickson, TN 37055
MLS# 3314683Listed by: PARKER PEERY PROPERTIES - New
 $139,900Active2 Acres
0 Piney Rd, Dickson, TN 37055
MLS# 3314327Listed by: PARKER PEERY PROPERTIES - New
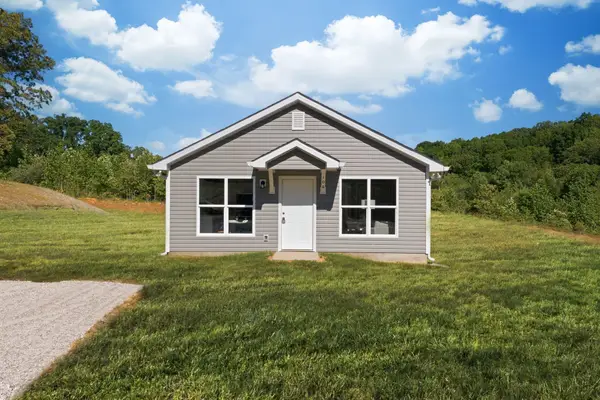 $219,900Active2 beds 2 baths925 sq. ft.
106 Hill Place Court, Dickson, TN 37055
MLS# 3312692Listed by: PARKER PEERY PROPERTIES


Protect your home and budget from life's surprises with an Assurant Home Warranty, backed by a partner that supports you through every step of homeownership. Explore Plans.
©2026 Century 21 Real Estate LLC. All rights reserved. CENTURY 21®, the CENTURY 21 Logo and C21® are service marks owned by Century 21 Real Estate LLC. Century 21 Real Estate LLC fully supports the principles of the Fair Housing Act and the Equal Opportunity Act. Each office is independently owned and operated. Listing information is deemed reliable but not guaranteed accurate.