
1720 Dog Branch Rd, Dixon Springs, TN 37057
Local realty services provided by:CENTURY 21 Premier
Listed by: gary ashton, travis shrum
Office: the ashton real estate group of re/max advantage
MLS#:3285995
Source:NASHVILLE
Price summary
- Price:$415,000
- Price per sq. ft.:$189.58
About this home
Escape to the peaceful countryside with this beautifully remodeled farmhouse situated on 7.15 acres. Originally built in 1900, this home blends timeless character with modern updates, offering an open-concept floor plan, tongue-and-groove ceilings, and durable solid-surface flooring throughout with no carpet. The main-level primary bedroom provides added convenience and easy everyday living. The expansive property offers endless possibilities, with plenty of level land for gardening, hobby farming, or keeping animals. A charming chicken coop is already in place, making it easy to start your own flock and embrace the farm-to-table lifestyle. Outdoor enthusiasts will love exploring the acreage, whether by ATV, UTV, or Jeep, making it an ideal setting for off-road adventures, hunting, or simply enjoying the privacy of rural living. If you're looking for room to roam and a move-in ready home with country charm, this property is a must-see. Buyer Incentive: Receive up to a 1% lender credit on the loan amount when the buyer uses the seller's preferred lender....
Contact an agent
Home facts
- Year built:1900
- Listing ID #:3285995
- Added:3 day(s) ago
- Updated:July 21, 2026 at 02:11 PM
Rooms and interior
- Bedrooms:3
- Total bathrooms:2
- Full bathrooms:2
- Flooring:Laminate, Tile, Vinyl
- Kitchen Description:Dishwasher
- Basement:Yes
- Living area:2,189 sq. ft.
Heating and cooling
- Cooling:Ceiling Fan(s), Central Air, Electric
- Heating:Central, Electric
- Central air:Yes
Structure and exterior
- Roof:Metal
- Year built:1900
- Building area:2,189 sq. ft.
- Lot area:7.15 Acres
- Construction Materials:Hardboard Siding
- Exterior Features:Porch
- Levels:2 Story
Schools
- High school:Trousdale Co High School
- Middle school:Jim Satterfield Middle School
- Elementary school:Trousdale Co Elementary
Utilities
- Water:Public, Water Available
- Sewer:Septic Tank
Finances and disclosures
- Price:$415,000
- Price per sq. ft.:$189.58
- Tax amount:$1,979
Features and amenities
- Appliances:Dishwasher
- Amenities:Ceiling Fan(s), High Speed Internet
Parking
- Parking description:Driveway, Gravel
 Copyright 2026 Realtracs Mls. All rights reserved. Realtracs Mls provides content displayed here (“provided content”) on an “as is” basis and makes no representations or warranties regarding the provided content, including, but not limited to those of non-infringement, timeliness, accuracy, or completeness. Individuals and companies using information presented are responsible for verification and validation of information they utilize and present to their customers and clients. Realtracs Mls will not be liable for any damage or loss resulting from use of the provided content or the products available through Portals, IDX, VOW, and/or Syndication. Recipients of this information shall not resell, redistribute, reproduce, modify, or otherwise copy any portion thereof without the expressed written consent of Realtracs Mls. NASHVILLE Member Broker: Renee Hunter
New listings near 1720 Dog Branch Rd
- New
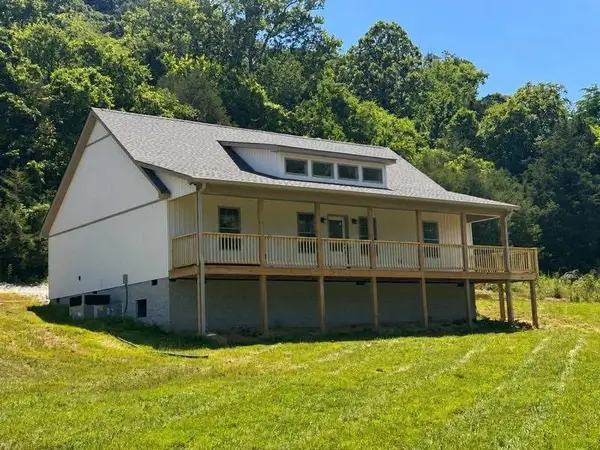 $339,900Active3 beds 2 baths1,598 sq. ft.
82 Scanty Branch Rd, Dixon Springs, TN 37057
MLS# 3278503Listed by: RESULTSMLS REALTORS  $144,900Active8.95 Acres
0 G Dias Ln, Dixon Springs, TN 37057
MLS# 3248186Listed by: RE/MAX WEST MAIN REALTY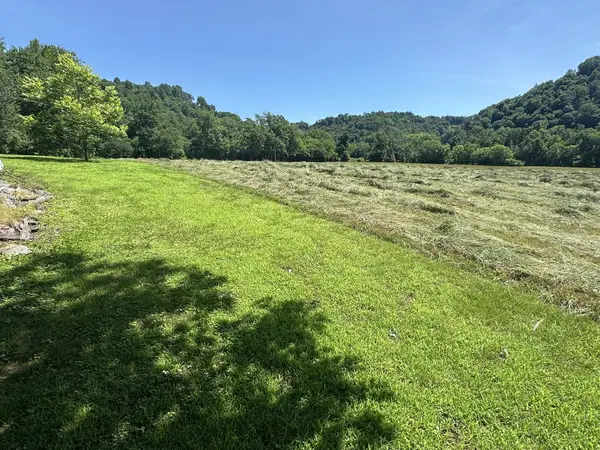 $369,000Active3 beds 2 baths1,820 sq. ft.
239 Rose Ln, Dixon Springs, TN 37057
MLS# 3229093Listed by: HEARTLAND REAL ESTATE & AUCTION, INC. $1,649,900Active3 beds -- baths1,224 sq. ft.
1358 Dry Branch Rd, Dixon Springs, TN 37057
MLS# 3225152Listed by: GENE CARMAN REAL ESTATE & AUCTIONS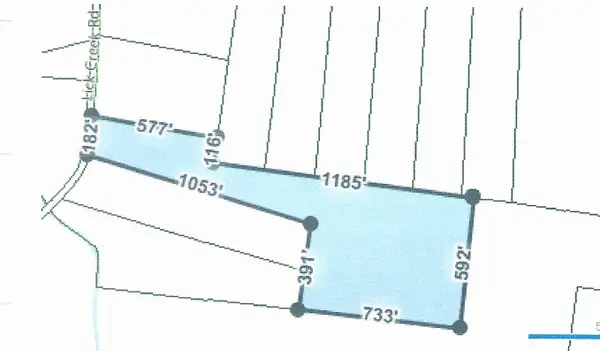 $425,000Active-- beds -- baths
0 Lick Creek Rd, Hartsville, TN 37074
MLS# 3222959Listed by: CITY CHOICE REALTY SERVICES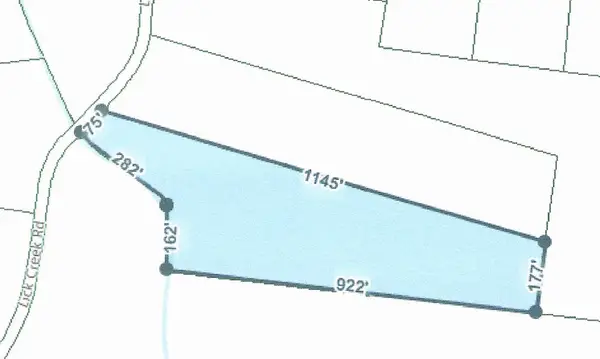 $125,000Active5.66 Acres
0 Lick Creek Rd, Hartsville, TN 37074
MLS# 3222969Listed by: CITY CHOICE REALTY SERVICES $229,900Active2 beds 1 baths2,132 sq. ft.
328 Young Branch Rd, Dixon Springs, TN 37057
MLS# 3216724Listed by: REALTY EMPIRE LLC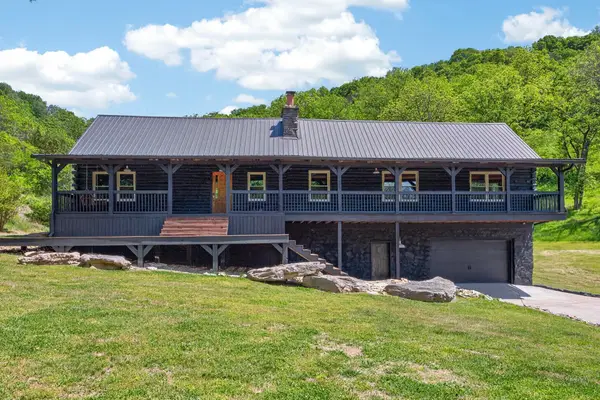 $1,125,000Active4 beds 3 baths3,000 sq. ft.
1370 Dog Branch Rd, Dixon Springs, TN 37057
MLS# 3182551Listed by: RELIANT REALTY ERA POWERED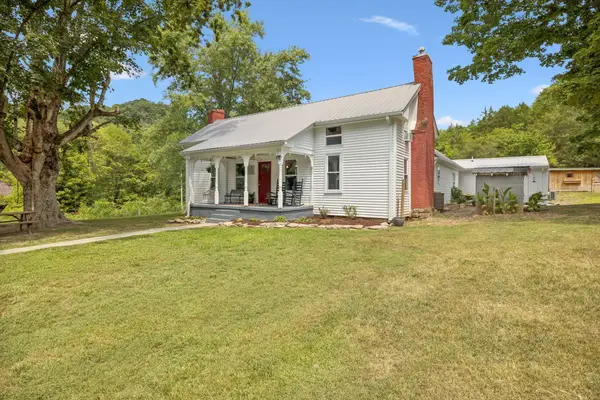 $389,900Active4 beds 2 baths3,307 sq. ft.
860 Golden Hollow Rd, Dixon Springs, TN 37057
MLS# 3133504Listed by: GENE CARMAN REAL ESTATE & AUCTIONS


Protect your home and budget from life's surprises with an Assurant Home Warranty, backed by a partner that supports you through every step of homeownership. Explore Plans.
©2026 Century 21 Real Estate LLC. All rights reserved. CENTURY 21®, the CENTURY 21 Logo and C21® are service marks owned by Century 21 Real Estate LLC. Century 21 Real Estate LLC fully supports the principles of the Fair Housing Act and the Equal Opportunity Act. Each office is independently owned and operated. Listing information is deemed reliable but not guaranteed accurate.