41 Rustic Pines, Dover, TN 37058
Local realty services provided by:CENTURY 21 Premier
41 Rustic Pines,Dover, TN 37058
$999,000
- 3 Beds
- 3 Baths
- 3,018 sq. ft.
- Single family
- Active
Listed by: lauren garrett, patricia shipley
Office: epique realty
MLS#:3621999
Source:NASHVILLE
Price summary
- Price:$999,000
- Price per sq. ft.:$331.01
About this home
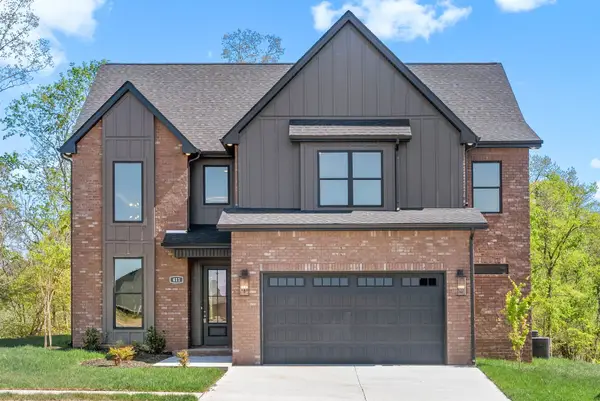
Room to roam. Space to make it yours. Meet The Hickory, a TO-BE-BUILT home on approximately 24.4 wooded acres in Rustic Pines at Paris Landing. SELLER TO PROVIDE SOIL LETTER WITH PURCHASE! Offering 3 bedrooms, 2.5 bathrooms, and approximately 3,018 square feet, this home pairs thoughtful finishes with the peace and privacy of Tennessee country living.
Planned finishes include quartz countertops, upgraded cabinetry, and custom trim, adding beautiful detail throughout the spaces you’ll enjoy every day. A three-car garage offers room for vehicles, hobbies, and lake gear. Whether you’re hosting friends, working from home, or settling into a quieter routine, The Hickory provides a starting point for a home designed around you.
Personalize the floor plan, finishes, and home placement—or explore an entirely different custom design, subject to site suitability and pricing. With approximately 24.4 acres of mature trees and wooded privacy, there’s room to explore, watch wildlife, and enjoy the quiet. Picture morning coffee overlooking the woods and evenings unwinding with the sounds of nature.
Kentucky Lake is approximately 5 miles away, putting boating, fishing, and days on the water within easy reach. Nearby marinas, golf, Paris Landing State Park, and Land Between the Lakes offer even more ways to enjoy the outdoors.
NO HOA; restrictions apply. Includes a 10-year structural warranty. Other lots and floor plans are available. Land may be purchased separately; see MLS #3529317. Home is TO BE BUILT. Photos are samples/renderings and may show upgrades or optional features. Advertised price excludes lot preparation and utilities. Final specifications, home placement, and pricing are subject to site conditions, selections, and upgrades....
Contact an agent
Home facts
- Year built:2027
- Subdivision & Development:Rustic Pines
- Listing ID #:3621999
- Added:3 day(s) ago
- Updated:October 21, 2026 at 03:38 PM
Rooms and interior
- Bedrooms:3
- Total bathrooms:3
- Full bathrooms:2
- Half bathrooms:1
- Flooring:Tile
- Kitchen Description:Dishwasher, Disposal, Microwave
- Living area:3,018 sq. ft.
Heating and cooling
- Cooling:Ceiling Fan(s), Central Air
- Heating:Central
- Central air:Yes
Structure and exterior
- Year built:2027
- Building area:3,018 sq. ft.
- Lot area:24.4 Acres
- Lot Features:Sloped, Wooded
- Construction Materials:Hardboard Siding, Stone
- Levels:1 Story
Schools
- High school:Stewart Co High School
- Middle school:Stewart County Middle School
- Elementary school:Dover Elementary
Utilities
- Water:Well
- Sewer:Septic Tank
Finances and disclosures
- Price:$999,000
- Price per sq. ft.:$331.01
- Tax amount:$999
Features and amenities
- Appliances:Dishwasher, Disposal, Microwave
Parking
- Total parking spaces:3
- Garage:Yes
- Garage spaces:3
 Copyright 2026 Realtracs Mls. All rights reserved. Realtracs Mls provides content displayed here (“provided content”) on an “as is” basis and makes no representations or warranties regarding the provided content, including, but not limited to those of non-infringement, timeliness, accuracy, or completeness. Individuals and companies using information presented are responsible for verification and validation of information they utilize and present to their customers and clients. Realtracs Mls will not be liable for any damage or loss resulting from use of the provided content or the products available through Portals, IDX, VOW, and/or Syndication. Recipients of this information shall not resell, redistribute, reproduce, modify, or otherwise copy any portion thereof without the expressed written consent of Realtracs Mls. NASHVILLE Member Broker: Renee Hunter
New listings near 41 Rustic Pines
- New
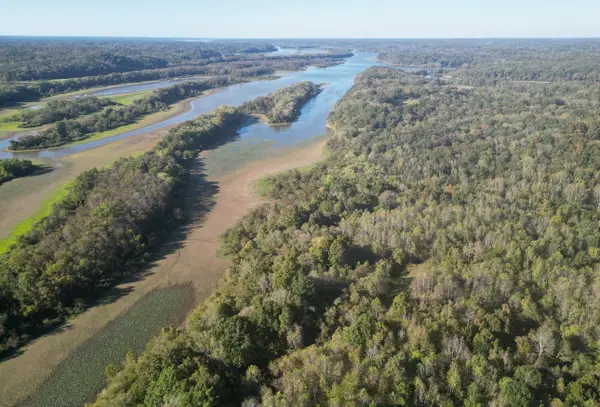
 $424,000Active53.43 Acres
0 Antioch Rd, Dover, TN 37058
MLS# 3622556Listed by: CENTURY 21 PLATINUM PROPERTIES - New
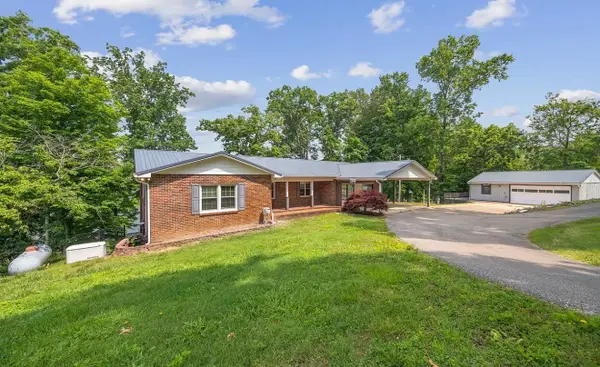 $695,000Active4 beds 4 baths4,784 sq. ft.
255 Whispering Hills Dr, Dover, TN 37058
MLS# 3622351Listed by: PATTY PAGE PROPERTIES, LLC - New
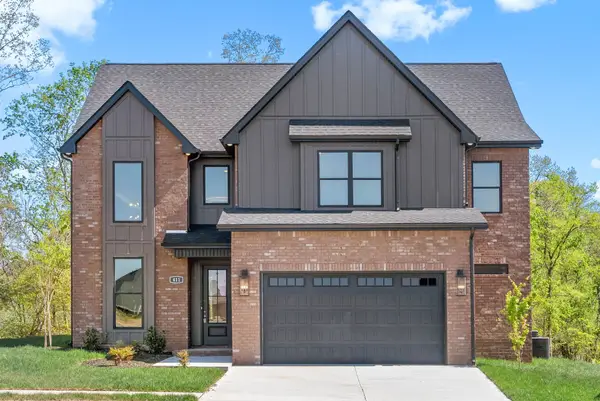 $664,000Active5 beds 4 baths2,967 sq. ft.
30 Rustic Pines, Dover, TN 37058
MLS# 3621998Listed by: EPIQUE REALTY - New
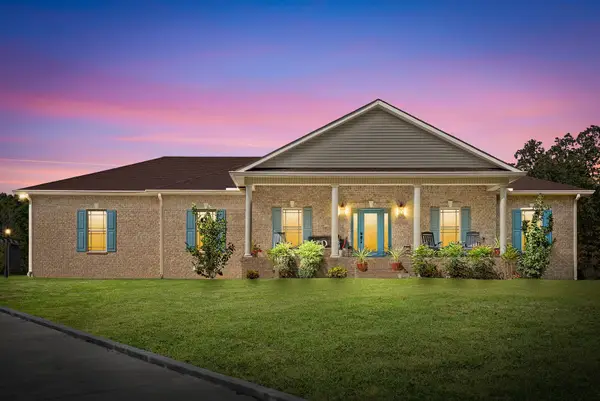 $1,100,000Active3 beds 2 baths2,359 sq. ft.
189 Dusty Trail, Dover, TN 37058
MLS# 3621393Listed by: SPOTLIGHT PROPERTIES, LLC - New
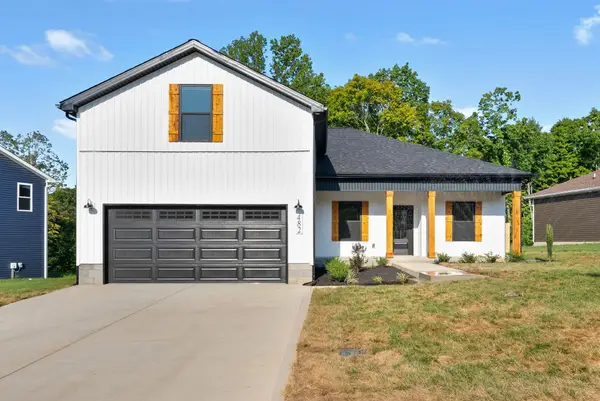 $449,000Active4 beds 2 baths1,600 sq. ft.
1 Rustic Pines, Dover, TN 37058
MLS# 3621204Listed by: UNIQUE REAL ESTATE - TN - New
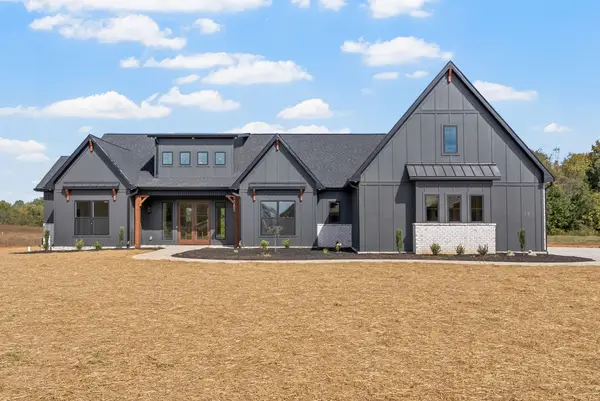 $840,000Active4 beds 3 baths2,800 sq. ft.
39 Rustic Pines, Dover, TN 37058
MLS# 3621205Listed by: UNIQUE REAL ESTATE - TN - New
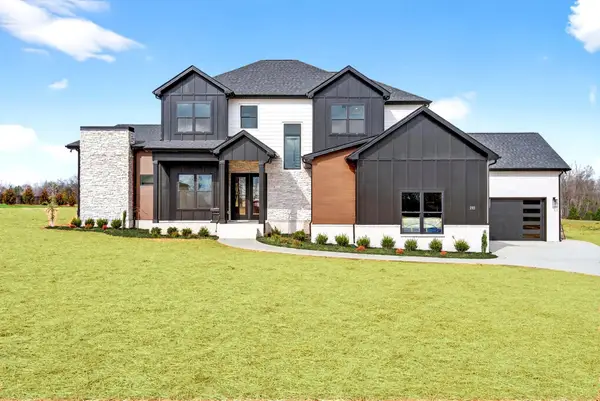 $879,000Active5 beds 4 baths3,100 sq. ft.
17 Rustic Pines, Dover, TN 37058
MLS# 3621207Listed by: UNIQUE REAL ESTATE - TN - New
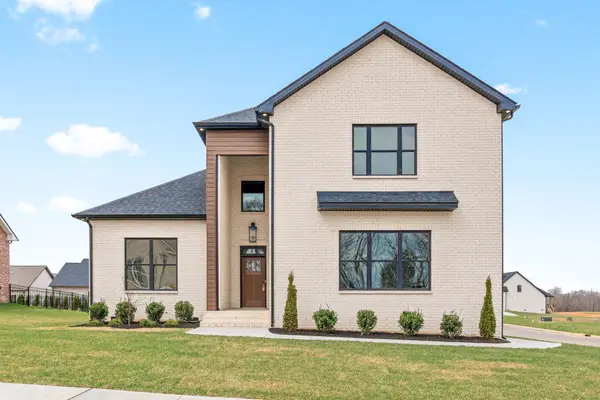 $690,000Active4 beds 3 baths2,430 sq. ft.
26 Rustic Pines, Dover, TN 37058
MLS# 3621208Listed by: UNIQUE REAL ESTATE - TN - New
 $664,000Active5 beds 4 baths2,967 sq. ft.
7 Rustic Pines, Dover, TN 37058
MLS# 3621102Listed by: BYERS & HARVEY INC.


Protect your home and budget from life's surprises with an Assurant Home Warranty, backed by a partner that supports you through every step of homeownership. Explore Plans.
©2026 Century 21 Real Estate LLC. All rights reserved. CENTURY 21®, the CENTURY 21 Logo and C21® are service marks owned by Century 21 Real Estate LLC. Century 21 Real Estate LLC fully supports the principles of the Fair Housing Act and the Equal Opportunity Act. Each office is independently owned and operated. Listing information is deemed reliable but not guaranteed accurate.