601 Pumpkin Ridge Rd, Dover, TN 37058
Local realty services provided by:CENTURY 21 Premier
601 Pumpkin Ridge Rd,Dover, TN 37058
$249,900
- 1 Beds
- 1 Baths
- 500 sq. ft.
- Single family
- Active
Listed by: steve koleno
Office: beycome brokerage realty, llc.
MLS#:3627782
Source:NASHVILLE
Price summary
- Price:$249,900
- Price per sq. ft.:$499.8
About this home
1-bedroom, 1.5-bath property on 3.5 acres in Dover, TN. The 500 sq ft main house is accompanied by an additional 1-bedroom residence with kitchenette and half bath. Also on the property are two cabins/tiny homes, each with kitchens and baths. Located in an enjoyable neighborhood, minutes from local attractions, public transportation, and a public park. Large carport/RV port is tall and long enough for a Class A motorhome or fifth wheel, with hookups adjacent to the carport. Next to the carport is a 20x35 insulated garage with a 10-ft-high door. The property includes public water, septic systems for the structures, and RV hookup. There is also a saltwater pool with decking and a large swim spa in the larger tiny home. Pool, spa, and structures are 2 years old.
Contact an agent
Home facts
- Year built:2024
- Subdivision & Development:None
- Listing ID #:3627782
- Added:1 day(s) ago
- Updated:October 28, 2026 at 04:52 PM
Rooms and interior
- Bedrooms:1
- Total bathrooms:1
- Full bathrooms:1
- Flooring:Vinyl
- Living area:500 sq. ft.
Heating and cooling
- Cooling:Ceiling Fan(s), Cooling
- Heating:Heating
Structure and exterior
- Year built:2024
- Building area:500 sq. ft.
- Lot area:3.7 Acres
- Construction Materials:Wood Siding
- Exterior Features:Storm Shelter
- Levels:1 Story
Schools
- High school:Stewart Co High School
- Middle school:Stewart County Middle School
- Elementary school:Dover Elementary
Utilities
- Water:Public, Water Available
- Sewer:Septic Tank
Finances and disclosures
- Price:$249,900
- Price per sq. ft.:$499.8
- Tax amount:$179
Features and amenities
- Amenities:Ceiling Fan(s), In-Law Floorplan
- Pool features:Above Ground, Private Pool
Parking
- Total parking spaces:2
- Parking description:Detached
- Garage:Yes
- Garage spaces:1
- Carport spaces:1
 Copyright 2026 Realtracs Mls. All rights reserved. Realtracs Mls provides content displayed here (“provided content”) on an “as is” basis and makes no representations or warranties regarding the provided content, including, but not limited to those of non-infringement, timeliness, accuracy, or completeness. Individuals and companies using information presented are responsible for verification and validation of information they utilize and present to their customers and clients. Realtracs Mls will not be liable for any damage or loss resulting from use of the provided content or the products available through Portals, IDX, VOW, and/or Syndication. Recipients of this information shall not resell, redistribute, reproduce, modify, or otherwise copy any portion thereof without the expressed written consent of Realtracs Mls. NASHVILLE Member Broker: Renee Hunter
New listings near 601 Pumpkin Ridge Rd
- New
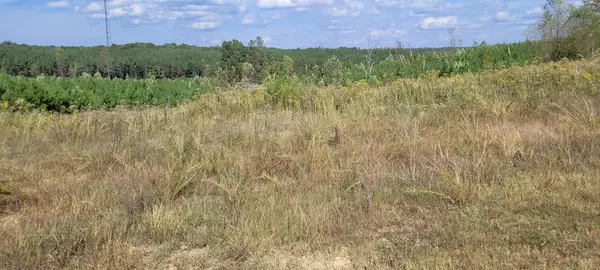
 $155,000Active13 Acres
0 Fernwood Dr, Dover, TN 37058
MLS# 3628013Listed by: CENTURY 21 PLATINUM PROPERTIES  $179,000Pending2 beds 1 baths889 sq. ft.
118 Colson Village Ct, Dover, TN 37058
MLS# 3627788Listed by: KELLER WILLIAMS REALTY- New
 $169,900Active2 beds 2 baths1,153 sq. ft.
1090 The Trace, Dover, TN 37058
MLS# 3627711Listed by: CENTURY 21 PLATINUM PROPERTIES - New
 $234,000Active3 beds 1 baths1,312 sq. ft.
315 Natcor Dr, Dover, TN 37058
MLS# 3627541Listed by: CENTURY 21 PLATINUM PROPERTIES - New
 $199,900Active3 beds 1 baths936 sq. ft.
159 Wynns Ferry Rd, Dover, TN 37058
MLS# 3627514Listed by: CENTURY 21 PLATINUM PROPERTIES - New
 $649,000Active4 beds 3 baths2,660 sq. ft.
10 Rustic Pines, Dover, TN 37058
MLS# 3627050Listed by: SWEET HOME REALTY AND PROPERTY MANAGEMENT - New
 $449,000Active4 beds 2 baths1,600 sq. ft.
34 Rustic Pines, Dover, TN 37058
MLS# 3627051Listed by: SWEET HOME REALTY AND PROPERTY MANAGEMENT - New
 $639,000Active4 beds 3 baths2,430 sq. ft.
2 Rustic Pines, Dover, TN 37058
MLS# 3627053Listed by: SWEET HOME REALTY AND PROPERTY MANAGEMENT - New
 $765,000Active4 beds 2 baths2,650 sq. ft.
18 Rustic Pines, Dover, TN 37058
MLS# 3627054Listed by: SWEET HOME REALTY AND PROPERTY MANAGEMENT


Protect your home and budget from life's surprises with an Assurant Home Warranty, backed by a partner that supports you through every step of homeownership. Explore Plans.
©2026 Century 21 Real Estate LLC. All rights reserved. CENTURY 21®, the CENTURY 21 Logo and C21® are service marks owned by Century 21 Real Estate LLC. Century 21 Real Estate LLC fully supports the principles of the Fair Housing Act and the Equal Opportunity Act. Each office is independently owned and operated. Listing information is deemed reliable but not guaranteed accurate.