
1124 Dale Ridge Road, Dowelltown, TN 37059
Local realty services provided by:CENTURY 21 Professional Group
Listed by: robin underwood, other other non realtor
Office: underwood hometown realty, llc.
MLS#:247801
Source:TN_UCAR
Price summary
- Price:$575,000
- Price per sq. ft.:$179.69
About this home
TWO HOMES IN ONE! Endless possibilities await in this custom-built home offering flexible living for multi-generational families, Airbnb, or short-term rental income. The upper level can be separated from the main home, creating a private 2BR/1BA living space with LVP flooring, spacious living room, utility room, private deck, and tiled shower. The main level features 2BR/2BA, polished concrete floors with radiant heat, an open-concept living area with wood-burning fireplace, and a beautiful kitchen with stainless steel cabinetry, butcher block countertops, large island, and walk-in pantry. The primary suite includes a tiled shower, double vanities, and custom walk-in closet. Large windows and sliding doors open to a full-length back deck overlooking the countryside. Additional features include foam insulation, tankless water heater, heated/cooled garage, concrete driveway, and energy-efficient construction. Conveniently located minutes from Center Hill Lake and only 2 miles from Indian Creek Boat Ramp....
Contact an agent
Home facts
- Year built:2025
- Subdivision & Development:None
- Listing ID #:247801
- Added:10 day(s) ago
- Updated:October 24, 2026 at 01:38 PM
Rooms and interior
- Bedrooms:4
- Total bathrooms:3
- Full bathrooms:3
- Kitchen Description:Dishwasher, Electric Oven, Electric Range
- Living area:3,200 sq. ft.
Heating and cooling
- Cooling:Central Air
- Heating:Central
Structure and exterior
- Roof:Composition, Shingle
- Year built:2025
- Building area:3,200 sq. ft.
- Lot area:2.09 Acres
- Construction Materials:Hardie Plank Type Siding
- Exterior Features:Concrete Driveway, Covered, Deck
- Foundation Description:Slab
Utilities
- Water:Utility District
Finances and disclosures
- Price:$575,000
- Price per sq. ft.:$179.69
Features and amenities
- Appliances:Electric Oven, Electric Range
- Laundry features:Dishwasher, Main Level, Upper Level
- Amenities:Garage Door Opener, New Paint, Smoke Detector
Parking
- Garage spaces:2
- Carport spaces:2
New listings near 1124 Dale Ridge Road
- New
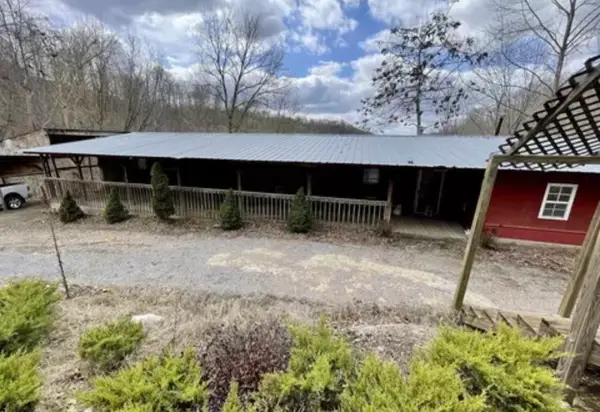 $179,900Active3 beds 2 baths1,480 sq. ft.
250 Possum Hollow Rd, Dowelltown, TN 37059
MLS# 3624424Listed by: PAUL HOLDER REALTY & AUCTION - New
 $219,900Active3 beds 2 baths1,116 sq. ft.
196 Winter Dr, Dowelltown, TN 37059
MLS# 3623816Listed by: TREE CITY REALTY  $269,900Active3 beds 2 baths1,456 sq. ft.
707 Dry Creek Rd, Dowelltown, TN 37059
MLS# 3618573Listed by: COLDWELL BANKER SOUTHERN REALTY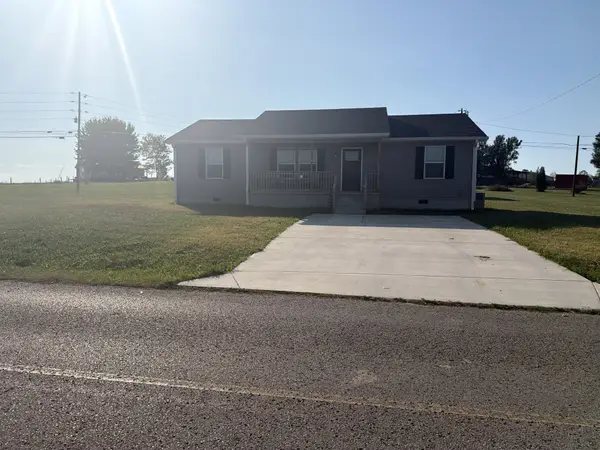 $330,000Active3 beds 2 baths1,500 sq. ft.
6319 Old Mill Hill Rd, Dowelltown, TN 37059
MLS# 3613233Listed by: FARMHOUSE REALTY $469,000Active3 beds 3 baths3,251 sq. ft.
672 Old Snow Hill Rd, Dowelltown, TN 37059
MLS# 3598417Listed by: LAKE HOMES REALTY, LLC $458,900Active4 beds 2 baths1,968 sq. ft.
394 Lou Dr, Dowelltown, TN 37059
MLS# 3596934Listed by: BETTER HOMES AND GARDENS REAL ESTATE TOWN & LAKE $309,900Pending3 beds 2 baths1,300 sq. ft.
818 Dale Ridge Rd, Dowelltown, TN 37059
MLS# 3547216Listed by: BLACKWELL REALTY AND AUCTION $189,900Active2 beds 1 baths950 sq. ft.
207 Sims St, Dowelltown, TN 37059
MLS# 3543257Listed by: RE/MAX CHOICE PROPERTIES $262,000Active3 beds 2 baths1,250 sq. ft.
117 Windy Cut St, Dowelltown, TN 37059
MLS# 3530879Listed by: BETTER HOMES AND GARDENS REAL ESTATE TOWN & LAKE


Protect your home and budget from life's surprises with an Assurant Home Warranty, backed by a partner that supports you through every step of homeownership. Explore Plans.
©2026 Century 21 Real Estate LLC. All rights reserved. CENTURY 21®, the CENTURY 21 Logo and C21® are service marks owned by Century 21 Real Estate LLC. Century 21 Real Estate LLC fully supports the principles of the Fair Housing Act and the Equal Opportunity Act. Each office is independently owned and operated. Listing information is deemed reliable but not guaranteed accurate.