
133 Southern Hills Dr, Doyle, TN 38559
Local realty services provided by:CENTURY 21 Professional Group
Listed by: brad lewis, peter ferguson
Office: true north real estate services, llc.
MLS#:248027
Source:TN_UCAR
Price summary
- Price:$235,000
- Price per sq. ft.:$257.68
About this home
Looking for an affordable home with great features? This inviting property offers efficient living with hardwood and tile flooring, an open kitchen with oak cabinets and all appliances, large utility room with washer and dryer, and a primary bedroom with a walk-in closet. Enjoy relaxing on the covered front and back porches overlooking the nice yard. Additional features include a detached garage, concrete driveway, and a concrete walkway connecting the house to the garage. TVs and a safe remain with the home, adding extra value and convenience. Conveniently located in a great area, close to Hwy 111, this property is a great opportunity for comfortable, affordable living!
Contact an agent
Home facts
- Year built:2005
- Subdivision & Development:Other
- Listing ID #:248027
- Added:1 day(s) ago
- Updated:October 24, 2026 at 01:38 PM
Rooms and interior
- Bedrooms:2
- Total bathrooms:1
- Full bathrooms:1
- Kitchen Description:Gas Range, Microwave, Refrigerator
- Basement Description:Crawl Space
- Living area:912 sq. ft.
Heating and cooling
- Cooling:Central Air
- Heating:Central, Heat Pump
Structure and exterior
- Roof:Composition, Shingle
- Year built:2005
- Building area:912 sq. ft.
- Lot area:0.48 Acres
- Lot Features:Garden Area
- Construction Materials:Vinyl Siding
- Exterior Features:Concrete Driveway, Covered, Paved Streets
- Levels:1 Story
Utilities
- Water:Utility District
Finances and disclosures
- Price:$235,000
- Price per sq. ft.:$257.68
Features and amenities
- Appliances:Dryer, Gas Range, Microwave, Refrigerator, Washer
- Laundry features:Dryer, Main Level, Washer
- Amenities:New Paint
Parking
- Garage spaces:1
- Carport spaces:1
New listings near 133 Southern Hills Dr
- New
 $200,000Active20 Acres
1033 Bald Knob Mountain Cummings Cove Rd, DOYLE, TN 38559
MLS# 247952Listed by: TRI-STAR REAL ESTATE & AUCTION CO.,  $1,499,900Active4 beds 4 baths2,685 sq. ft.
668 Jolley Rd, Doyle, TN 38559
MLS# 3611567Listed by: TRUE NORTH REAL ESTATE SERVICES, LLC $1,499,000Active65 Acres
668 Jolley Rd, DOYLE, TN 38559
MLS# 247623Listed by: TRUE NORTH REAL ESTATE SERVICES, LLC $279,900Active3 beds 2 baths1,300 sq. ft.
593 Doyle St, Doyle, TN 38559
MLS# 3601963Listed by: TRUE NORTH REAL ESTATE SERVICES, LLC $395,500Active2 beds 1 baths
5875 Sparkmantown Rd., DOYLE, TN 38559
MLS# 247311Listed by: TRI-STAR REAL ESTATE & AUCTION CO., $166,000Active2 beds 1 baths864 sq. ft.
250 Mountain St, Doyle, TN 38559
MLS# 3592977Listed by: FIRST REALTY COMPANY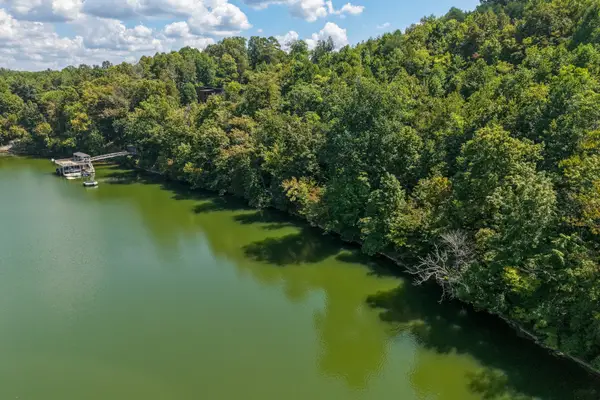 $139,900Active1.17 Acres
0 Sparkmantown Rd, Doyle, TN 38559
MLS# 3541437Listed by: COMPASS $189,900Active12.38 Acres
311 W Gooseneck Rd, DOYLE, TN 38559
MLS# 246926Listed by: TRI-STAR REAL ESTATE & AUCTION CO.,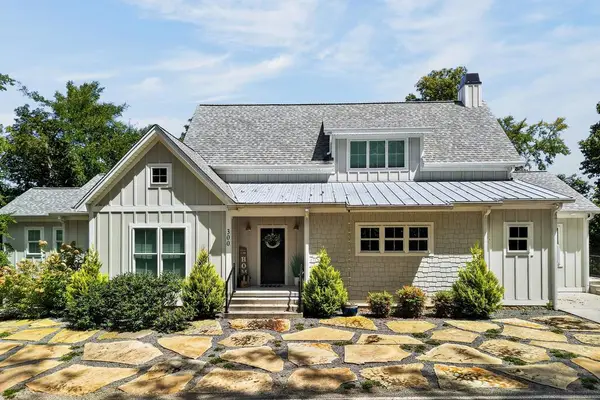 $799,000Active4 beds 4 baths2,760 sq. ft.
300 Chandler Rd, DOYLE, TN 38559
MLS# 246800Listed by: HIGHLANDS ELITE REAL ESTATE LLC


Protect your home and budget from life's surprises with an Assurant Home Warranty, backed by a partner that supports you through every step of homeownership. Explore Plans.
©2026 Century 21 Real Estate LLC. All rights reserved. CENTURY 21®, the CENTURY 21 Logo and C21® are service marks owned by Century 21 Real Estate LLC. Century 21 Real Estate LLC fully supports the principles of the Fair Housing Act and the Equal Opportunity Act. Each office is independently owned and operated. Listing information is deemed reliable but not guaranteed accurate.