
551 Pikeview St., Dresden, TN 38225
Local realty services provided by:CENTURY 21 Golden Service Realty & Auction, Inc.
551 Pikeview St.,Dresden, TN 38225
$159,900
- 3 Beds
- 1 Baths
- 1,222 sq. ft.
- Single family
- Active
Listed by: laura woodruff
Office: wendell alexander realty
MLS#:2604314
Source:TN_CWTAR
Price summary
- Price:$159,900
- Price per sq. ft.:$130.85
About this home
Welcome to 551 Pikeview St., a well-maintained and updated 3-bedroom, 1-bath home offering approximately 1110 square feet of comfortable living space in a convenient Dresden location. This move-in-ready property features fresh interior paint, new trim and doors, and a new front door. New vinyl flooring can be found in the kitchen, hallway, bathroom and laundry room while the living room and bedrooms have the beautiful original hardwood flooring, one of which is pine. The bathroom also features a newer walk-in shower. Additional updates include shingles replaced in 2022 and a freshly painted side porch. The home is all-electric, and the refrigerator, dishwasher, and electric range will remain. Outside, enjoy a side porch, and back patio, plus a 16.5' x 10.5' metal shop offering excellent additional storage or workspace. Conveniently located just minutes from Dresden schools, the Farmers Market, Dresden Green Rail-Trail and Park, and local shopping and recreation, with Martin approximately 10 minutes away. The property is currently vacant and ready for its next owner. A great opportunity to own an updated home in a convenient Dresden location!...
Contact an agent
Home facts
- Year built:1945
- Subdivision & Development:None
- Listing ID #:2604314
- Added:1 day(s) ago
- Updated:September 13, 2026 at 02:34 PM
Rooms and interior
- Bedrooms:3
- Total bathrooms:1
- Full bathrooms:1
- Rooms Total:6
- Flooring:Hardwood, Vinyl
- Kitchen Description:Dishwasher, Electric Range, Kitchen Island, Refrigerator
- Bedroom Description:On Level 3
- Living area:1,222 sq. ft.
Heating and cooling
- Cooling:Ceiling Fan(s), Central Air, Electric
- Heating:Central, Electric, Heating
- Central air:Yes
Structure and exterior
- Roof:Architectural, Shingle
- Year built:1945
- Building area:1,222 sq. ft.
- Lot area:0.23 Acres
- Construction Materials:Vinyl Siding
- Exterior Features:Rain Gutters
- Levels:One
Utilities
- Water:Public, Water Connected
- Sewer:Public Sewer, Sewer Connected
Finances and disclosures
- Price:$159,900
- Price per sq. ft.:$130.85
- Tax amount:$601
Features and amenities
- Appliances:Dishwasher, Electric Range, Electric Water Heater, Refrigerator
- Laundry features:Electric Dryer Hookup, Laundry Room, Washer Hookup
- Amenities:Ceiling Fan(s)
Parking
- Parking description:Open
New listings near 551 Pikeview St.
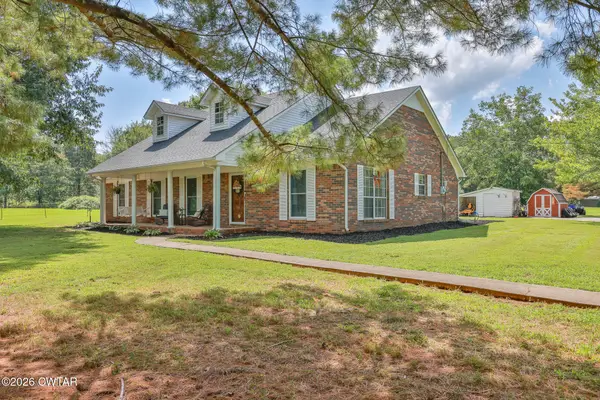 $314,000Active3 beds 2 baths1,917 sq. ft.
3387 Liberty Road, Dresden, TN 38225
MLS# 2604160Listed by: WENDELL ALEXANDER REALTY $154,999Active2 beds 1 baths1,106 sq. ft.
194 Old Latham, Dresden, TN 38225
MLS# 46639Listed by: TENNESSEE UNITED REAL ESTATE, LLC $169,900Active3 beds 2 baths1,612 sq. ft.
1352 Travis Chapel Rd, Dresden, TN 38225
MLS# 46629Listed by: TENNESSEE UNITED REAL ESTATE, LLC $205,000Active11.5 Acres
803 Morrow, Dresden, TN 38225
MLS# 46605Listed by: LARRY JOLLEY REALTY $179,900Pending3 beds 2 baths
4236 Greenfield Hwy 54 Highway, Dresden, TN 38225
MLS# 2603423Listed by: L A REALTY,LLC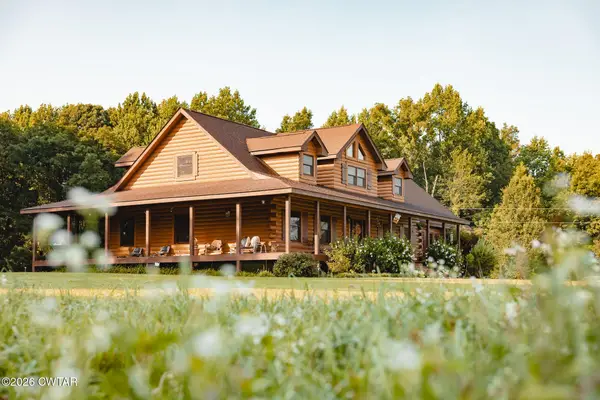 $599,000Pending3 beds 3 baths4,507 sq. ft.
15181 Highway 190, Dresden, TN 38225
MLS# 2603383Listed by: WENDELL ALEXANDER REALTY $425,000Pending3 beds 2 baths
792 Snake Hill Road, Dresden, TN 38225
MLS# 2603255Listed by: WENDELL ALEXANDER REALTY $1Pending10.06 Acres
0 Lower Sharon Road, Dresden, TN 38225
MLS# 2603219Listed by: WENDELL ALEXANDER REALTY $349,900Active4 beds 3 baths2,158 sq. ft.
300 Parrott Rd, Dresden, TN 38225
MLS# 46482Listed by: HAMLIN REAL ESTATE


Protect your home and budget from life's surprises with an Assurant Home Warranty, backed by a partner that supports you through every step of homeownership. Explore Plans.
©2026 Century 21 Real Estate LLC. All rights reserved. CENTURY 21®, the CENTURY 21 Logo and C21® are service marks owned by Century 21 Real Estate LLC. Century 21 Real Estate LLC fully supports the principles of the Fair Housing Act and the Equal Opportunity Act. Each office is independently owned and operated. Listing information is deemed reliable but not guaranteed accurate.