
148 Chimney Rock Lane, Duff, TN 37729
Local realty services provided by:CENTURY 21 Legacy
148 Chimney Rock Lane,Lafollette, TN 37729
$425,000
- 2 Beds
- 3 Baths
- 1,840 sq. ft.
- Single family
- Active
Listed by: teagan tilson
Office: elite realty
MLS#:1352924
Source:TN_KAAR
Price summary
- Price:$425,000
- Price per sq. ft.:$230.98
- Monthly HOA dues:$50
About this home
Discover your East Tennessee mountain escape in the gated McCloud Mountain community. Built in 2024 and nestled on 1.55 wooded acres, this distinctive 1.5-story retreat offers approximately 1,840 sq ft, 2 bedrooms, 3 full baths and the rustic sophistication buyers seek in a true mountain getaway. An inviting open-concept design showcases custom-crafted kitchen countertops, Shaker-style kitchen cabinets, stainless appliances and laminate wood flooring, complemented by rustic wood accents and unique whiskey-barrel sinks. Both upstairs bedrooms feature private ensuite baths with walk-in showers, creating comfortable retreats for owners or guests. A versatile main-level flex room can become a home office, game room, or movie lounge area. The expanded covered back patio provides an ideal setting for morning coffee, entertaining or unwinding surrounded by peaceful woodland scenery. The patio is also equipped with hot and cold water connections and a drain, providing the infrastructure to add an outdoor kitchen and further enhance the entertaining space. Enjoy the privacy of McCloud Mountain with scenic overlooks, dramatic rock formations, hiking and outdoor recreation, while Norris Lake offers boating, fishing and water adventures nearby. With a 3-bedroom septic system and flexible use potential, this property is equally suited as a primary residence, second home or short-term rental. A few finishing touches remain, offering an opportunity to personalize this exceptional mountain retreat. Drone Photography has been used....
Contact an agent
Home facts
- Year built:2024
- Subdivision & Development:Mt Cloud
- Listing ID #:1352924
- Added:46 day(s) ago
- Updated:October 10, 2026 at 02:54 PM
Rooms and interior
- Bedrooms:2
- Total bathrooms:3
- Full bathrooms:3
- Rooms Total:7
- Flooring:Laminate, Tile
- Basement:Yes
- Living area:1,840 sq. ft.
Heating and cooling
- Cooling:Central Cooling
- Heating:Central
Structure and exterior
- Year built:2024
- Building area:1,840 sq. ft.
- Lot area:1.55 Acres
- Lot Features:Wooded
- Architectural Style:Cabin, Cottage
- Construction Materials:Frame
Utilities
- Sewer:Septic Tank
Finances and disclosures
- Price:$425,000
- Price per sq. ft.:$230.98
Features and amenities
- Amenities:Windows - Vinyl
Parking
- Parking description:Main Level
New listings near 148 Chimney Rock Lane
 $240,000Active3 beds 1 baths1,400 sq. ft.
353 Cotula Rd, Duff, TN 37729
MLS# 1352961Listed by: RIDGE REAL ESTATE LLC $125,000Active1 beds -- baths448 sq. ft.
2704 Westbourne Rd, Duff, TN 37729
MLS# 1352445Listed by: REALTY EXECUTIVES ASSOCIATES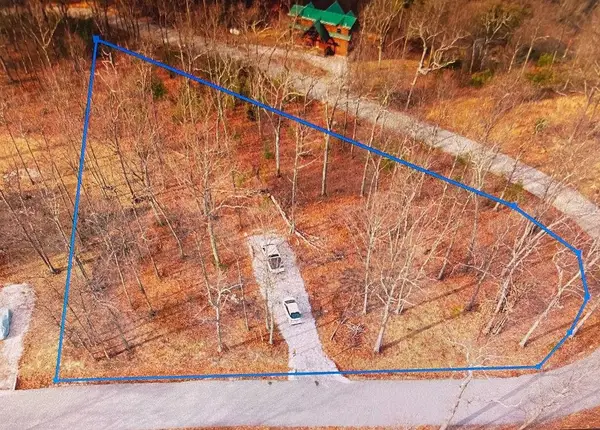 $95,900Active0.84 Acres
0 Chimney Rock Lane, La Follette, TN 37766
MLS# 3216233Listed by: CRYE-LEIKE, INC., REALTORS $115,000Pending - Continue To Show30.6 Acres
603 Sled Creek Rd, Duff, TN 37729
MLS# 1330843Listed by: BLACK DIAMOND REALTY $415,000Active3 beds 2 baths1,848 sq. ft.
4601 White Oak Rd, Duff, TN 37729
MLS# 1329648Listed by: WHITETAIL PROPERTIES REAL ESTATE, LLC $85,000Active2.4 Acres
7063 Hwy 25w, Duff, TN 37729
MLS# 1329360Listed by: REALTY EXECUTIVES ASSOCIATES $8,225,000Active3861 Acres
Westbourne Rd, Duff, TN 37729
MLS# 1327842Listed by: WHITETAIL PROPERTIES REAL ESTATE, LLC $390,000Active59.97 Acres
5441 White Oak Rd, Duff, TN 37729
MLS# 1326665Listed by: WHITETAIL PROPERTIES REAL ESTATE, LLC $219,900Active8.4 Acres
217 Saw Mill Lane, Duff, TN 37729
MLS# 710026Listed by: JACKSON REAL ESTATE & AUCTION


Protect your home and budget from life's surprises with an Assurant Home Warranty, backed by a partner that supports you through every step of homeownership. Explore Plans.
©2026 Century 21 Real Estate LLC. All rights reserved. CENTURY 21®, the CENTURY 21 Logo and C21® are service marks owned by Century 21 Real Estate LLC. Century 21 Real Estate LLC fully supports the principles of the Fair Housing Act and the Equal Opportunity Act. Each office is independently owned and operated. Listing information is deemed reliable but not guaranteed accurate.