133 Golden Street, Dunlap, TN 37327
Local realty services provided by:CENTURY 21 BELLORA
133 Golden Street,Dunlap, TN 37327
$399,900
- 3 Beds
- 2 Baths
- 1,865 sq. ft.
- Single family
- Pending
Listed by: cassie king
Office: better homes and gardens real estate signature brokers
MLS#:1538470
Source:TN_CAR
Price summary
- Price:$399,900
- Price per sq. ft.:$214.42
About this home
WHILE THE PHOTOS BEAUTIFULLY SHOWCASE THIS HOME, IT TRULY IS A MUST-SEE IN PERSON TO FULLY APPRECIATE THE QUALITY CRAFTSMANSHIP, THOUGHTFUL DETAILS, AND STUNNING FINISHES THROUGHOUT.
Welcome to 133 Golden Street in the desirable Winning Gait Village! This stunning new construction home offers the perfect blend of modern farmhouse style, quality craftsmanship, and one-level living. Featuring 3 bedrooms, 2 bathrooms, and 1,865 square feet, this thoughtfully designed split-bedroom floor plan provides privacy while maintaining an open, inviting layout that's perfect for everyday living and entertaining.
From the moment you arrive, you'll be impressed by the attractive Hardie Board exterior, welcoming covered front porch, and spacious covered back porch overlooking the level 0.36-acre lot.
Step inside to soaring ceilings, elegant finishes, and a bright open-concept living space centered around a beautiful gas fireplace with a shiplap accent wall, creating the perfect gathering place. The spacious kitchen is truly the heart of the home, featuring granite countertops, a large center island with seating, subway tile backsplash, stainless steel appliances, abundant cabinetry, and a generous walk-in pantry offering exceptional storage.
The private primary suite is a true retreat with a stunning shiplap tray ceiling, oversized walk-in closet, and a luxurious ensuite bath featuring double vanities, a freestanding soaking tub, and an oversized tiled walk-in shower.
Designed with both convenience and functionality in mind, the home also offers a built-in computer nook just off the hallway, adjacent to the mudroom and leading into the spacious laundry room. The laundry room includes custom cabinetry, a utility sink, and plenty of space for storage and organization, while the mudroom features a built-in drop zone with bench seating and hooks to keep everyday essentials neatly organized. Additional features include spacious secondary bedrooms, a beautifully appointed guest bath, luxury flooring throughout the main living areas, crown molding, designer lighting, and quality finishes throughout. If you're looking for a beautifully built home that combines timeless design, thoughtful details, and peaceful surroundings, 133 Golden Street is one you won't want to miss! Schedule your private showing today!...
Contact an agent
Home facts
- Year built:2026
- Subdivision & Development:Winning Gait Village
- Listing ID #:1538470
- Added:50 day(s) ago
- Updated:September 12, 2026 at 07:32 AM
Rooms and interior
- Bedrooms:3
- Total bathrooms:2
- Full bathrooms:2
- Rooms Total:7
- Flooring:Luxury Vinyl, Tile
- Dining Description:Breakfast Bar, Eat-in Kitchen, Separate Dining Room
- Bathrooms Description:Double Vanity, Separate Shower, Soaking Tub, Tub/shower Combo
- Kitchen Description:Eat-in Kitchen, Kitchen Island
- Bedroom Description:Split Bedrooms
- Basement:Yes
- Living area:1,865 sq. ft.
Heating and cooling
- Cooling:Ceiling Fan(s), Central Air, Electric
- Heating:Central, Heat Pump, Heating, Natural Gas
- Central air:Yes
Structure and exterior
- Roof:Asphalt, Shingle
- Year built:2026
- Building area:1,865 sq. ft.
- Lot area:0.36 Acres
- Architectural Style:Ranch
- Construction Materials:Brick, HardiPlank Type
- Exterior Features:Private Yard, Rain Gutters
- Foundation Description:Block
- Levels:One
Utilities
- Water:Public, Water Connected
- Sewer:Septic Tank, Sewer Not Available
Finances and disclosures
- Price:$399,900
- Price per sq. ft.:$214.42
Features and amenities
- Amenities:Cathedral Ceiling(s), Ceiling Fan(s), Crown Molding, Granite Counters, High Speed Internet, Open Floorplan, Pantry, Recessed Lighting, Walk-In Closet(s)
Parking
- Parking description:Attached Garage, Driveway, Garage, Garage Door Opener, Garage Faces Front
- Garage:Yes
New listings near 133 Golden Street
- New
 $235,000Active17.02 Acres
00 Bob Cat Trail, Dunlap, TN 37327
MLS# 1542672Listed by: DAVANZO REAL ESTATE - New

 $129,000Active1.85 Acres
6 Spring Lake Drive #6, Dunlap, TN 37327
MLS# 1542620Listed by: CENTURY 21 PROFESSIONAL GROUP - New
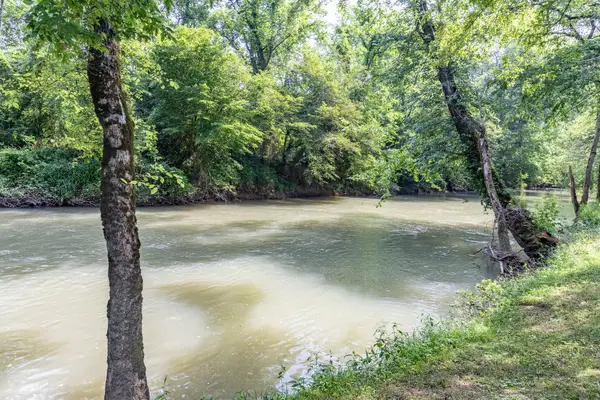 $72,500Active1.66 Acres
0 Dry Branch Way #Lot 46, Dunlap, TN 37327
MLS# 1542413Listed by: KELLER WILLIAMS REALTY 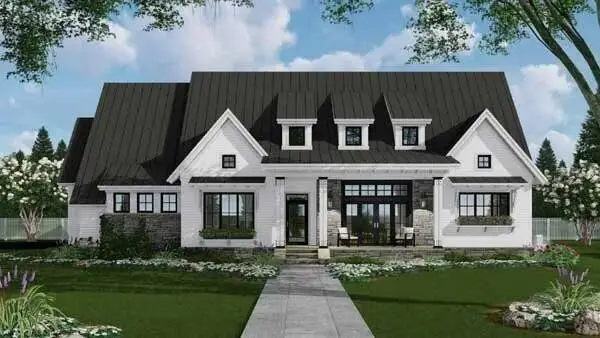 $669,899Active3 beds 3 baths2,253 sq. ft.
0 Roaring Creek Road, Dunlap, TN 37327
MLS# 3226626Listed by: CRYE-LEIKE REALTORS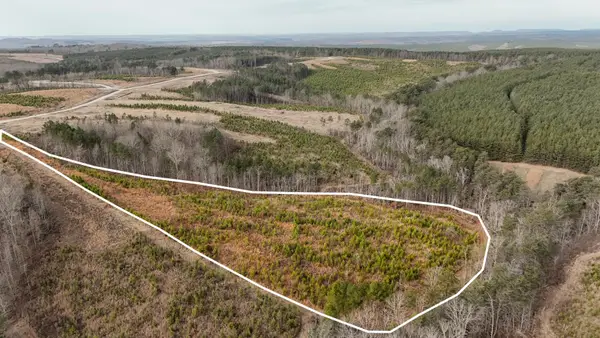 $65,000Active5.11 Acres
0 State Rt 399, Dunlap, TN 37327
MLS# 3234695Listed by: GREATER DOWNTOWN REALTY DBA KELLER WILLIAMS REALTY- Open Sat, 1 to 3pmNew
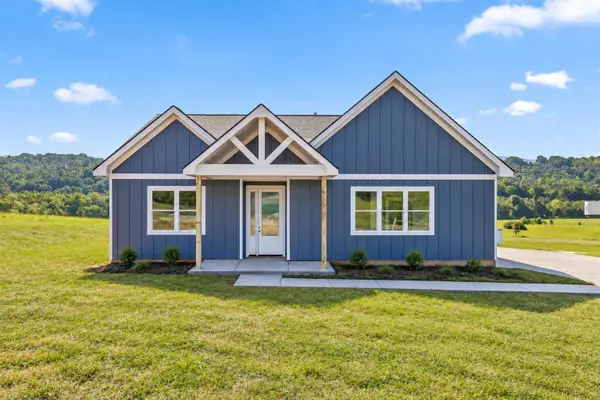 $500,000Active3 beds 2 baths1,900 sq. ft.
138 Pinnacle Point Lane, Dunlap, TN 37327
MLS# 1542170Listed by: ZACH TAYLOR - CHATTANOOGA - Open Sun, 2 to 4pmNew
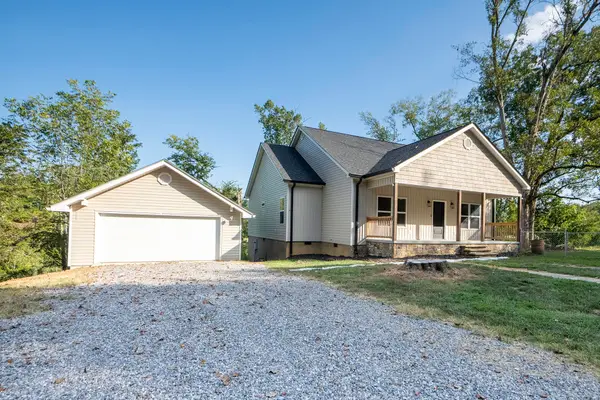 $499,000Active4 beds 2 baths1,700 sq. ft.
5746 Old State Highway 28, Dunlap, TN 37327
MLS# 1542135Listed by: RE/MAX RENAISSANCE REALTORS - New
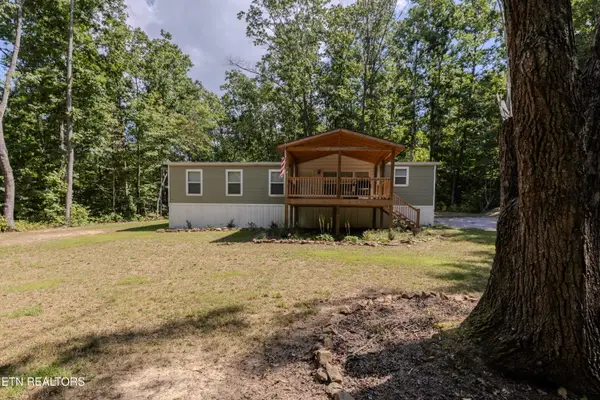 $299,998Active3 beds 2 baths1,564 sq. ft.
848 Black Mountain Rd, Dunlap, TN 37327
MLS# 1354284Listed by: ELEVATE REAL ESTATE 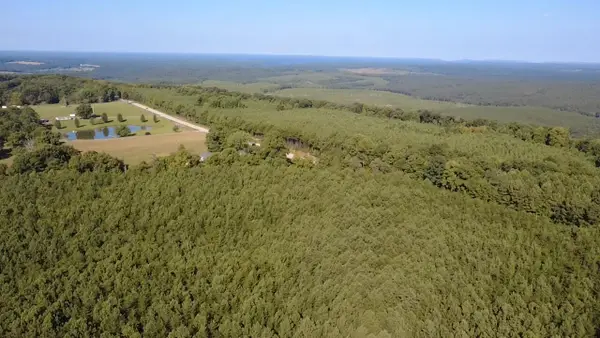 $75,000Active5.05 Acres
0 Topside Road #Lot 97, Dunlap, TN 37327
MLS# 1541803Listed by: ZACH TAYLOR - CHATTANOOGA- New
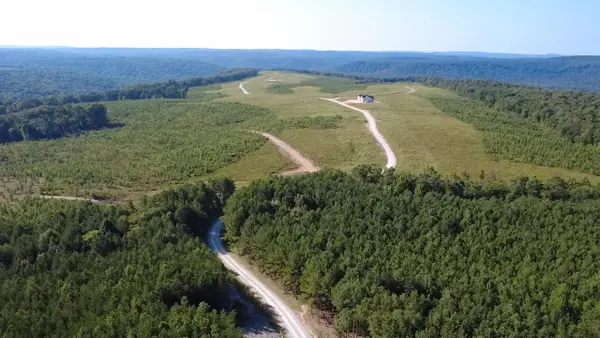 $75,000Active5 Acres
0 Topside Road #98, Dunlap, TN 37327
MLS# 1542092Listed by: ZACH TAYLOR - CHATTANOOGA


Protect your home and budget from life's surprises with an Assurant Home Warranty, backed by a partner that supports you through every step of homeownership. Explore Plans.
©2026 Century 21 Real Estate LLC. All rights reserved. CENTURY 21®, the CENTURY 21 Logo and C21® are service marks owned by Century 21 Real Estate LLC. Century 21 Real Estate LLC fully supports the principles of the Fair Housing Act and the Equal Opportunity Act. Each office is independently owned and operated. Listing information is deemed reliable but not guaranteed accurate.