134 Spring Lake Drive, Dunlap, TN 37327
Local realty services provided by:CENTURY 21 Professional Group
134 Spring Lake Drive,Dunlap, TN 37327
$712,000
- 5 Beds
- 5 Baths
- 5,807 sq. ft.
- Single family
- Active
Listed by: jesse henon
Office: crye-leike, realtors
MLS#:1539118
Source:TN_CAR
Price summary
- Price:$712,000
- Price per sq. ft.:$122.61
- Monthly HOA dues:$8.33
About this home
This recently upgraded home is a must see!! Nestled on 1.32 beautifully manicured acres and is located in the heart of the gorgeous Sequatchie Valley on the former Mt. Airy golf course. With over 5,800 square feet this home offers endless possibilities and versatility for any Buyer. Recent upgrades consist of a new roof in 2024, a new air conditioning unit in 2025. Other recently new fixtures and renovations consist of both front and back porches and railings, ceiling fans in main floor bedrooms, hallway lighting, outdoor lighting fixtures, all door knobs and hinges, butcher block countertop in the laundry, kitchen and laundry room faucets, kitchen backsplash, bathroom mirrors, 2 bathroom vanities, a new refrigerator and freshly painted both interior and exterior. The main level boasts a beautiful kitchen (with unique and warm brick flooring) and state of the art appliances, a large dining room, living room, and a family room with built in shelving, a split bedroom plan with the ensuite master bedroom and two additional bedrooms. The basement offers two bedrooms, a media room, a large family room and a fully appointed kitchen. It has its own entrance and porch overlooking the pond and only steps away to the relaxing hot tub. This level has it all. Schedule your appointment today to see this fantastic home in Sequatchie Valley.
BRAND NEW 50 gallon water heater (which includes new pressure regulator and new ballast tank). Internet provided by Bledsoe Telephone Cooperative. 122 Cherry St., Dunlap, TN. 423-949-2121...
Contact an agent
Home facts
- Year built:1999
- Subdivision & Development:Old Madison Ests
- Listing ID #:1539118
- Added:53 day(s) ago
- Updated:September 12, 2026 at 03:08 PM
Rooms and interior
- Bedrooms:5
- Total bathrooms:5
- Full bathrooms:4
- Half bathrooms:1
- Rooms Total:16
- Flooring:Brick, Carpet, Ceramic Tile, Hardwood
- Dining Description:Eat-in Kitchen, Separate Dining Room
- Bathrooms Description:Double Vanity, Tub/shower Combo
- Kitchen Description:Eat-in Kitchen
- Bedroom Description:Primary Downstairs, Split Bedrooms
- Basement:Yes
- Living area:5,807 sq. ft.
Heating and cooling
- Cooling:Ceiling Fan(s), Central Air, Electric, Multi Units
- Heating:Central, Heating, Natural Gas
- Central air:Yes
Structure and exterior
- Roof:Shingle
- Year built:1999
- Building area:5,807 sq. ft.
- Lot area:1.33 Acres
- Construction Materials:Brick
- Exterior Features:Private Entrance, Rain Gutters
- Foundation Description:Block, Brick/Mortar, Permanent
- Levels:Two
Utilities
- Water:Public, Spring, Water Connected
- Sewer:Septic Tank, Sewer Not Available
Finances and disclosures
- Price:$712,000
- Price per sq. ft.:$122.61
- Tax amount:$2,444
Features and amenities
- Amenities:Coffered Ceiling(s), Granite Counters, High Ceilings, Storage, Walk-In Closet(s)
Parking
- Parking description:Attached Garage, Basement, Concrete, Driveway, Garage, Garage Door Opener, Garage Faces Side, Off Street, Utility Garage
- Garage:Yes
New listings near 134 Spring Lake Drive
- New
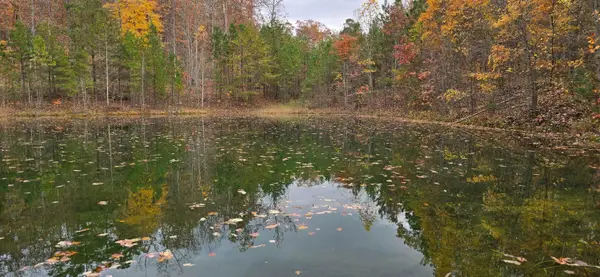 $235,000Active17.02 Acres
00 Bob Cat Trail, Dunlap, TN 37327
MLS# 1542672Listed by: DAVANZO REAL ESTATE - New

 $129,000Active1.85 Acres
6 Spring Lake Drive #6, Dunlap, TN 37327
MLS# 1542620Listed by: CENTURY 21 PROFESSIONAL GROUP - New
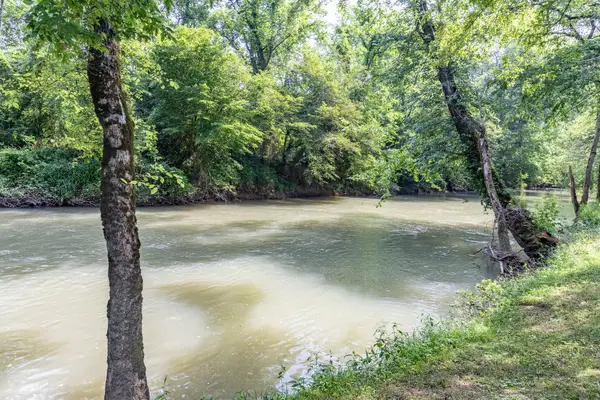 $72,500Active1.66 Acres
0 Dry Branch Way #Lot 46, Dunlap, TN 37327
MLS# 1542413Listed by: KELLER WILLIAMS REALTY 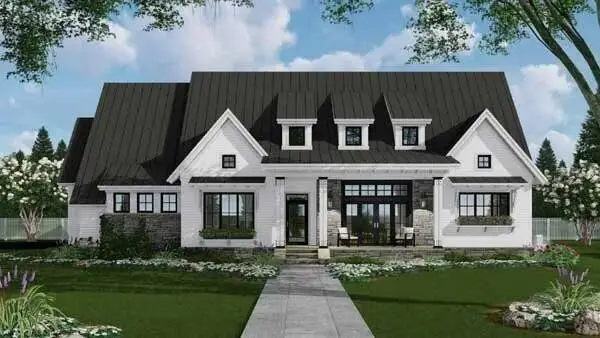 $669,899Active3 beds 3 baths2,253 sq. ft.
0 Roaring Creek Road, Dunlap, TN 37327
MLS# 3226626Listed by: CRYE-LEIKE REALTORS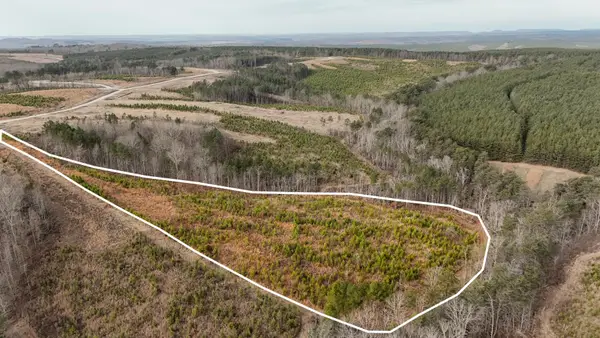 $65,000Active5.11 Acres
0 State Rt 399, Dunlap, TN 37327
MLS# 3234695Listed by: GREATER DOWNTOWN REALTY DBA KELLER WILLIAMS REALTY- Open Sat, 1 to 3pmNew
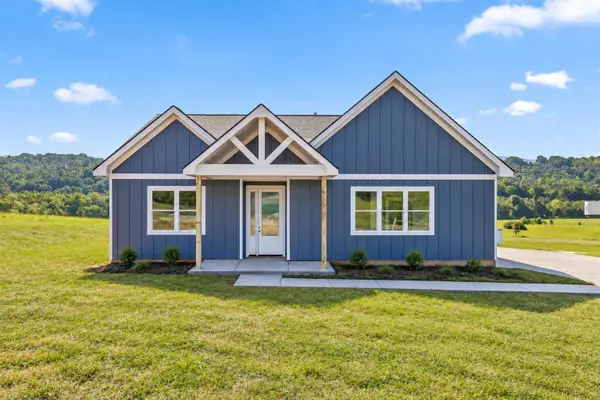 $500,000Active3 beds 2 baths1,900 sq. ft.
138 Pinnacle Point Lane, Dunlap, TN 37327
MLS# 1542170Listed by: ZACH TAYLOR - CHATTANOOGA - Open Sun, 2 to 4pmNew
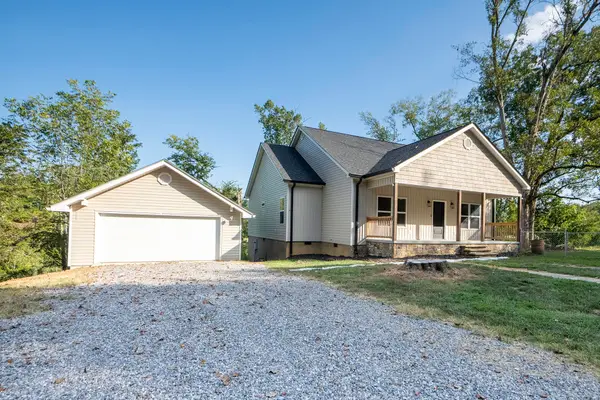 $499,000Active4 beds 2 baths1,700 sq. ft.
5746 Old State Highway 28, Dunlap, TN 37327
MLS# 1542135Listed by: RE/MAX RENAISSANCE REALTORS 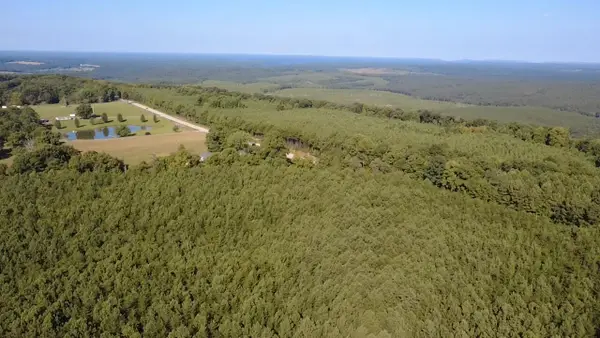 $75,000Active5.05 Acres
0 Topside Road #Lot 97, Dunlap, TN 37327
MLS# 1541803Listed by: ZACH TAYLOR - CHATTANOOGA- New
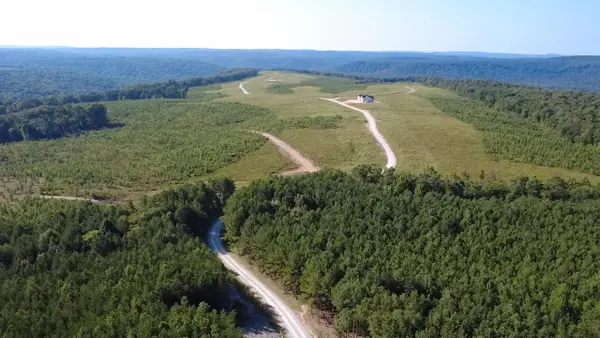 $75,000Active5 Acres
0 Topside Road #98, Dunlap, TN 37327
MLS# 1542092Listed by: ZACH TAYLOR - CHATTANOOGA - New
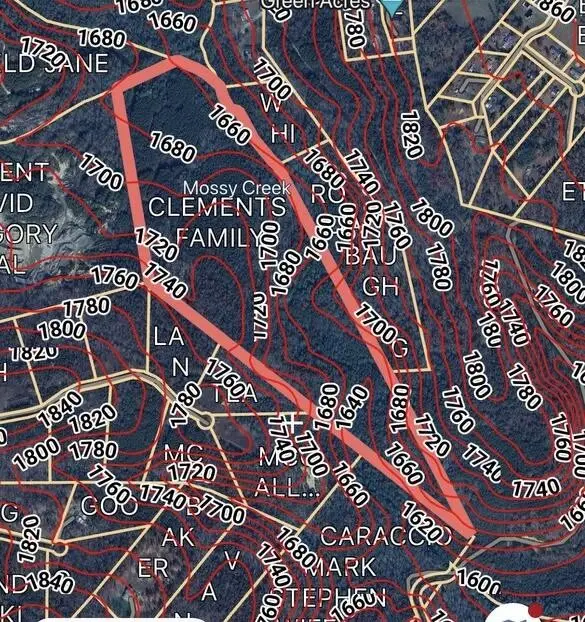 $235,000Active52.14 Acres
0 Sawmill Creek Road, Dunlap, TN 37327
MLS# 3540492Listed by: THE JAMES COMPANY REAL ESTATE BROKERS AND DEVEL.


Protect your home and budget from life's surprises with an Assurant Home Warranty, backed by a partner that supports you through every step of homeownership. Explore Plans.
©2026 Century 21 Real Estate LLC. All rights reserved. CENTURY 21®, the CENTURY 21 Logo and C21® are service marks owned by Century 21 Real Estate LLC. Century 21 Real Estate LLC fully supports the principles of the Fair Housing Act and the Equal Opportunity Act. Each office is independently owned and operated. Listing information is deemed reliable but not guaranteed accurate.