143 Tunnie Point, Dunlap, TN 37327
Local realty services provided by:CENTURY 21 BELLORA
143 Tunnie Point,Dunlap, TN 37327
$1,197,000
- 5 Beds
- 5 Baths
- 4,410 sq. ft.
- Single family
- Active
Listed by: asher black
Office: keller williams realty
MLS#:1535094
Source:TN_CAR
Price summary
- Price:$1,197,000
- Price per sq. ft.:$271.43
- Monthly HOA dues:$208
About this home
Breathtaking mountain views, 5.6 private acres, and exceptional privacy define this custom-built luxury home in the sought-after Fredonia Mountain community of Sequatchie County, Tennessee. Offering 4,410 square feet, 5 bedrooms, 3 full bathrooms, 2 half baths, high-speed internet, a whole-house generator, and panoramic mountain views from nearly every room, 143 Tunnie Point combines quality craftsmanship with an incredible private mountain setting.
Built in 2008 with uncompromising attention to detail, this quality-built home welcomes you through a stunning oval-glass entry into sun-filled living spaces with abundant natural light, rich hardwood floors, soaring ceilings, and custom millwork. The dramatic coffered-ceiling great room features a floor-to-ceiling stacked stone fireplace and curved bay window framing breathtaking mountain views. Just outside, the expansive large deck provides another incredible place to enjoy the panoramic mountain views, peaceful surroundings, and 5.6 private acres.
The chef's kitchen features custom cabinetry, granite countertops, a large center island with bar seating, stainless steel appliances, gas cooktop, designer tile backsplash, and pendant lighting. The chef's kitchen opens to an inviting keeping room with a second stacked stone fireplace, creating another comfortable gathering space. An expansive bonus room provides flexible space for a home theater, game room, fitness room, office, or additional living area.
The spacious primary suite is a true private retreat with vaulted ceilings and direct access to a large deck overlooking the mountains. The spa-inspired primary bathroom includes dual vanities, a jetted tub, oversized walk-in tile shower, and an expansive walk-in closet with custom built-in shelving and a center island. Generously sized guest bedrooms provide additional comfort and privacy, while hardwood flooring, terrazzo and tile accents, custom details, and abundant natural light continue throughout the home. Premium features include three independent HVAC systems, two tankless water heaters, a whole-house generator, 500-gallon propane tank, whole-home audio, invisible screens for enjoying the cool mountain air, an oversized attached two-car garage, paved driveway, and rain gutters.
If you are searching for a Fredonia Mountain home with breathtaking mountain views, a custom-built luxury home on private acreage, a private Tennessee mountain retreat with high-speed internet, or a move-in ready home with a whole-house generator, chef's kitchen, two stacked stone fireplaces, large deck, bonus room, oversized walk-in closet, and 5.6 private acres, 143 Tunnie Point offers an extraordinary combination of mountain views, privacy, craftsmanship, and comfort....
Contact an agent
Home facts
- Year built:2008
- Subdivision & Development:Greenfields West
- Listing ID #:1535094
- Added:114 day(s) ago
- Updated:September 12, 2026 at 03:08 PM
Rooms and interior
- Bedrooms:5
- Total bathrooms:5
- Full bathrooms:3
- Rooms Total:13
- Flooring:Hardwood, Tile
- Bathrooms Description:Separate Shower
- Kitchen Description:Kitchen Island
- Bedroom Description:Primary Downstairs
- Living area:4,410 sq. ft.
Heating and cooling
- Cooling:Central Air, Multi Units
- Heating:Central, Heating, Propane
- Central air:Yes
Structure and exterior
- Year built:2008
- Building area:4,410 sq. ft.
- Lot area:5.6 Acres
- Construction Materials:HardiPlank Type, Stone
- Exterior Features:Rain Gutters
Utilities
- Water:Public, Water Connected
- Sewer:Septic Tank
Finances and disclosures
- Price:$1,197,000
- Price per sq. ft.:$271.43
- Tax amount:$3,484
Features and amenities
- Amenities:Granite Counters, High Ceilings, Sitting Area, Sound System, Walk-In Closet(s)
Parking
- Parking description:Attached Garage, Driveway, Garage, Off Street, Paved
- Garage:Yes
New listings near 143 Tunnie Point
- New
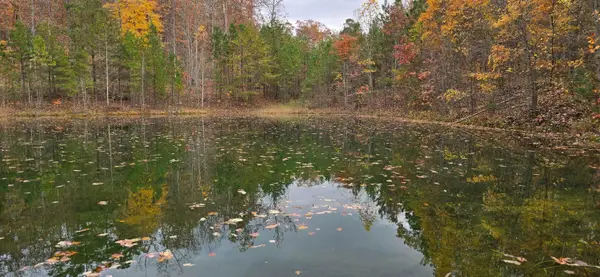 $235,000Active17.02 Acres
00 Bob Cat Trail, Dunlap, TN 37327
MLS# 1542672Listed by: DAVANZO REAL ESTATE - New

 $129,000Active1.85 Acres
6 Spring Lake Drive #6, Dunlap, TN 37327
MLS# 1542620Listed by: CENTURY 21 PROFESSIONAL GROUP - New
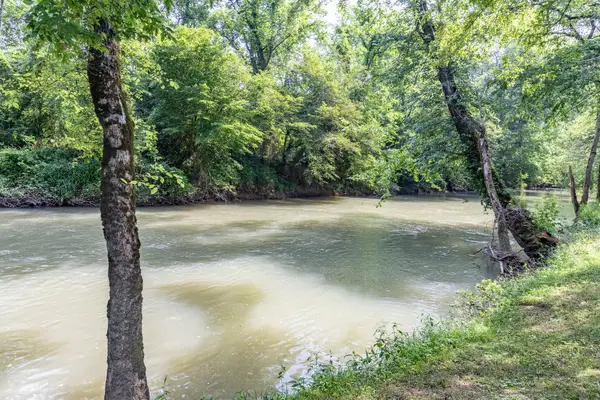 $72,500Active1.66 Acres
0 Dry Branch Way #Lot 46, Dunlap, TN 37327
MLS# 1542413Listed by: KELLER WILLIAMS REALTY 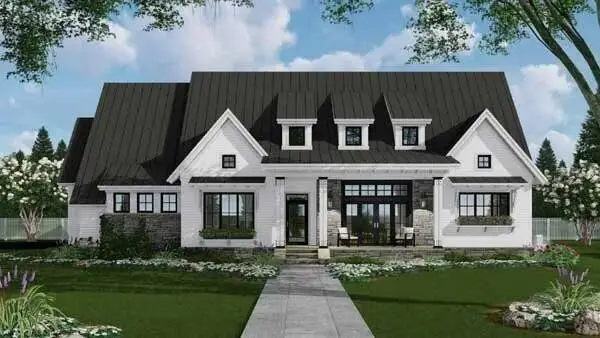 $669,899Active3 beds 3 baths2,253 sq. ft.
0 Roaring Creek Road, Dunlap, TN 37327
MLS# 3226626Listed by: CRYE-LEIKE REALTORS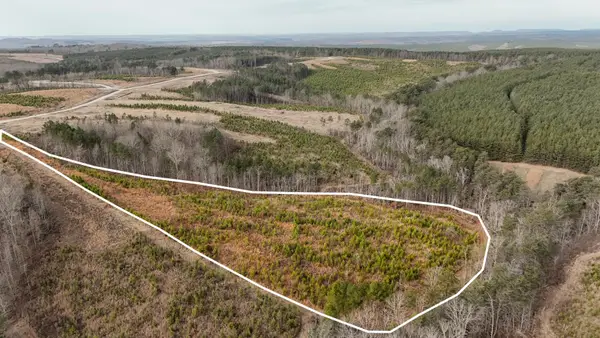 $65,000Active5.11 Acres
0 State Rt 399, Dunlap, TN 37327
MLS# 3234695Listed by: GREATER DOWNTOWN REALTY DBA KELLER WILLIAMS REALTY- Open Sat, 1 to 3pmNew
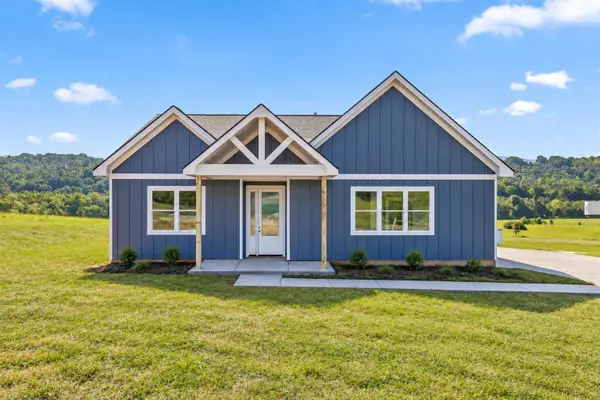 $500,000Active3 beds 2 baths1,900 sq. ft.
138 Pinnacle Point Lane, Dunlap, TN 37327
MLS# 1542170Listed by: ZACH TAYLOR - CHATTANOOGA - Open Sun, 2 to 4pmNew
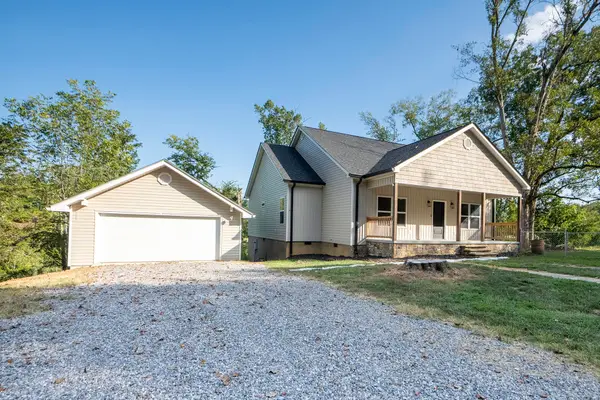 $499,000Active4 beds 2 baths1,700 sq. ft.
5746 Old State Highway 28, Dunlap, TN 37327
MLS# 1542135Listed by: RE/MAX RENAISSANCE REALTORS 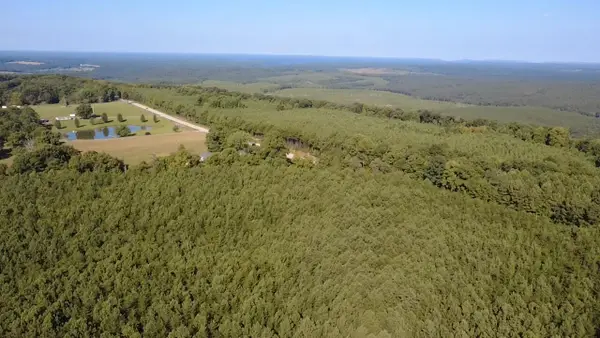 $75,000Active5.05 Acres
0 Topside Road #Lot 97, Dunlap, TN 37327
MLS# 1541803Listed by: ZACH TAYLOR - CHATTANOOGA- New
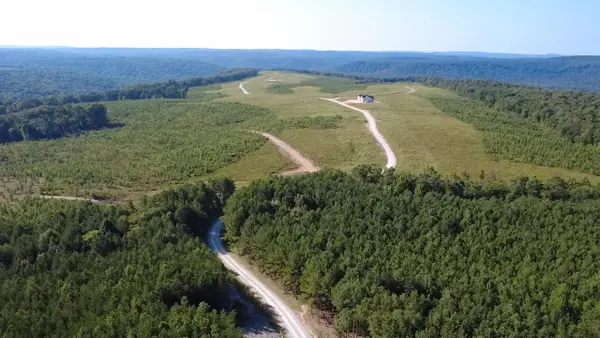 $75,000Active5 Acres
0 Topside Road #98, Dunlap, TN 37327
MLS# 1542092Listed by: ZACH TAYLOR - CHATTANOOGA - New
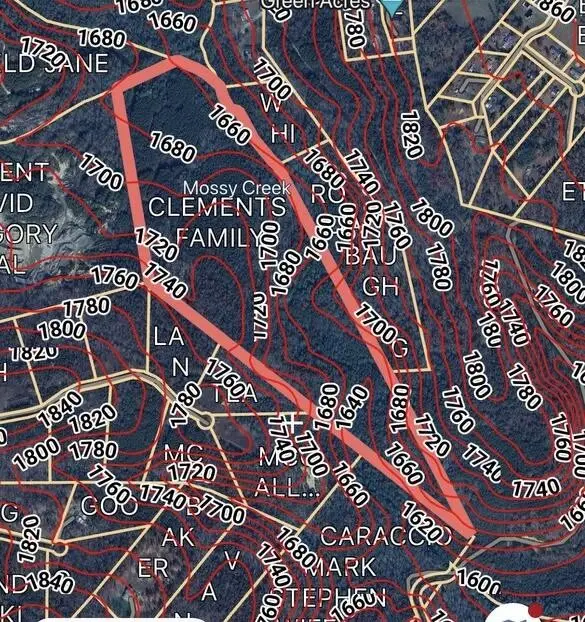 $235,000Active52.14 Acres
0 Sawmill Creek Road, Dunlap, TN 37327
MLS# 3540492Listed by: THE JAMES COMPANY REAL ESTATE BROKERS AND DEVEL.


Protect your home and budget from life's surprises with an Assurant Home Warranty, backed by a partner that supports you through every step of homeownership. Explore Plans.
©2026 Century 21 Real Estate LLC. All rights reserved. CENTURY 21®, the CENTURY 21 Logo and C21® are service marks owned by Century 21 Real Estate LLC. Century 21 Real Estate LLC fully supports the principles of the Fair Housing Act and the Equal Opportunity Act. Each office is independently owned and operated. Listing information is deemed reliable but not guaranteed accurate.