1508 Bennie Camp Road, Dunlap, TN 37327
Local realty services provided by:CENTURY 21 Professional Group
1508 Bennie Camp Road,Dunlap, TN 37327
$269,000
- 3 Beds
- 2 Baths
- 1,400 sq. ft.
- Single family
- Active
Listed by:
 Steven Metzger(423) 322 - 9631CENTURY 21 Professional Group
Office: century 21 professional group
MLS#:1539058
Source:TN_CAR
Price summary
- Price:$269,000
- Price per sq. ft.:$192.14
About this home
New Construction - Almost finished • Country Living • No Restrictions
Experience peaceful country living on the beautiful Cumberland Plateau in this brand-new 3-bedroom, 2-bath home situated on a 1-acre lot with no restrictions. This thoughtfully designed 1,400-square-foot, single-story home offers the perfect blend of modern finishes and comfortable living.
Step inside to find an open and inviting floor plan featuring granite countertops, stainless steel appliances, and a functional kitchen that's perfect for everyday living or entertaining. The desirable split-bedroom layout provides added privacy, while the spacious primary suite includes a walk-in shower for a luxurious touch.
Enjoy the outdoors from the rear deck, offering the perfect place to relax and take in the peaceful surroundings. With one-level living, quality new construction, and room to spread out, this home is ideal for anyone seeking the freedom of country life without restrictive covenants.
Looking for even more space? An additional adjoining 1.31-acre lot is available for purchase, providing the opportunity to own a total of 2.31 acres.
Don't miss your chance to own this beautiful new home where modern comfort meets the tranquility of country living! Make your appointment today.. You will not be disappointed!...
Contact an agent
Home facts
- Year built:2026
- Listing ID #:1539058
- Added:5 day(s) ago
- Updated:July 23, 2026 at 08:38 PM
Rooms and interior
- Bedrooms:3
- Total bathrooms:2
- Full bathrooms:2
- Rooms Total:8
- Bedroom Description:Split Bedrooms
- Basement:Yes
- Living area:1,400 sq. ft.
Heating and cooling
- Cooling:Central Air, Electric
- Heating:Central, Electric, Heating
- Central air:Yes
Structure and exterior
- Roof:Asphalt, Shingle
- Year built:2026
- Building area:1,400 sq. ft.
- Lot area:1 Acres
- Architectural Style:Ranch
- Construction Materials:HardiPlank Type
- Exterior Features:Rain Gutters
- Foundation Description:Block
Utilities
- Water:Public, Water Connected
- Sewer:Septic Tank
Finances and disclosures
- Price:$269,000
- Price per sq. ft.:$192.14
- Tax amount:$1,000
Features and amenities
- Amenities:Ceiling Fan(s), Granite Counters
Parking
- Parking description:Driveway, Gravel
New listings near 1508 Bennie Camp Road
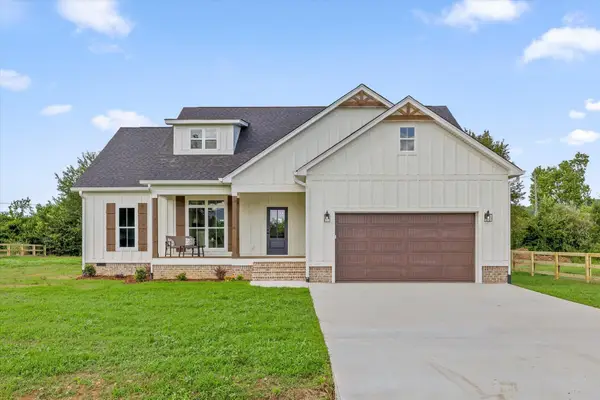 $405,000Active3 beds 2 baths1,865 sq. ft.
133 Golden Street, Dunlap, TN 37327
MLS# 1538470Listed by: BETTER HOMES AND GARDENS REAL ESTATE SIGNATURE BROKERS- New
 $59,900Active0.89 Acres
41 Dry Branch Way, Dunlap, TN 37327
MLS# 3304704Listed by: ELAM REAL ESTATE - New
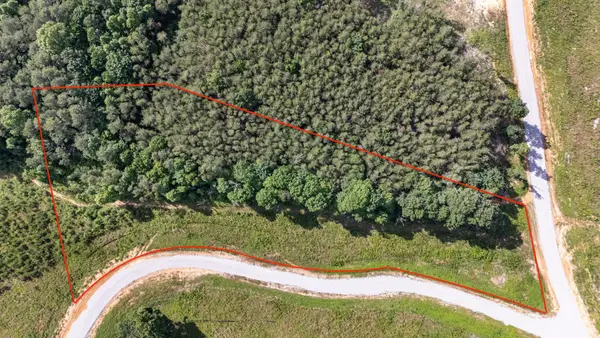 $72,000Active5 Acres
0 Saddleback Road, Dunlap, TN 37327
MLS# 3302503Listed by: GREATER DOWNTOWN REALTY DBA KELLER WILLIAMS REALTY - New
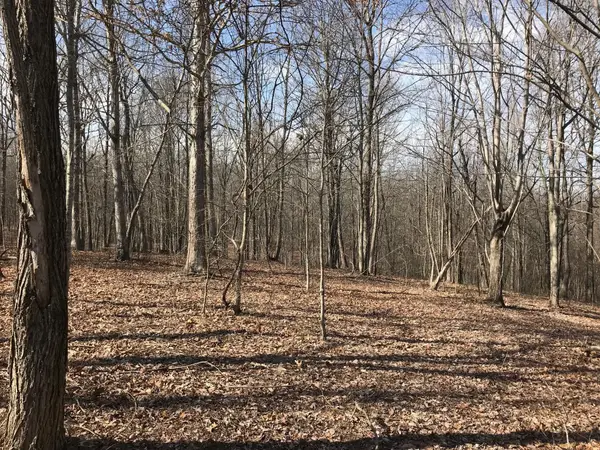
 $34,900Active2.06 Acres
504 Wilderness Way, Dunlap, TN 37327
MLS# 3301726Listed by: CENTURY 21 PROFESSIONAL GROUP - New
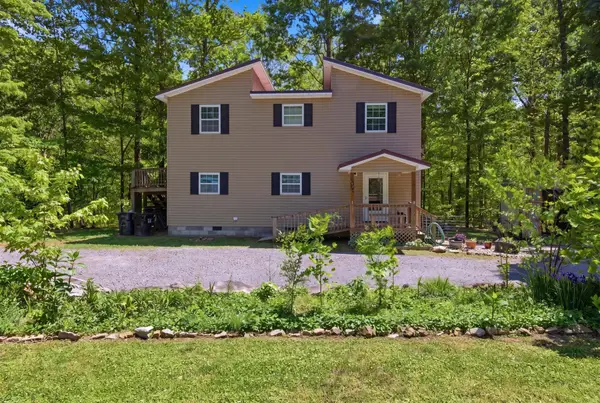 $299,900Active3 beds 2 baths1,440 sq. ft.
134 Old Union Road, Dunlap, TN 37327
MLS# 3301784Listed by: EXP REALTY LLC - New
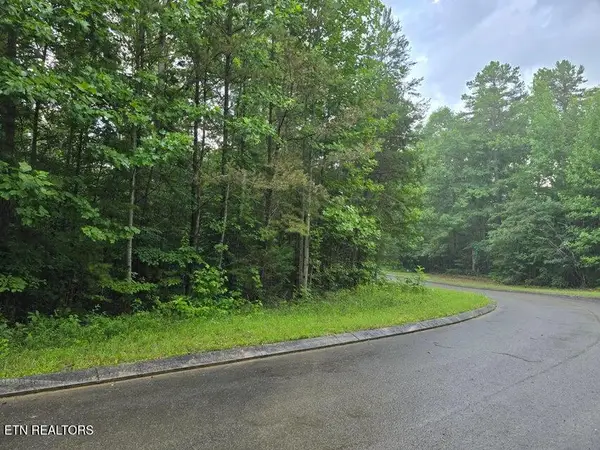 $35,000Active0.81 Acres
Lot 156 Lower Brow Rd, Dunlap, TN 37327
MLS# 1348938Listed by: CENTURY 21 PROFESSIONAL GROUP - New
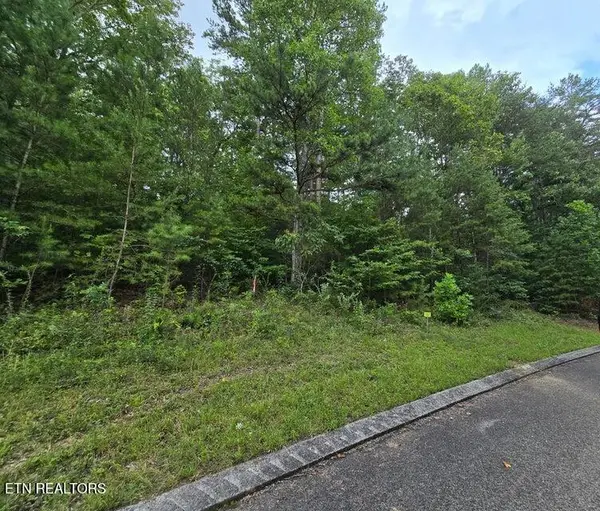 $35,000Active1.48 Acres
Lot 157 Lower Brow Rd, Dunlap, TN 37327
MLS# 1348939Listed by: CENTURY 21 PROFESSIONAL GROUP - New
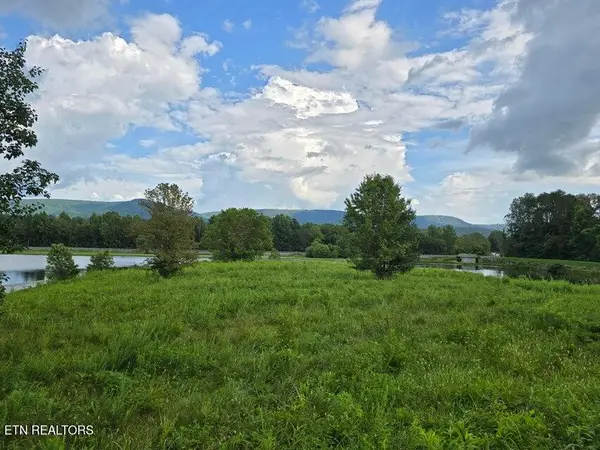 $185,000Active2.56 Acres
Lot 1 Spring Lake Drive, Dunlap, TN 37327
MLS# 1348941Listed by: CENTURY 21 PROFESSIONAL GROUP - New
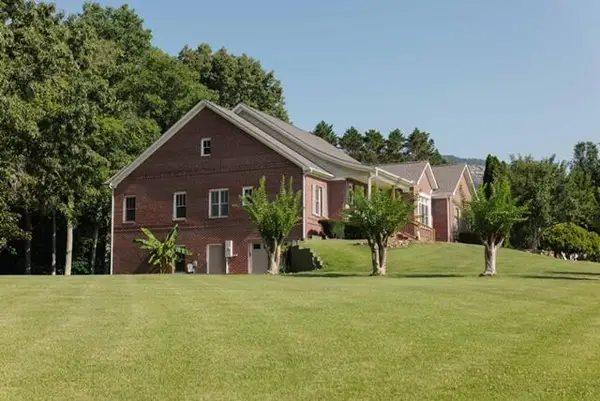 $725,000Active5 beds 5 baths5,807 sq. ft.
134 Spring Lake Drive, Dunlap, TN 37327
MLS# 1539118Listed by: CRYE-LEIKE, REALTORS - New
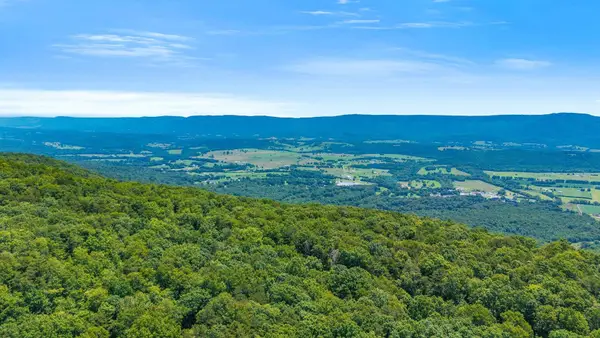 $575,000Active59.73 Acres
5973 Windridge Drive, Dunlap, TN 37327
MLS# 3297859Listed by: COLDWELL BANKER PRYOR REALTY


Protect your home and budget from life's surprises with an Assurant Home Warranty, backed by a partner that supports you through every step of homeownership. Explore Plans.
©2026 Century 21 Real Estate LLC. All rights reserved. CENTURY 21®, the CENTURY 21 Logo and C21® are service marks owned by Century 21 Real Estate LLC. Century 21 Real Estate LLC fully supports the principles of the Fair Housing Act and the Equal Opportunity Act. Each office is independently owned and operated. Listing information is deemed reliable but not guaranteed accurate.