151 Autumn Way, Dunlap, TN 37327
Local realty services provided by:CENTURY 21 BELLORA
151 Autumn Way,Dunlap, TN 37327
$695,000
- 2 Beds
- 4 Baths
- 3,016 sq. ft.
- Single family
- Active
Listed by: theresa craig
Office: keller williams realty
MLS#:1538310
Source:TN_CAR
Price summary
- Price:$695,000
- Price per sq. ft.:$230.44
- Monthly HOA dues:$208.33
About this home
ADDITIONAL BEDROOMS POSSIBLE !! Have you ever driven down a driveway and instantly felt a sense of peace and relaxation? Welcome to Your New Reality. Nestled on an ultra-private 6.87-acre retreat (comprised of a 4.53-acre homesite plus an additional 2.34-acre parcel) in the highly sought-after gated Fredonia Mountain Nature Resort, this meticulously maintained home is perfect as a full-time residence or weekend mountain escape.Step inside to an inviting open floor plan where comfort meets craftsmanship. The stunning great room is the heart of the home, offering the perfect setting for entertaining or simply relaxing while enjoying the peaceful surroundings. Enjoy your morning coffee on the front porch or unwind on the back porch as the seasons transform the landscape. Winter reveals breathtaking seasonal mountain views of the surrounding ridges.The spacious primary suite is conveniently located on the main level. The fully finished walk-out basement adds exceptional flexibility with a full bath, bonus/flex room and extra large den area. The large space may be perfect to add an additional bedroom, home office, media room, fitness area, or hobby space. The oversized 3-car garage provides abundant room for vehicles, recreational equipment, storage, or the workshop you've always wanted. Ownership includes access to approximately 3,500 acres of protected natural beauty featuring a secure gated entrance with an additional gated inner section, 17 miles of scenic hiking trails, stocked fishing lakes, waterfalls, gazebos, the iconic Mother's Bridge, and The Lodge, where residents gather for community events and private celebrations.Whether you're seeking a peaceful primary residence or a private mountain retreat, this exceptional property offers an unmatched combination of privacy, natural beauty, and community. Schedule your private showing today before someone else claims your favorite rocking chair spot....
Contact an agent
Home facts
- Year built:2009
- Subdivision & Development:Greenfields West
- Listing ID #:1538310
- Added:66 day(s) ago
- Updated:September 12, 2026 at 03:08 PM
Rooms and interior
- Bedrooms:2
- Total bathrooms:4
- Full bathrooms:3
- Half bathrooms:1
- Flooring:Luxury Vinyl, Tile
- Dining Description:Separate Dining Room
- Bathrooms Description:Separate Shower, Soaking Tub, Tub/shower Combo
- Kitchen Description:Kitchen Island
- Basement:Yes
- Living area:3,016 sq. ft.
Heating and cooling
- Cooling:Ceiling Fan(s), Central Air, Electric, Multi Units, Zoned
- Heating:Central, Electric, Heat Pump, Heating
- Central air:Yes
Structure and exterior
- Roof:Asphalt, Shingle
- Year built:2009
- Building area:3,016 sq. ft.
- Lot area:6.87 Acres
- Architectural Style:Cabin
- Construction Materials:Block, Frame, Log, Stone, Wood Siding
- Exterior Features:Fire Pit, Private Entrance, Private Yard, Rain Barrel/Cistern(s), Rain Gutters, Storage
- Foundation Description:Block, Slab
- Levels:Three Or More
Utilities
- Water:Public, Water Available, Water Connected
- Sewer:Septic Tank
Finances and disclosures
- Price:$695,000
- Price per sq. ft.:$230.44
- Tax amount:$2,084
Features and amenities
- Amenities:Bookcases, Cathedral Ceiling(s), Chandelier, Granite Counters, High Ceilings, High Speed Internet, Open Floorplan, Recessed Lighting, Storage, Vaulted Ceiling(s), Walk-In Closet(s)
Parking
- Parking description:Asphalt, Garage, Garage Door Opener, Gated, Gravel, Off Street, Paved
- Garage:Yes
New listings near 151 Autumn Way
- New
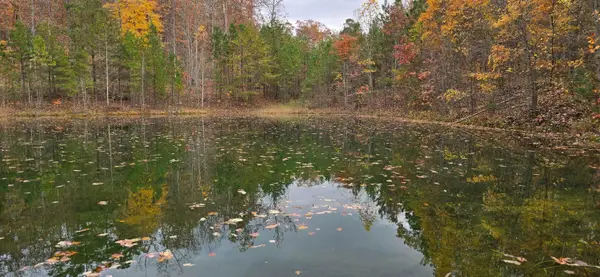 $235,000Active17.02 Acres
00 Bob Cat Trail, Dunlap, TN 37327
MLS# 1542672Listed by: DAVANZO REAL ESTATE - New

 $129,000Active1.85 Acres
6 Spring Lake Drive #6, Dunlap, TN 37327
MLS# 1542620Listed by: CENTURY 21 PROFESSIONAL GROUP - New
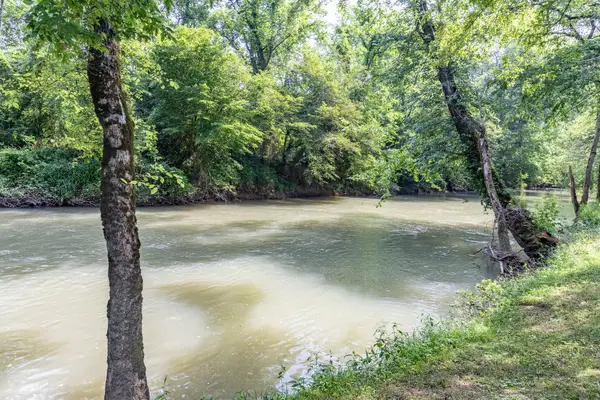 $72,500Active1.66 Acres
0 Dry Branch Way #Lot 46, Dunlap, TN 37327
MLS# 1542413Listed by: KELLER WILLIAMS REALTY 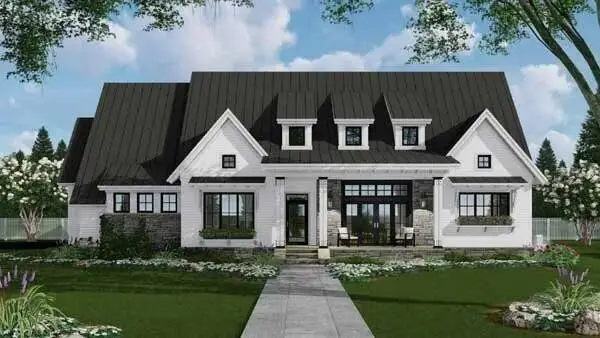 $669,899Active3 beds 3 baths2,253 sq. ft.
0 Roaring Creek Road, Dunlap, TN 37327
MLS# 3226626Listed by: CRYE-LEIKE REALTORS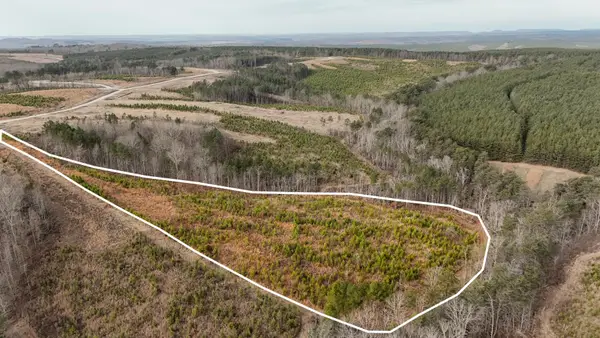 $65,000Active5.11 Acres
0 State Rt 399, Dunlap, TN 37327
MLS# 3234695Listed by: GREATER DOWNTOWN REALTY DBA KELLER WILLIAMS REALTY- Open Sat, 1 to 3pmNew
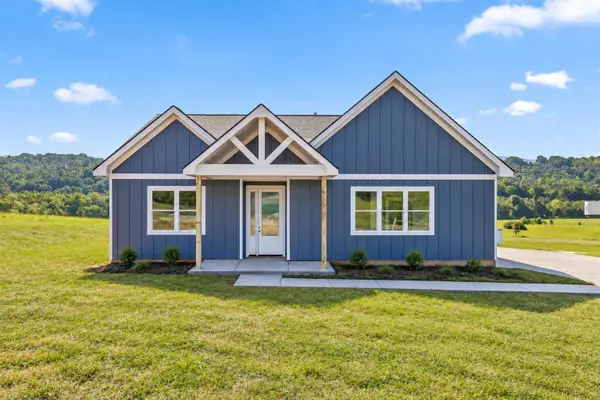 $500,000Active3 beds 2 baths1,900 sq. ft.
138 Pinnacle Point Lane, Dunlap, TN 37327
MLS# 1542170Listed by: ZACH TAYLOR - CHATTANOOGA - Open Sun, 2 to 4pmNew
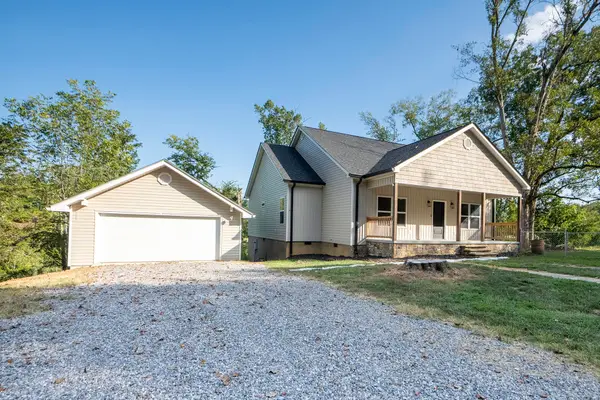 $499,000Active4 beds 2 baths1,700 sq. ft.
5746 Old State Highway 28, Dunlap, TN 37327
MLS# 1542135Listed by: RE/MAX RENAISSANCE REALTORS 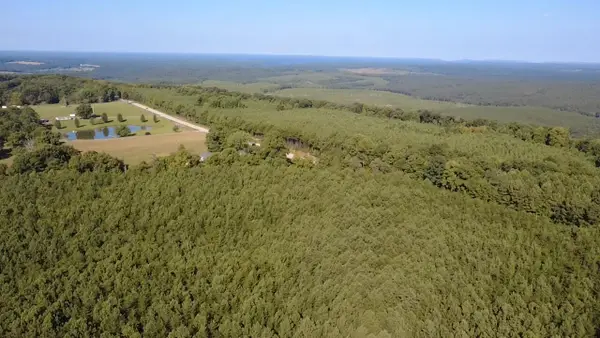 $75,000Active5.05 Acres
0 Topside Road #Lot 97, Dunlap, TN 37327
MLS# 1541803Listed by: ZACH TAYLOR - CHATTANOOGA- New
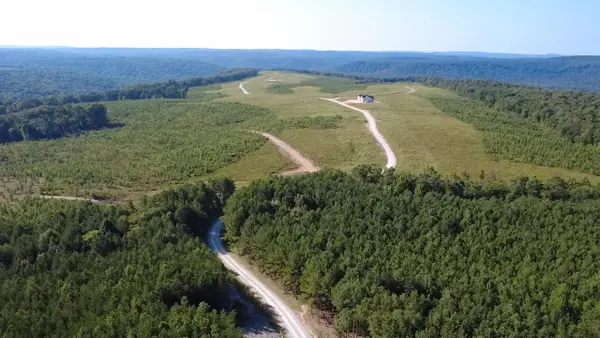 $75,000Active5 Acres
0 Topside Road #98, Dunlap, TN 37327
MLS# 1542092Listed by: ZACH TAYLOR - CHATTANOOGA - New
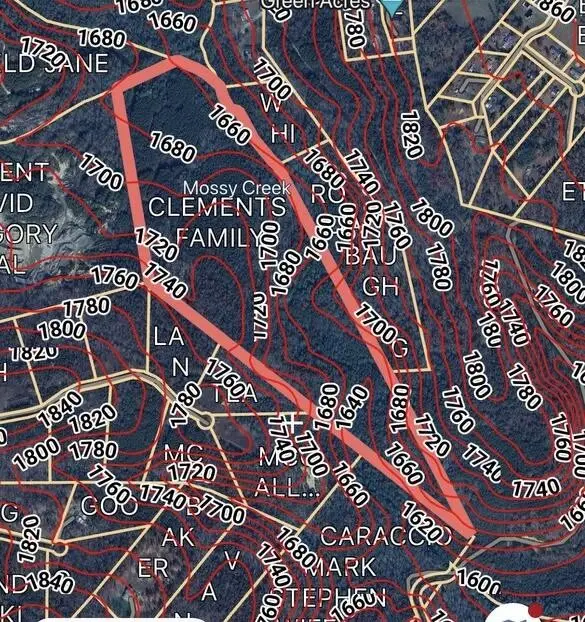 $235,000Active52.14 Acres
0 Sawmill Creek Road, Dunlap, TN 37327
MLS# 3540492Listed by: THE JAMES COMPANY REAL ESTATE BROKERS AND DEVEL.


Protect your home and budget from life's surprises with an Assurant Home Warranty, backed by a partner that supports you through every step of homeownership. Explore Plans.
©2026 Century 21 Real Estate LLC. All rights reserved. CENTURY 21®, the CENTURY 21 Logo and C21® are service marks owned by Century 21 Real Estate LLC. Century 21 Real Estate LLC fully supports the principles of the Fair Housing Act and the Equal Opportunity Act. Each office is independently owned and operated. Listing information is deemed reliable but not guaranteed accurate.