195 Fredonia Farm Road, Dunlap, TN 37327
Local realty services provided by:CENTURY 21 Professional Group
195 Fredonia Farm Road,Dunlap, TN 37327
$549,900
- 3 Beds
- 4 Baths
- 2,436 sq. ft.
- Single family
- Pending
Listed by: david crowfoot
Office: flat fee real estate. llc.
MLS#:1538760
Source:TN_CAR
Price summary
- Price:$549,900
- Price per sq. ft.:$225.74
About this home
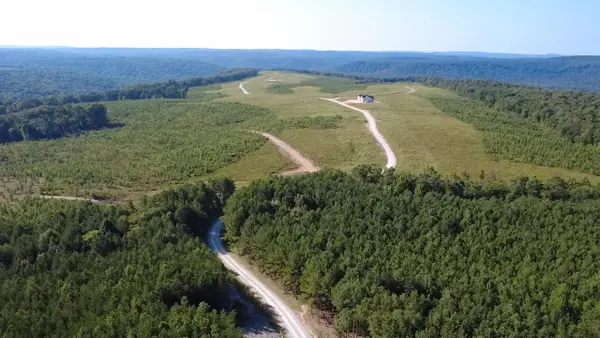
Welcome to Fredonia Mountain Farms! Motivated seller--this custom contemporary home is priced below market value, presenting an exceptional opportunity for buyers. This custom contemporary home, built in 2021, offers exceptional privacy and tranquility on 2.35 wooded acres. Thoughtfully designed and meticulously maintained, with service records available, this move-in-ready home features an inviting open-concept floor plan ideal for everyday living and entertaining.
The home's exterior is enhanced by custom stone veneer accents and a beautifully finished stone veneer foundation, adding timeless curb appeal and craftsmanship.
The custom-finished kitchen is the heart of the home, complete with a center island, walk-in pantry, soft-close cabinetry/drawers, recessed lighting, and a seamless flow into the breakfast nook and spacious living room, where a cozy fireplace creates a warm gathering space.
A desirable split-bedroom layout provides added privacy for the primary suite, which includes a walk-in closet, double vanity, and spacious shower. A dedicated office and versatile bonus room offer flexible space for working from home, hobbies, or guests. Throughout the home, custom vinyl shutters add style and character, while the encapsulated crawlspace with a dehumidifier reflects the home's quality construction and attentive upkeep.
Enjoy the peaceful mountain setting from the covered, screened back deck, or take advantage of the attached two-car garage, paved driveway, and 12x24 aluminum storage shed. Conveniently located just minutes from Dunlap and an easy drive to Chattanooga, this beautifully maintained mountain retreat is truly move-in ready....
Contact an agent
Home facts
- Year built:2021
- Subdivision & Development:Fredonia Mountain Farms
- Listing ID #:1538760
- Added:58 day(s) ago
- Updated:September 12, 2026 at 07:32 AM
Rooms and interior
- Bedrooms:3
- Total bathrooms:4
- Full bathrooms:3
- Half bathrooms:1
- Rooms Total:11
- Flooring:Laminate, Tile
- Dining Description:Breakfast Nook, Eat-in Kitchen
- Bathrooms Description:Double Vanity, Soaking Tub, Tub/shower Combo
- Kitchen Description:Eat-in Kitchen, Kitchen Island
- Bedroom Description:Primary Downstairs, Split Bedrooms
- Living area:2,436 sq. ft.
Heating and cooling
- Cooling:Ceiling Fan(s), Central Air, Electric
- Heating:Central, Electric, Exhaust Fan, Heating, Hot Water
- Central air:Yes
Structure and exterior
- Roof:Shingle
- Year built:2021
- Building area:2,436 sq. ft.
- Lot area:2.35 Acres
- Architectural Style:Contemporary
- Construction Materials:Block, Stone, Vinyl Siding
- Exterior Features:Rain Gutters
- Foundation Description:Raised
- Levels:Two
Utilities
- Water:Public, Water Connected
- Sewer:Septic Tank
Finances and disclosures
- Price:$549,900
- Price per sq. ft.:$225.74
- Tax amount:$2,241
Features and amenities
- Amenities:Cathedral Ceiling(s), Ceiling Fan(s), Crown Molding, Entrance Foyer, Granite Counters, High Ceilings, High Speed Internet, Open Floorplan, Pantry, Plumbed, Recessed Lighting, Storage, Tray Ceiling(s), Vaulted Ceiling(s), Walk-In Closet(s)
Parking
- Parking description:Attached Garage, Concrete, Driveway, Garage, Garage Door Opener, Garage Faces Front
- Garage:Yes
New listings near 195 Fredonia Farm Road
- New
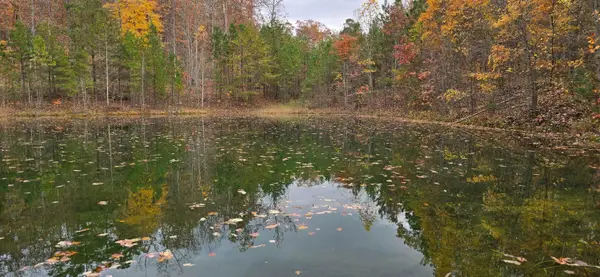 $235,000Active17.02 Acres
00 Bob Cat Trail, Dunlap, TN 37327
MLS# 1542672Listed by: DAVANZO REAL ESTATE - New

 $129,000Active1.85 Acres
6 Spring Lake Drive #6, Dunlap, TN 37327
MLS# 1542620Listed by: CENTURY 21 PROFESSIONAL GROUP - New
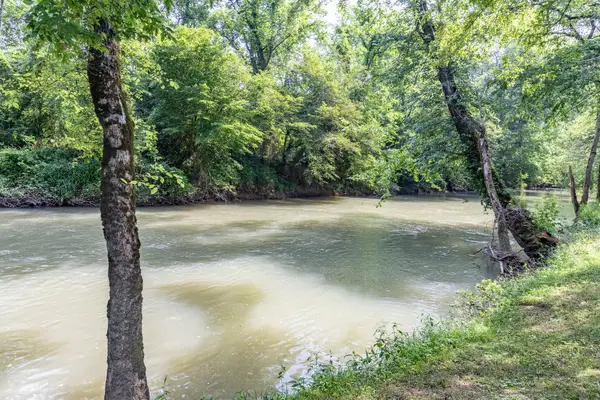 $72,500Active1.66 Acres
0 Dry Branch Way #Lot 46, Dunlap, TN 37327
MLS# 1542413Listed by: KELLER WILLIAMS REALTY 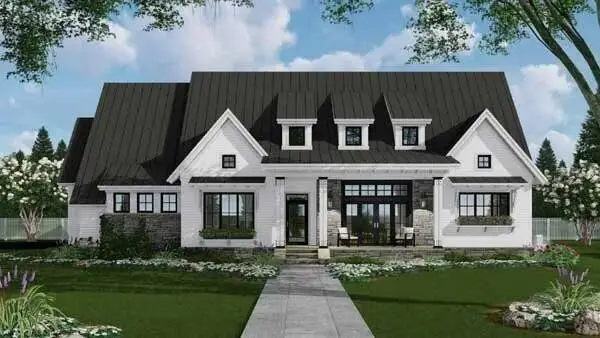 $669,899Active3 beds 3 baths2,253 sq. ft.
0 Roaring Creek Road, Dunlap, TN 37327
MLS# 3226626Listed by: CRYE-LEIKE REALTORS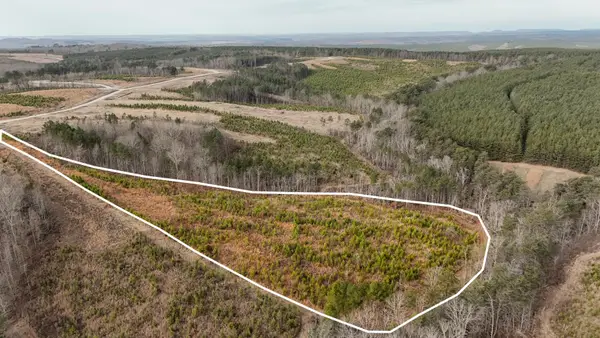 $65,000Active5.11 Acres
0 State Rt 399, Dunlap, TN 37327
MLS# 3234695Listed by: GREATER DOWNTOWN REALTY DBA KELLER WILLIAMS REALTY- Open Sat, 1 to 3pmNew
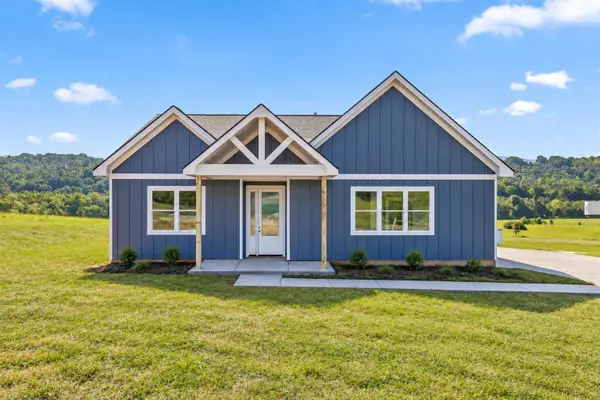 $500,000Active3 beds 2 baths1,900 sq. ft.
138 Pinnacle Point Lane, Dunlap, TN 37327
MLS# 1542170Listed by: ZACH TAYLOR - CHATTANOOGA - Open Sun, 2 to 4pmNew
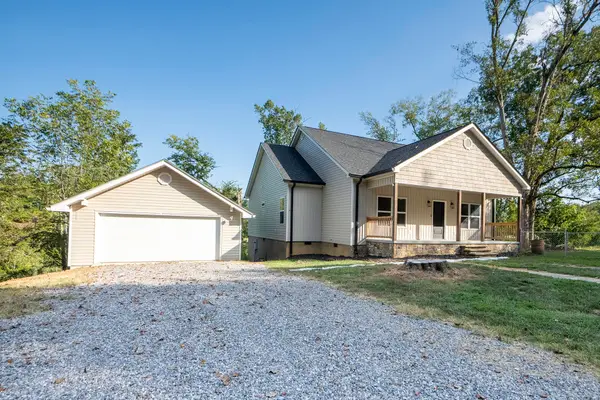 $499,000Active4 beds 2 baths1,700 sq. ft.
5746 Old State Highway 28, Dunlap, TN 37327
MLS# 1542135Listed by: RE/MAX RENAISSANCE REALTORS - New
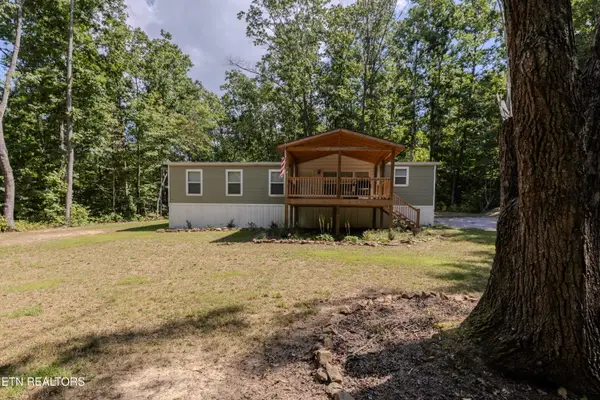 $299,998Active3 beds 2 baths1,564 sq. ft.
848 Black Mountain Rd, Dunlap, TN 37327
MLS# 1354284Listed by: ELEVATE REAL ESTATE 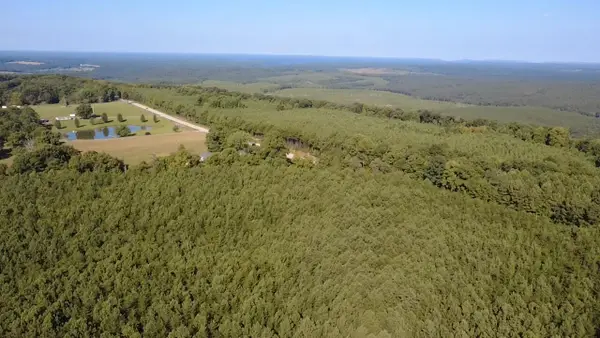 $75,000Active5.05 Acres
0 Topside Road #Lot 97, Dunlap, TN 37327
MLS# 1541803Listed by: ZACH TAYLOR - CHATTANOOGA- New
 $75,000Active5 Acres
0 Topside Road #98, Dunlap, TN 37327
MLS# 1542092Listed by: ZACH TAYLOR - CHATTANOOGA


Protect your home and budget from life's surprises with an Assurant Home Warranty, backed by a partner that supports you through every step of homeownership. Explore Plans.
©2026 Century 21 Real Estate LLC. All rights reserved. CENTURY 21®, the CENTURY 21 Logo and C21® are service marks owned by Century 21 Real Estate LLC. Century 21 Real Estate LLC fully supports the principles of the Fair Housing Act and the Equal Opportunity Act. Each office is independently owned and operated. Listing information is deemed reliable but not guaranteed accurate.