205 Hidden View, Dunlap, TN 37327
Local realty services provided by:CENTURY 21 Professional Group
205 Hidden View,Dunlap, TN 37327
$375,000
- 3 Beds
- 2 Baths
- 1,530 sq. ft.
- Single family
- Active
Listed by:
 Christy Cartwright(423) 834 - 6545CENTURY 21 Professional Group
Office: century 21 professional group
MLS#:1539382
Source:TN_CAR
Price summary
- Price:$375,000
- Price per sq. ft.:$245.1
About this home
Imagine waking up, walking on your front porch and seeing mountain views on two sides.... The peaceful Sequatchie Valley is waiting on you!
Don't let it pass you by!
*owner/agent
Contact an agent
Home facts
- Year built:2026
- Listing ID #:1539382
- Added:1 day(s) ago
- Updated:July 27, 2026 at 02:35 PM
Rooms and interior
- Bedrooms:3
- Total bathrooms:2
- Full bathrooms:2
- Rooms Total:7
- Flooring:Luxury Vinyl, Tile
- Dining Description:Eat-in Kitchen
- Bathrooms Description:Double Vanity, Separate Shower, Soaking Tub, Tub/shower Combo
- Kitchen Description:Eat-in Kitchen, Kitchen Island
- Bedroom Description:Primary Downstairs, Split Bedrooms
- Basement:Yes
- Living area:1,530 sq. ft.
Heating and cooling
- Cooling:Ceiling Fan(s), ENERGY STAR Qualified Equipment, Electric
- Heating:Central, ENERGY STAR Qualified Equipment, Electric, Heating
Structure and exterior
- Roof:Shingle
- Year built:2026
- Building area:1,530 sq. ft.
- Lot area:0.43 Acres
- Architectural Style:Ranch
- Construction Materials:Stone, Vinyl Siding
- Exterior Features:Lighting, Rain Gutters
- Foundation Description:Block, Stone
- Levels:One
Utilities
- Water:Public, Water Connected
- Sewer:Septic Tank, Sewer Not Available
Finances and disclosures
- Price:$375,000
- Price per sq. ft.:$245.1
Features and amenities
- Amenities:Ceiling Fan(s), Chandelier, High Ceilings, High Speed Internet, Open Floorplan, Recessed Lighting, Vaulted Ceiling(s), Walk-In Closet(s), Wired for Data
Parking
- Parking description:Attached Garage, Concrete, Driveway, Garage, Garage Door Opener, Garage Faces Side, Kitchen Level
- Garage:Yes
New listings near 205 Hidden View
- New
 $250,000Active3 beds 2 baths1,524 sq. ft.
511 Black Mountain Road, Dunlap, TN 37327
MLS# 1539519Listed by: COLDWELL BANKER PRYOR REALTY - New
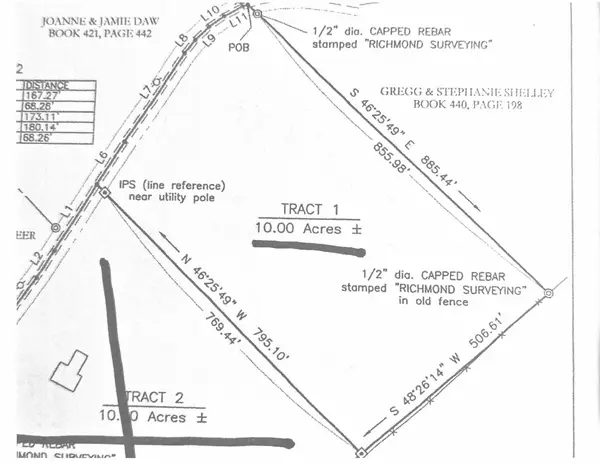 $250,000Active10 Acres
0 Window Rock Road, Dunlap, TN 37327
MLS# 1539502Listed by: REAL ESTATE PARTNERS CHATTANOOGA LLC 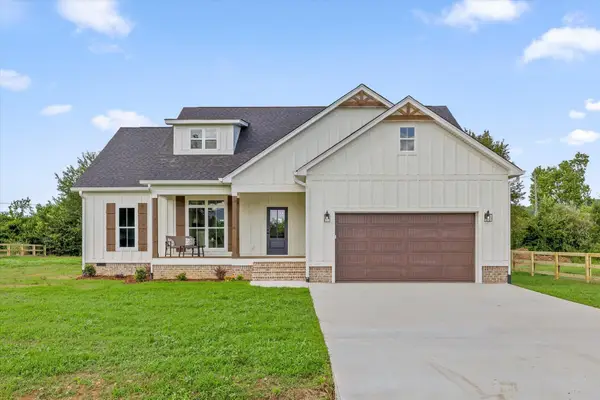 $405,000Active3 beds 2 baths1,865 sq. ft.
133 Golden Street, Dunlap, TN 37327
MLS# 1538470Listed by: BETTER HOMES AND GARDENS REAL ESTATE SIGNATURE BROKERS- New
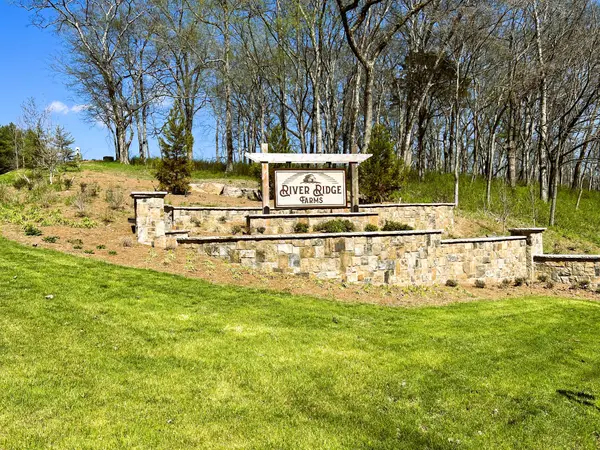 $59,900Active0.89 Acres
41 Dry Branch Way, Dunlap, TN 37327
MLS# 3304704Listed by: ELAM REAL ESTATE - New
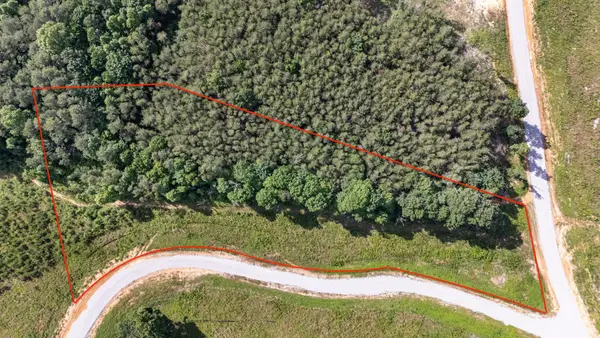 $72,000Active5 Acres
0 Saddleback Road, Dunlap, TN 37327
MLS# 3302503Listed by: GREATER DOWNTOWN REALTY DBA KELLER WILLIAMS REALTY - New
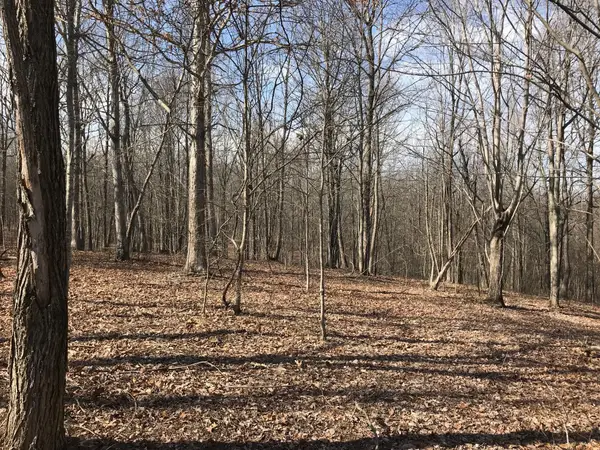
 $34,900Active2.06 Acres
504 Wilderness Way, Dunlap, TN 37327
MLS# 1539186Listed by: CENTURY 21 PROFESSIONAL GROUP - New
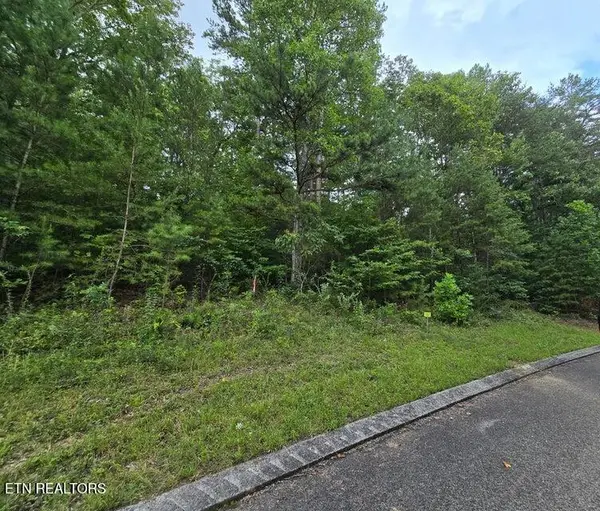 $35,000Active1.48 Acres
Lot 157 Lower Brow Rd, Dunlap, TN 37327
MLS# 1348939Listed by: CENTURY 21 PROFESSIONAL GROUP - New
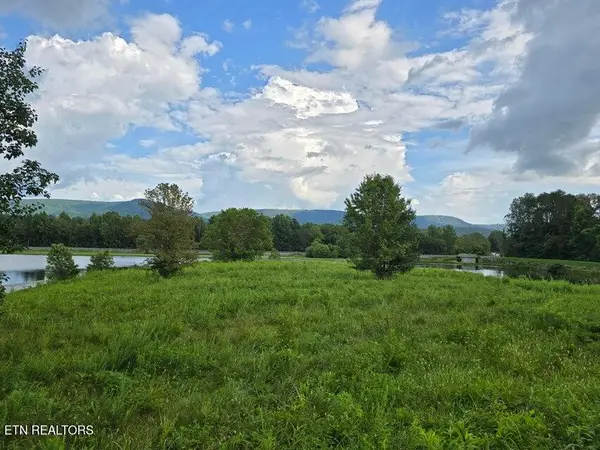 $185,000Active2.56 Acres
Lot 1 Spring Lake Drive, Dunlap, TN 37327
MLS# 1348941Listed by: CENTURY 21 PROFESSIONAL GROUP - New
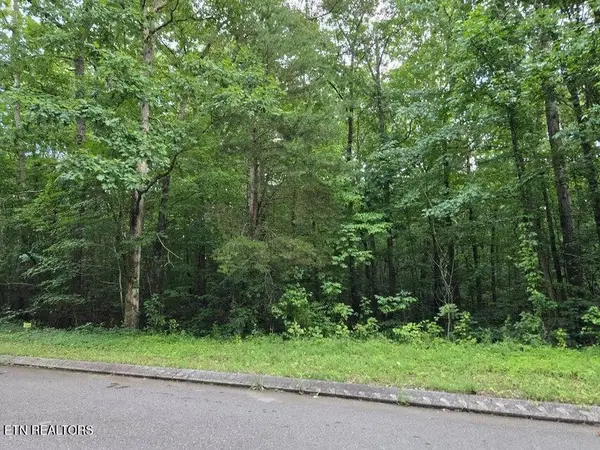 $35,000Active0.85 Acres
Lot 144 Lower Brow Rd, Dunlap, TN 37327
MLS# 1348928Listed by: CENTURY 21 PROFESSIONAL GROUP


Protect your home and budget from life's surprises with an Assurant Home Warranty, backed by a partner that supports you through every step of homeownership. Explore Plans.
©2026 Century 21 Real Estate LLC. All rights reserved. CENTURY 21®, the CENTURY 21 Logo and C21® are service marks owned by Century 21 Real Estate LLC. Century 21 Real Estate LLC fully supports the principles of the Fair Housing Act and the Equal Opportunity Act. Each office is independently owned and operated. Listing information is deemed reliable but not guaranteed accurate.