209 Tunnie Point, Dunlap, TN 37327
Local realty services provided by:CENTURY 21 BELLORA
209 Tunnie Point,Dunlap, TN 37327
$1,250,000
- 4 Beds
- 3 Baths
- 3,840 sq. ft.
- Single family
- Active
Listed by: todd maynor
Office: horizon sotheby's international realty
MLS#:1532093
Source:TN_CAR
Price summary
- Price:$1,250,000
- Price per sq. ft.:$325.52
- Monthly HOA dues:$108.33
About this home
A Private Mountain Retreat Where Luxury Meets Tennessee Beauty
Welcome to 209 Tunnie Point, an exceptional new-construction residence set on approximately 4.2 private acres in the scenic mountains of Dunlap, Tennessee. Designed for buyers seeking privacy, craftsmanship, space, and beautiful surroundings, this distinctive home offers the tranquility of a mountain retreat with sophisticated finishes throughout.
From the moment you arrive, soaring ceilings, abundant natural light, and expansive windows create an impressive sense of openness while showcasing the surrounding landscape and mountain views.
At the heart of the home is a beautifully appointed gourmet kitchen, featuring striking quartzite countertops, custom solid-hickory cabinetry, generous workspace, and quality finishes. Designed for both everyday living and entertaining, the kitchen flows naturally into the home's spacious gathering areas.
The primary suite provides a peaceful private retreat, complemented by a luxurious bath with a heated floor and carefully selected finishes. Throughout the residence, attention has been given not only to appearance but also to comfort and construction quality, including Pella windows and extensive insulation.
Outside, approximately 4.2 acres provide a rare combination of privacy, breathing room, and opportunity. Enjoy quiet mornings surrounded by nature, evenings overlooking the Tennessee landscape, and ample space to create the outdoor environment you've always envisioned....
Contact an agent
Home facts
- Year built:2026
- Subdivision & Development:Greenfields West
- Listing ID #:1532093
- Added:154 day(s) ago
- Updated:September 12, 2026 at 03:08 PM
Rooms and interior
- Bedrooms:4
- Total bathrooms:3
- Full bathrooms:2
- Half bathrooms:1
- Rooms Total:8
- Dining Description:Separate Dining Room
- Bathrooms Description:Double Shower, Double Vanity, Separate Shower, Soaking Tub
- Kitchen Description:Kitchen Island
- Bedroom Description:Primary Downstairs, Split Bedrooms
- Living area:3,840 sq. ft.
Heating and cooling
- Cooling:Central Air
- Heating:Central, Heating
- Central air:Yes
Structure and exterior
- Roof:Asphalt, Metal
- Year built:2026
- Building area:3,840 sq. ft.
- Lot area:4.2 Acres
- Construction Materials:Brick, Cement Siding, Stone
- Foundation Description:Slab
- Levels:One and One Half
Utilities
- Water:Public, Water Connected, Well
- Sewer:Septic Tank, Sewer Not Available
Finances and disclosures
- Price:$1,250,000
- Price per sq. ft.:$325.52
Features and amenities
- Amenities:Built-in Features, Cathedral Ceiling(s), Double Closets, Entrance Foyer, Granite Counters, High Ceilings, Open Floorplan, Pantry, Recessed Lighting, Sitting Area, Smart Thermostat, Vaulted Ceiling(s), Walk-In Closet(s)
Parking
- Parking description:Asphalt, Attached Garage, Concrete, Garage, Garage Door Opener, Garage Faces Side
- Garage:Yes
New listings near 209 Tunnie Point
- New
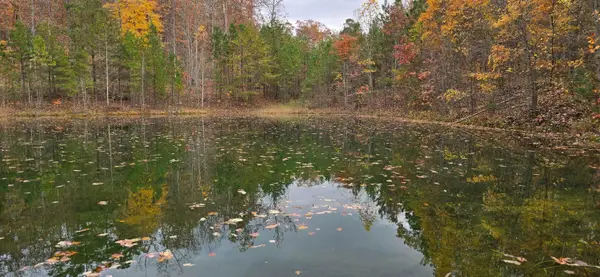 $235,000Active17.02 Acres
00 Bob Cat Trail, Dunlap, TN 37327
MLS# 1542672Listed by: DAVANZO REAL ESTATE - New

 $129,000Active1.85 Acres
6 Spring Lake Drive #6, Dunlap, TN 37327
MLS# 1542620Listed by: CENTURY 21 PROFESSIONAL GROUP - New
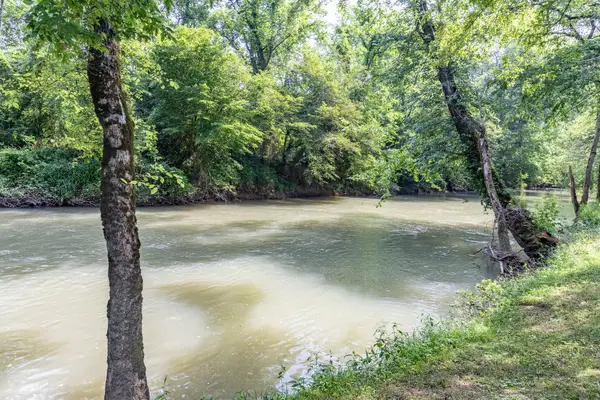 $72,500Active1.66 Acres
0 Dry Branch Way #Lot 46, Dunlap, TN 37327
MLS# 1542413Listed by: KELLER WILLIAMS REALTY 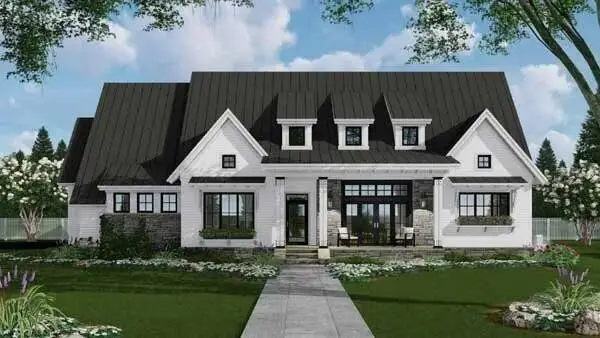 $669,899Active3 beds 3 baths2,253 sq. ft.
0 Roaring Creek Road, Dunlap, TN 37327
MLS# 3226626Listed by: CRYE-LEIKE REALTORS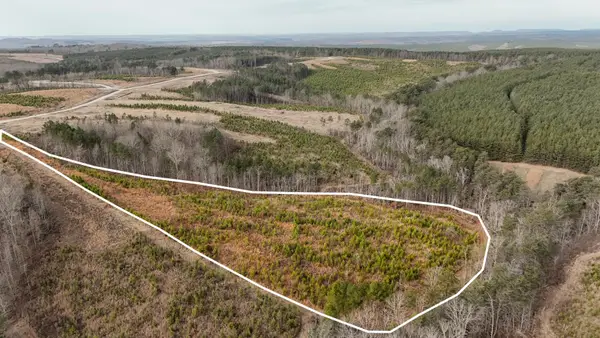 $65,000Active5.11 Acres
0 State Rt 399, Dunlap, TN 37327
MLS# 3234695Listed by: GREATER DOWNTOWN REALTY DBA KELLER WILLIAMS REALTY- Open Sat, 1 to 3pmNew
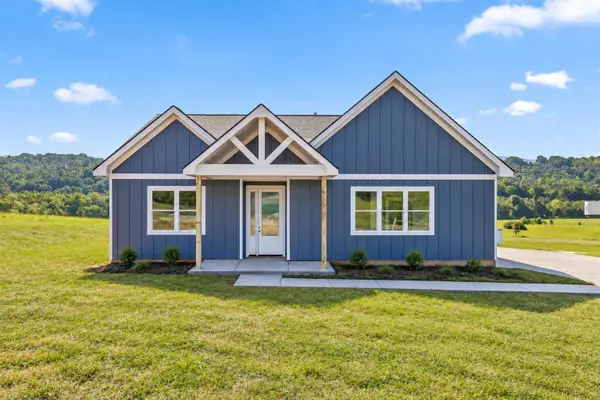 $500,000Active3 beds 2 baths1,900 sq. ft.
138 Pinnacle Point Lane, Dunlap, TN 37327
MLS# 1542170Listed by: ZACH TAYLOR - CHATTANOOGA - Open Sun, 2 to 4pmNew
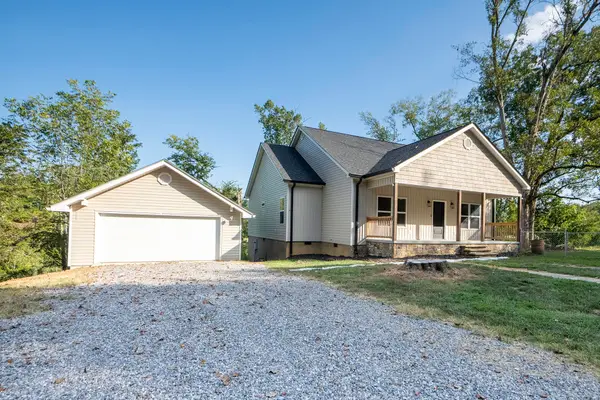 $499,000Active4 beds 2 baths1,700 sq. ft.
5746 Old State Highway 28, Dunlap, TN 37327
MLS# 1542135Listed by: RE/MAX RENAISSANCE REALTORS 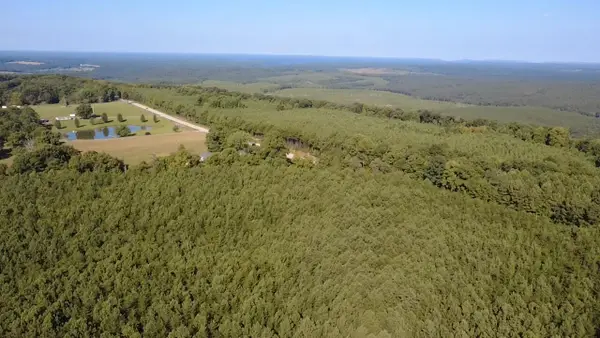 $75,000Active5.05 Acres
0 Topside Road #Lot 97, Dunlap, TN 37327
MLS# 1541803Listed by: ZACH TAYLOR - CHATTANOOGA- New
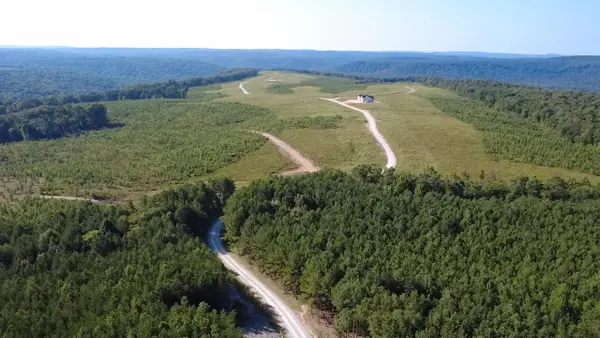 $75,000Active5 Acres
0 Topside Road #98, Dunlap, TN 37327
MLS# 1542092Listed by: ZACH TAYLOR - CHATTANOOGA - New
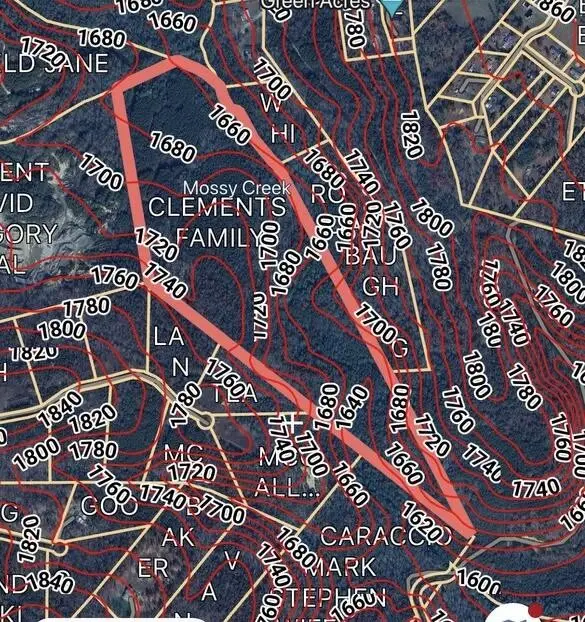 $235,000Active52.14 Acres
0 Sawmill Creek Road, Dunlap, TN 37327
MLS# 3540492Listed by: THE JAMES COMPANY REAL ESTATE BROKERS AND DEVEL.


Protect your home and budget from life's surprises with an Assurant Home Warranty, backed by a partner that supports you through every step of homeownership. Explore Plans.
©2026 Century 21 Real Estate LLC. All rights reserved. CENTURY 21®, the CENTURY 21 Logo and C21® are service marks owned by Century 21 Real Estate LLC. Century 21 Real Estate LLC fully supports the principles of the Fair Housing Act and the Equal Opportunity Act. Each office is independently owned and operated. Listing information is deemed reliable but not guaranteed accurate.