2168 Bluff View Drive, Dunlap, TN 37327
Local realty services provided by:CENTURY 21 BELLORA
Listed by: annette clark nutt
Office: keller williams realty
MLS#:1539529
Source:TN_CAR
Price summary
- Price:$895,000
- Price per sq. ft.:$216.55
About this home
Welcome to this spectacular mountain home situated on just over 3.5 acres! From the moment you walk in you will fall in love with all this home has to offer! The large staircase sets the stage for how grand this home truly is! The hardwood floors are made from reclaimed wood from Bethel Church in Victoria, TN and add so much character to this lovely home. The living room and its round design gives a one-of-a-kind feel. There is an additional den right off the main living room that flows nicely into the oversized kitchen. This kitchen is a cook's dream come true! Offering plenty of room for multiple workspaces and room for everyone to gather. Also, note there are two full size refrigerators! Right off the kitchen is the downstairs laundry room that is situated between the main house and the attached in-law suite! The in-law suite has a large living room, two bedrooms, a nice kitchen and spacious bathroom! This space could have many uses! At the top of the stairs, you will find the oversized primary bedroom with lots of natural light and a very spacious primary bathroom! There are two additional bedrooms on the upper level that are wonderful sizes as well. In addition to the main level laundry room, the upstairs has its own laundry room as well! There is an additional full-size bathroom between the two bedrooms. With such a large home you are bound to need lots of storage and this home doesn't let you down! There is a 1200 sq ft walk out storage on the upper level! This home has so much attention to detail, two 80-gallon water heaters, three HVAC units, gas fireplace, cat 5 wire in every room, trex decking on the large wrap around porch and the list goes on and on! If that is not enough you will love the amenities this gated community has to offer. Large spacious club house, a large pond for fishing or paddle boarding and lots of areas for just exploring nature or taking a nice stroll! Schedule your appointment today!...
Contact an agent
Home facts
- Year built:2007
- Subdivision & Development:Bluff View Estates
- Listing ID #:1539529
- Added:46 day(s) ago
- Updated:September 12, 2026 at 03:08 PM
Rooms and interior
- Bedrooms:5
- Total bathrooms:4
- Full bathrooms:3
- Half bathrooms:1
- Rooms Total:14
- Flooring:Hardwood, Tile
- Dining Description:Breakfast Bar, Eat-in Kitchen
- Bathrooms Description:Double Vanity, Separate Shower, Tub/shower Combo, Whirlpool Tub
- Kitchen Description:Eat-in Kitchen, Kitchen Island
- Basement:Yes
- Living area:4,133 sq. ft.
Heating and cooling
- Cooling:Central Air, Electric
- Heating:Central, Heating
- Central air:Yes
Structure and exterior
- Roof:Asphalt, Shingle
- Year built:2007
- Building area:4,133 sq. ft.
- Lot area:3.59 Acres
- Construction Materials:Fiber Cement, Stone
- Foundation Description:Block
- Levels:Two
Utilities
- Water:Public, Water Connected
- Sewer:Septic Tank
Finances and disclosures
- Price:$895,000
- Price per sq. ft.:$216.55
- Tax amount:$3,516
Features and amenities
- Amenities:Ceiling Fan(s), Chandelier, Granite Counters, High Ceilings, High Speed Internet, In-Law Floorplan, Pantry, Walk-In Closet(s), Wet Bar
Parking
- Parking description:Attached Garage, Driveway, Garage, Garage Door Opener, Garage Faces Side, Kitchen Level
- Garage:Yes
New listings near 2168 Bluff View Drive
- New
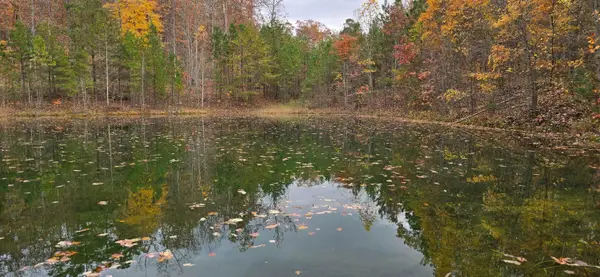 $235,000Active17.02 Acres
00 Bob Cat Trail, Dunlap, TN 37327
MLS# 1542672Listed by: DAVANZO REAL ESTATE - New

 $129,000Active1.85 Acres
6 Spring Lake Drive #6, Dunlap, TN 37327
MLS# 1542620Listed by: CENTURY 21 PROFESSIONAL GROUP - New
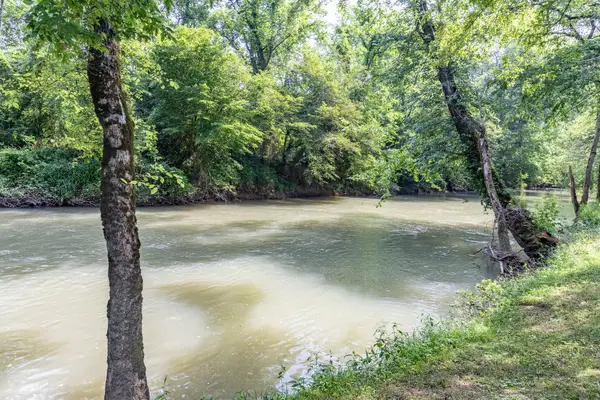 $72,500Active1.66 Acres
0 Dry Branch Way #Lot 46, Dunlap, TN 37327
MLS# 1542413Listed by: KELLER WILLIAMS REALTY 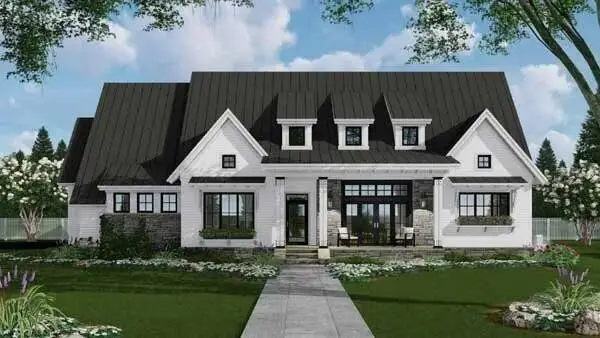 $669,899Active3 beds 3 baths2,253 sq. ft.
0 Roaring Creek Road, Dunlap, TN 37327
MLS# 3226626Listed by: CRYE-LEIKE REALTORS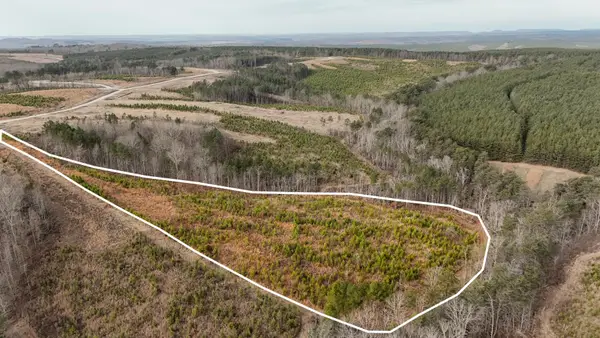 $65,000Active5.11 Acres
0 State Rt 399, Dunlap, TN 37327
MLS# 3234695Listed by: GREATER DOWNTOWN REALTY DBA KELLER WILLIAMS REALTY- Open Sat, 1 to 3pmNew
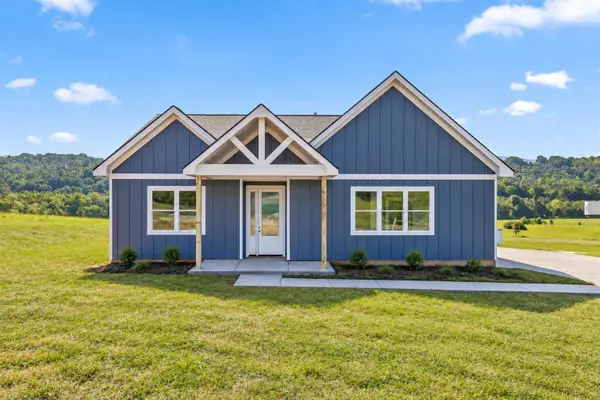 $500,000Active3 beds 2 baths1,900 sq. ft.
138 Pinnacle Point Lane, Dunlap, TN 37327
MLS# 1542170Listed by: ZACH TAYLOR - CHATTANOOGA - Open Sun, 2 to 4pmNew
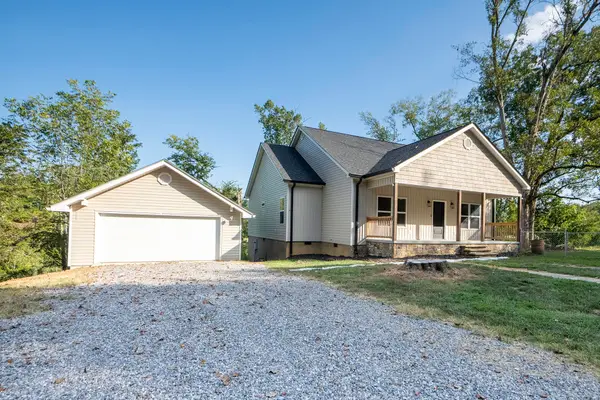 $499,000Active4 beds 2 baths1,700 sq. ft.
5746 Old State Highway 28, Dunlap, TN 37327
MLS# 1542135Listed by: RE/MAX RENAISSANCE REALTORS 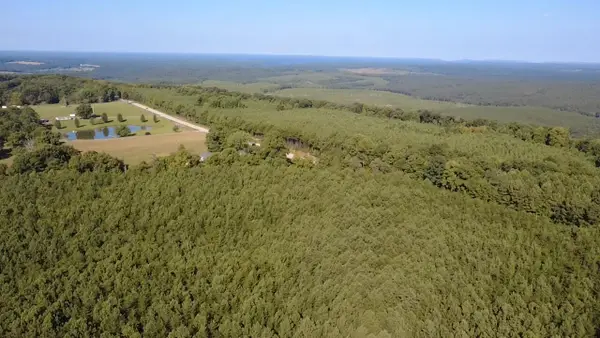 $75,000Active5.05 Acres
0 Topside Road #Lot 97, Dunlap, TN 37327
MLS# 1541803Listed by: ZACH TAYLOR - CHATTANOOGA- New
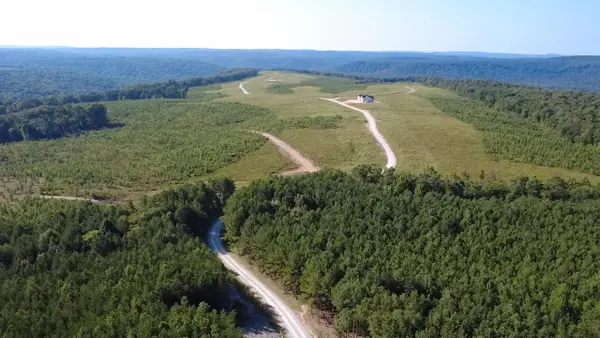 $75,000Active5 Acres
0 Topside Road #98, Dunlap, TN 37327
MLS# 1542092Listed by: ZACH TAYLOR - CHATTANOOGA - New
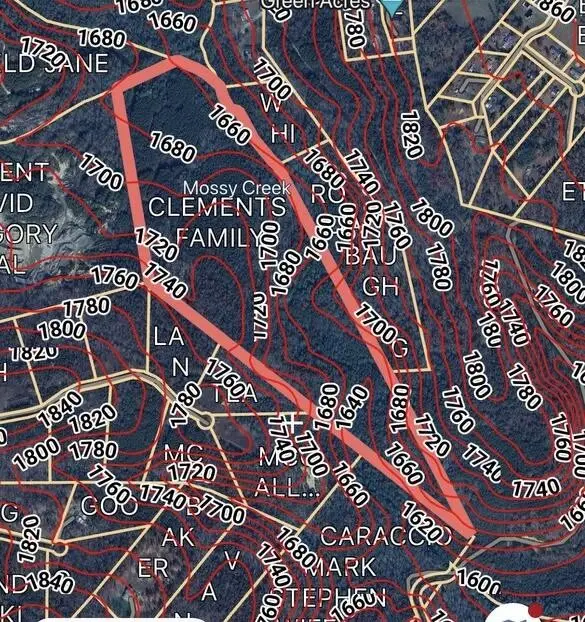 $235,000Active52.14 Acres
0 Sawmill Creek Road, Dunlap, TN 37327
MLS# 3540492Listed by: THE JAMES COMPANY REAL ESTATE BROKERS AND DEVEL.


Protect your home and budget from life's surprises with an Assurant Home Warranty, backed by a partner that supports you through every step of homeownership. Explore Plans.
©2026 Century 21 Real Estate LLC. All rights reserved. CENTURY 21®, the CENTURY 21 Logo and C21® are service marks owned by Century 21 Real Estate LLC. Century 21 Real Estate LLC fully supports the principles of the Fair Housing Act and the Equal Opportunity Act. Each office is independently owned and operated. Listing information is deemed reliable but not guaranteed accurate.