221 Hill Circle, Dunlap, TN 37327
Local realty services provided by:CENTURY 21 Professional Group
221 Hill Circle,Dunlap, TN 37327
$299,900
- 3 Beds
- 2 Baths
- 1,260 sq. ft.
- Single family
- Pending
Listed by: iris rodger
Office: keller williams realty
MLS#:1539835
Source:TN_CAR
Price summary
- Price:$299,900
- Price per sq. ft.:$238.02
About this home
Welcome to easy one-level living on a quiet, friendly street in the heart of Dunlap, surrounded by the area's beautiful mountain ridges. This move-in-ready home offers an inviting open floor plan with cathedral ceilings, hardwood floors, crown molding, custom accent walls, and stylish shaker-style cabinetry. Updated 6-inch LED recessed lighting adds a bright, modern touch throughout. Enjoy relaxing on the spacious covered front porch or entertaining on the large rear deck overlooking the fully fenced, level backyard with a wood privacy fence and double gate access. The oversized garage features durable epoxy floors, and the home is hardwired with Cat 6 wiring for high-speed gaming, streaming, and TV viewing. Pet owners will appreciate the installed electric dog fence. Experience the charm of country living with the convenience of city sewer, city trash service, and natural gas availability--all in a desirable neighborhood close to everyday amenities.
Contact an agent
Home facts
- Year built:2016
- Subdivision & Development:Hill Road Estate
- Listing ID #:1539835
- Added:44 day(s) ago
- Updated:September 14, 2026 at 08:15 AM
Rooms and interior
- Bedrooms:3
- Total bathrooms:2
- Full bathrooms:2
- Rooms Total:7
- Flooring:Carpet, Hardwood, Tile
- Dining Description:Eat-in Kitchen
- Kitchen Description:Eat-in Kitchen
- Basement:Yes
- Living area:1,260 sq. ft.
Heating and cooling
- Cooling:Central Air, Electric
- Heating:Central, Electric, Heating
- Central air:Yes
Structure and exterior
- Roof:Metal
- Year built:2016
- Building area:1,260 sq. ft.
- Lot area:0.34 Acres
- Architectural Style:Ranch
- Construction Materials:Vinyl Siding
- Exterior Features:Storage
- Foundation Description:Block
- Levels:One
Utilities
- Water:Public, Water Connected
- Sewer:Public Sewer, Sewer Connected
Finances and disclosures
- Price:$299,900
- Price per sq. ft.:$238.02
- Tax amount:$1,393
Features and amenities
- Amenities:Cathedral Ceiling(s), Ceiling Fan(s), Crown Molding, Wired for Data
Parking
- Parking description:Attached Garage, Garage, Garage Door Opener
- Garage:Yes
New listings near 221 Hill Circle
- New
 $899,900Active4 beds 4 baths3,817 sq. ft.
300 Skyhigh Drive, Dunlap, TN 37327
MLS# 1542719Listed by: BETTER HOMES AND GARDENS REAL ESTATE SIGNATURE BROKERS - New
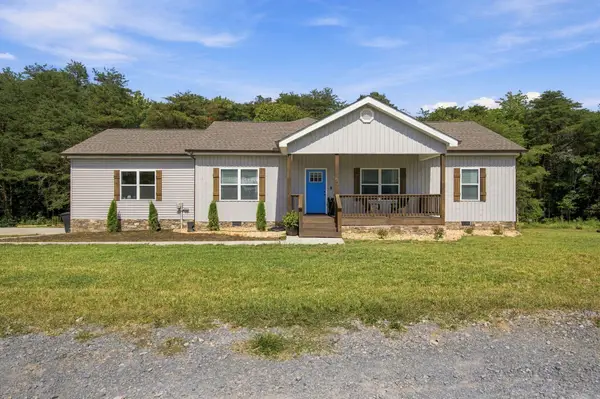
 $475,000Active3 beds 2 baths1,635 sq. ft.
50 Brentwood Lane, Dunlap, TN 37327
MLS# 1542707Listed by: CENTURY 21 PROFESSIONAL GROUP - New
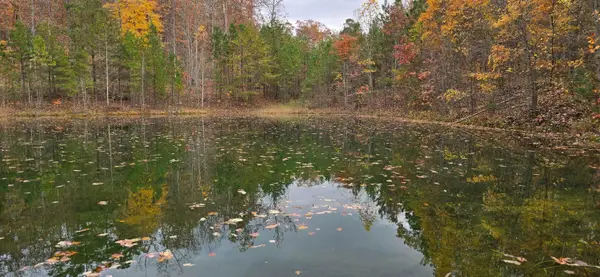 $235,000Active17.02 Acres
00 Bob Cat Trail, Dunlap, TN 37327
MLS# 1542672Listed by: DAVANZO REAL ESTATE - New
 $129,000Active1.85 Acres
6 Spring Lake Drive, Dunlap, TN 37327
MLS# 3546539Listed by: CENTURY 21 PROFESSIONAL GROUP - New
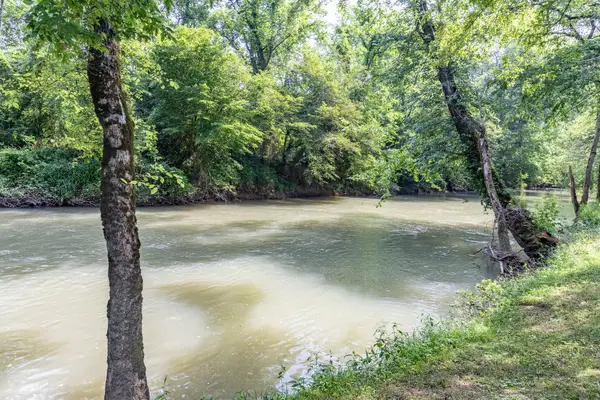 $72,500Active1.66 Acres
0 Dry Branch Way #Lot 46, Dunlap, TN 37327
MLS# 1542413Listed by: KELLER WILLIAMS REALTY 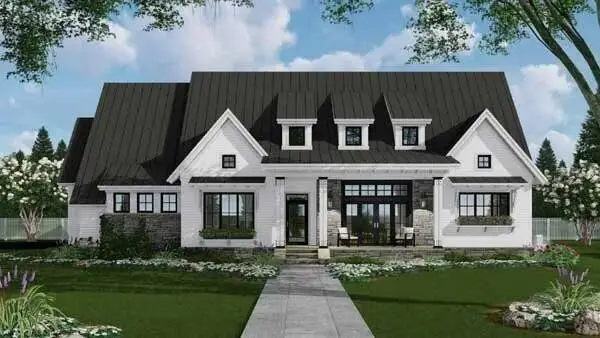 $669,899Active3 beds 3 baths2,253 sq. ft.
0 Roaring Creek Road, Dunlap, TN 37327
MLS# 3226626Listed by: CRYE-LEIKE REALTORS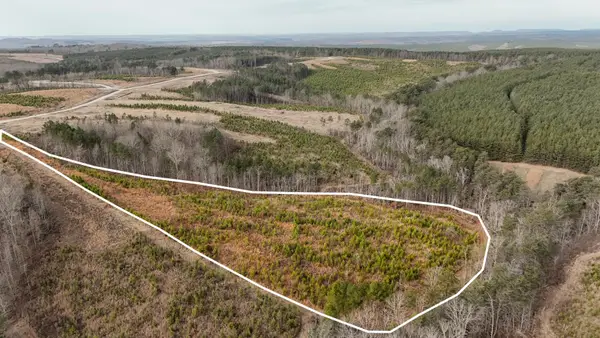 $65,000Active5.11 Acres
0 State Rt 399, Dunlap, TN 37327
MLS# 3234695Listed by: GREATER DOWNTOWN REALTY DBA KELLER WILLIAMS REALTY- Open Sat, 1 to 3pmNew
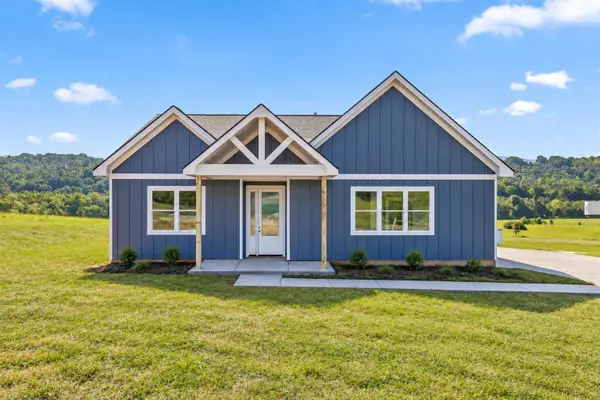 $500,000Active3 beds 2 baths1,900 sq. ft.
138 Pinnacle Point Lane, Dunlap, TN 37327
MLS# 1542170Listed by: ZACH TAYLOR - CHATTANOOGA - New
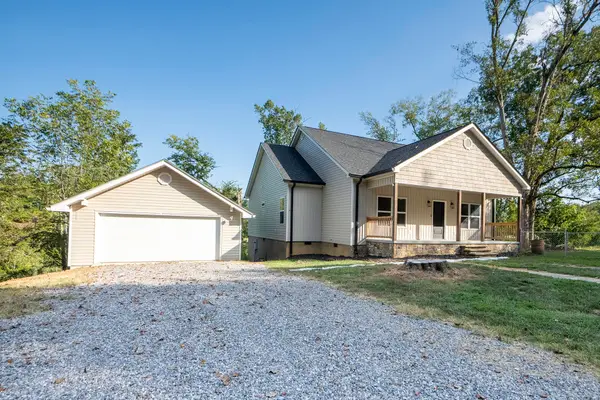 $499,000Active4 beds 2 baths1,700 sq. ft.
5746 Old State Highway 28, Dunlap, TN 37327
MLS# 1542135Listed by: RE/MAX RENAISSANCE REALTORS 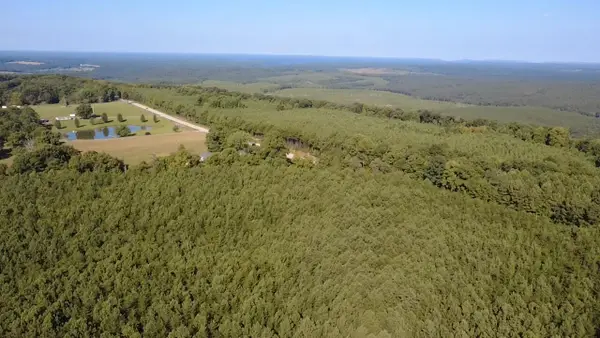 $75,000Active5.05 Acres
0 Topside Road #Lot 97, Dunlap, TN 37327
MLS# 1541803Listed by: ZACH TAYLOR - CHATTANOOGA


Protect your home and budget from life's surprises with an Assurant Home Warranty, backed by a partner that supports you through every step of homeownership. Explore Plans.
©2026 Century 21 Real Estate LLC. All rights reserved. CENTURY 21®, the CENTURY 21 Logo and C21® are service marks owned by Century 21 Real Estate LLC. Century 21 Real Estate LLC fully supports the principles of the Fair Housing Act and the Equal Opportunity Act. Each office is independently owned and operated. Listing information is deemed reliable but not guaranteed accurate.