3517 Henson Gap Road, Dunlap, TN 37327
Local realty services provided by:CENTURY 21 Premier
3517 Henson Gap Road,Dunlap, TN 37327
$899,900
- 4 Beds
- 3 Baths
- 2,860 sq. ft.
- Single family
- Active
Listed by: melissa sherlin
Office: realty one group experts
MLS#:3288568
Source:NASHVILLE
Price summary
- Price:$899,900
- Price per sq. ft.:$314.65
About this home
Nine point nine acres. Fenced, watered, and already set up for horses.
That last part is the whole story. In Sequatchie County, acreage is not hard to find — acreage you can turn a horse out on this afternoon is. Fencing, water lines, and a barn represent a year of work and a six-figure line item before a single stall gets bedded. Here it is done. The house is no afterthought: 2,860 square feet built in 2008, four bedrooms, three full baths, sited to look out over the land rather than the road. Rooms are open where they should be and private where they need to be. Sequatchie Valley sits between two ridgelines with Chattanooga close enough for a weekday commute and far enough that the only traffic you hear is your own gravel. Buyers looking at comparable price points are choosing between more square footage and more land. This one is for the buyer who already knows which of those you cannot add later.
Contact an agent
Home facts
- Year built:2008
- Subdivision & Development:none
- Listing ID #:3288568
- Added:60 day(s) ago
- Updated:September 12, 2026 at 05:38 PM
Rooms and interior
- Bedrooms:4
- Total bathrooms:3
- Full bathrooms:3
- Flooring:Carpet, Tile
- Kitchen Description:Dishwasher, Microwave
- Basement:Yes
- Basement Description:Crawl Space
- Living area:2,860 sq. ft.
Heating and cooling
- Cooling:Central Air
- Heating:Central, Electric, Natural Gas, Propane
- Central air:Yes
Structure and exterior
- Roof:Shingle
- Year built:2008
- Building area:2,860 sq. ft.
- Lot area:9.9 Acres
- Lot Features:Level
- Architectural Style:Contemporary
- Construction Materials:Stone, Vinyl Siding
- Exterior Features:Deck, Patio, Porch
- Levels:2 Story
Schools
- High school:Sequatchie Co High School
- Middle school:Sequatchie Co Middle School
- Elementary school:Griffith Elementary
Utilities
- Water:Public, Water Available
- Sewer:Septic Tank
Finances and disclosures
- Price:$899,900
- Price per sq. ft.:$314.65
- Tax amount:$2,763
Features and amenities
- Appliances:Dishwasher, Microwave
- Amenities:Central Vacuum, Walk-In Closet(s)
Parking
- Total parking spaces:2
- Parking description:Attached, Concrete, Driveway
- Garage:Yes
- Garage spaces:2
 Copyright 2026 Realtracs Mls. All rights reserved. Realtracs Mls provides content displayed here (“provided content”) on an “as is” basis and makes no representations or warranties regarding the provided content, including, but not limited to those of non-infringement, timeliness, accuracy, or completeness. Individuals and companies using information presented are responsible for verification and validation of information they utilize and present to their customers and clients. Realtracs Mls will not be liable for any damage or loss resulting from use of the provided content or the products available through Portals, IDX, VOW, and/or Syndication. Recipients of this information shall not resell, redistribute, reproduce, modify, or otherwise copy any portion thereof without the expressed written consent of Realtracs Mls. NASHVILLE Member Broker: Renee Hunter
New listings near 3517 Henson Gap Road
- New
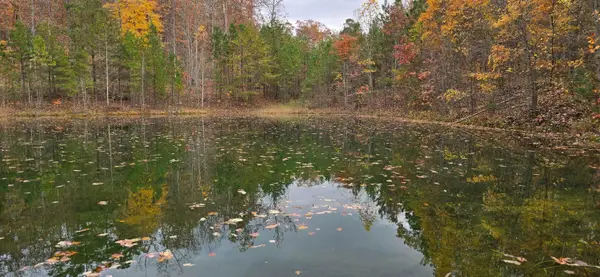 $235,000Active17.02 Acres
00 Bob Cat Trail, Dunlap, TN 37327
MLS# 1542672Listed by: DAVANZO REAL ESTATE - New

 $129,000Active1.85 Acres
6 Spring Lake Drive #6, Dunlap, TN 37327
MLS# 1542620Listed by: CENTURY 21 PROFESSIONAL GROUP - New
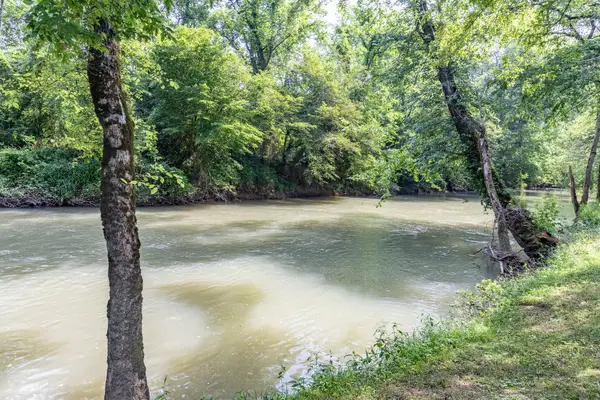 $72,500Active1.66 Acres
0 Dry Branch Way #Lot 46, Dunlap, TN 37327
MLS# 1542413Listed by: KELLER WILLIAMS REALTY 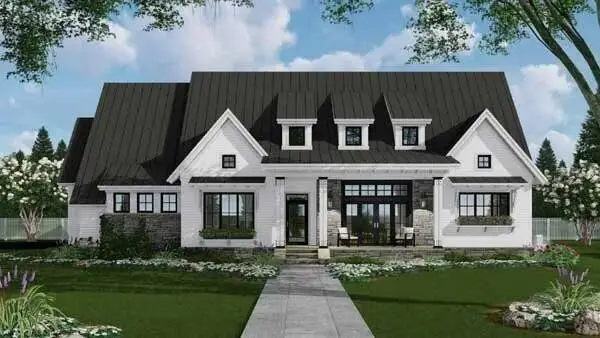 $669,899Active3 beds 3 baths2,253 sq. ft.
0 Roaring Creek Road, Dunlap, TN 37327
MLS# 3226626Listed by: CRYE-LEIKE REALTORS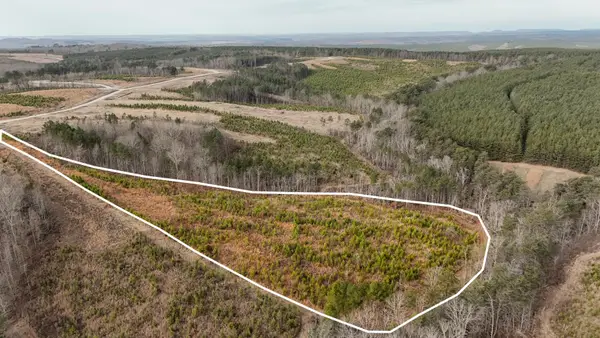 $65,000Active5.11 Acres
0 State Rt 399, Dunlap, TN 37327
MLS# 3234695Listed by: GREATER DOWNTOWN REALTY DBA KELLER WILLIAMS REALTY- Open Sat, 1 to 3pmNew
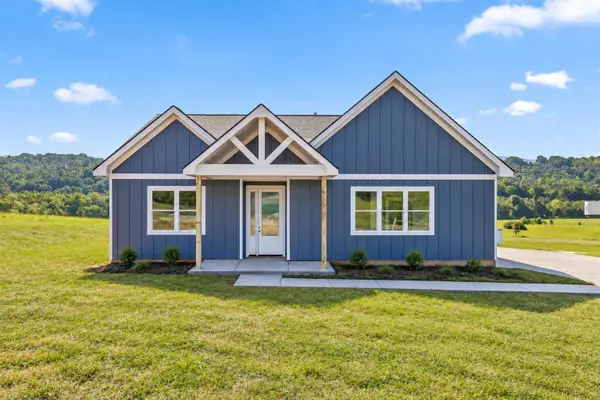 $500,000Active3 beds 2 baths1,900 sq. ft.
138 Pinnacle Point Lane, Dunlap, TN 37327
MLS# 1542170Listed by: ZACH TAYLOR - CHATTANOOGA - Open Sun, 2 to 4pmNew
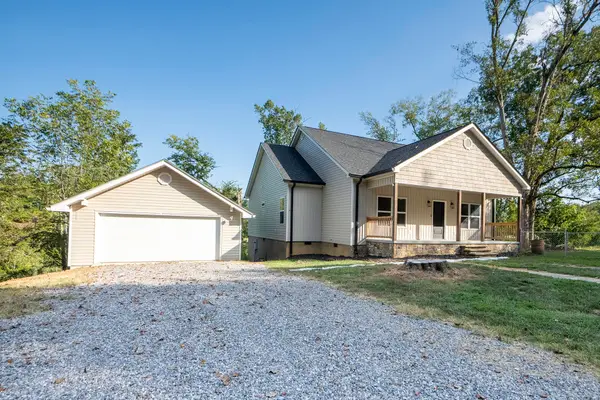 $499,000Active4 beds 2 baths1,700 sq. ft.
5746 Old State Highway 28, Dunlap, TN 37327
MLS# 1542135Listed by: RE/MAX RENAISSANCE REALTORS 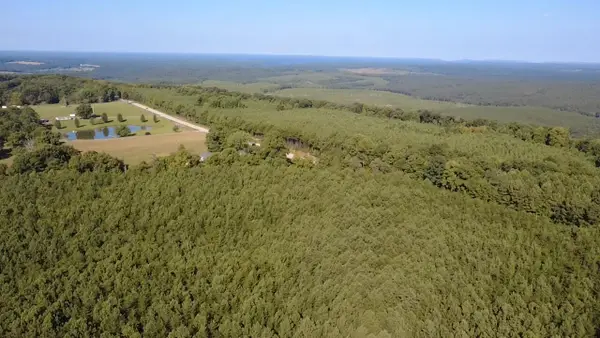 $75,000Active5.05 Acres
0 Topside Road #Lot 97, Dunlap, TN 37327
MLS# 1541803Listed by: ZACH TAYLOR - CHATTANOOGA- New
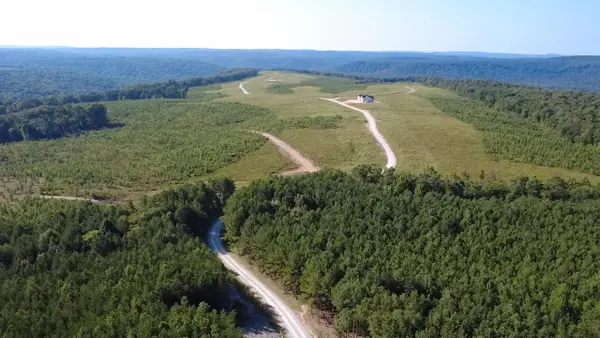 $75,000Active5 Acres
0 Topside Road #98, Dunlap, TN 37327
MLS# 1542092Listed by: ZACH TAYLOR - CHATTANOOGA - New
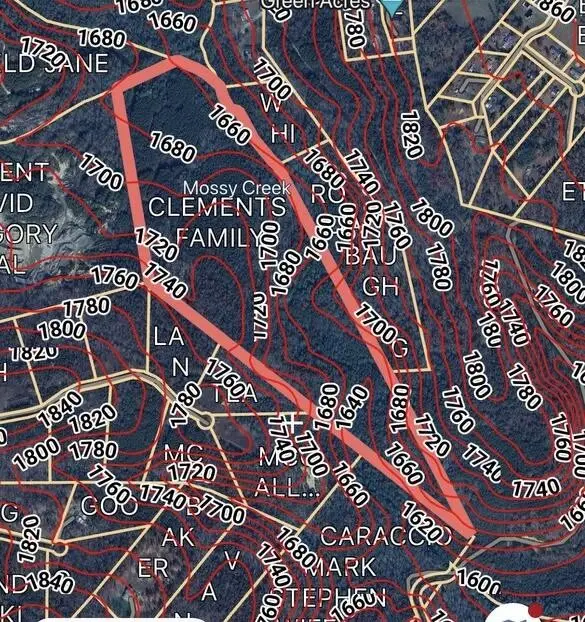 $235,000Active52.14 Acres
0 Sawmill Creek Road, Dunlap, TN 37327
MLS# 3540492Listed by: THE JAMES COMPANY REAL ESTATE BROKERS AND DEVEL.


Protect your home and budget from life's surprises with an Assurant Home Warranty, backed by a partner that supports you through every step of homeownership. Explore Plans.
©2026 Century 21 Real Estate LLC. All rights reserved. CENTURY 21®, the CENTURY 21 Logo and C21® are service marks owned by Century 21 Real Estate LLC. Century 21 Real Estate LLC fully supports the principles of the Fair Housing Act and the Equal Opportunity Act. Each office is independently owned and operated. Listing information is deemed reliable but not guaranteed accurate.