527 Black Mountain Mountain E, Dunlap, TN 37327
Local realty services provided by:CENTURY 21 Professional Group
527 Black Mountain Mountain E,Dunlap, TN 37327
$549,000
- 4 Beds
- 3 Baths
- 2,500 sq. ft.
- Single family
- Pending
Listed by: greg c barkley
Office: fall creek falls realty llc.
MLS#:1540948
Source:TN_CAR
Price summary
- Price:$549,000
- Price per sq. ft.:$219.6
About this home
This property is located not far from Dunlap and features around a 2 ac lake with a beautiful creek with a covered patio down by the water falls . Home features inside living room has large windows to look out at the lake and a beautiful fireplace , plenty of room inside home to make it yours. It is livable just the previous owners was added on and there is some repairs where the roof leaked once but roof has been fixed.This would be a great project to finish and you can live in it while your doing it.
Contact an agent
Home facts
- Year built:1982
- Subdivision & Development:Lester Wright
- Listing ID #:1540948
- Added:67 day(s) ago
- Updated:October 24, 2026 at 08:34 AM
Rooms and interior
- Bedrooms:4
- Total bathrooms:3
- Full bathrooms:2
- Half bathrooms:1
- Rooms Total:12
- Flooring:Carpet, Hardwood
- Dining Description:Breakfast Room, Separate Dining Room
- Bathrooms Description:Tub/shower Combo
- Basement:Yes
- Living area:2,500 sq. ft.
Heating and cooling
- Cooling:Ceiling Fan(s), Central Air, Electric
- Heating:Central, Electric, Heating, Propane, Wall Furnace
- Central air:Yes
Structure and exterior
- Roof:Metal
- Year built:1982
- Building area:2,500 sq. ft.
- Lot area:14.4 Acres
- Architectural Style:Cabin
- Construction Materials:Stone, Wood Siding
- Foundation Description:Block
- Levels:Two
Utilities
- Water:Public, Water Available, Water Connected
- Sewer:Septic Tank
Finances and disclosures
- Price:$549,000
- Price per sq. ft.:$219.6
- Tax amount:$540
Features and amenities
- Amenities:Ceiling Fan(s), Pantry
Parking
- Parking description:Driveway
New listings near 527 Black Mountain Mountain E
- New
 $97,000Active5 Acres
Lot 49 Sr 399, Dunlap, TN 37327
MLS# 1359781Listed by: EXP REALTY, LLC - New
 $375,000Active3 beds 3 baths2,626 sq. ft.
496 Highland Dr, Dunlap, TN 37327
MLS# 248021Listed by: TREE CITY REALTY - New
 $59,500Active0.88 Acres
Lot 16 Farmview Way, Dunlap, TN 37327
MLS# 1545032Listed by: RE/MAX PROPERTIES 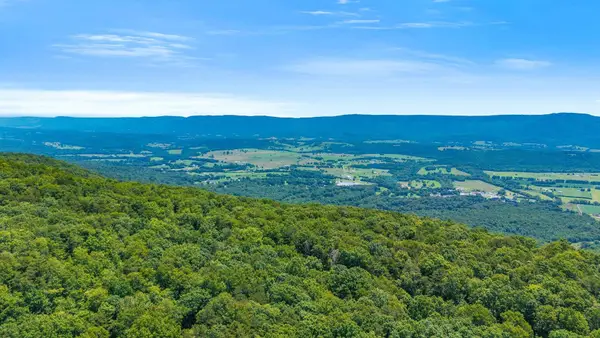 $575,000Active59.73 Acres
0 Windridge Drive, Dunlap, TN 37327
MLS# 3297859Listed by: COLDWELL BANKER PRYOR REALTY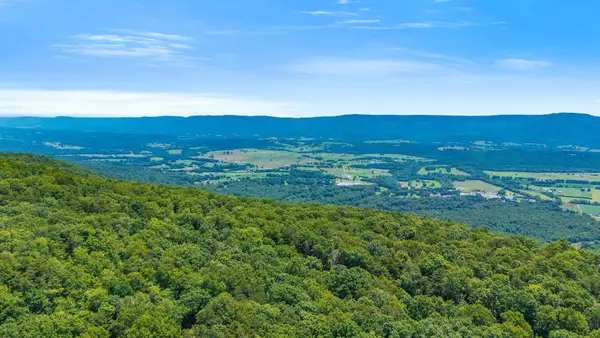 $394,000Active41.04 Acres
0 Windridge Drive, Dunlap, TN 37327
MLS# 3297868Listed by: COLDWELL BANKER PRYOR REALTY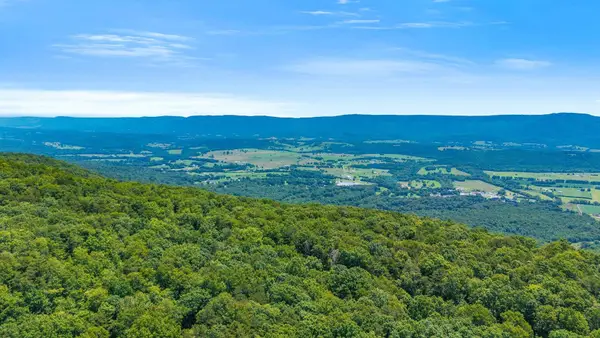 $180,000Active18.69 Acres
0 Windridge Drive, Dunlap, TN 37327
MLS# 3297875Listed by: COLDWELL BANKER PRYOR REALTY- New
 $989,500Active3 beds 3 baths4,958 sq. ft.
347 Tunnie Point, Dunlap, TN 37327
MLS# 3623779Listed by: THE JAMES COMPANY REAL ESTATE BROKERS AND DEVEL. - New

 $59,999Active5 Acres
47 Pineview Road #47, Dunlap, TN 37327
MLS# 1544946Listed by: CENTURY 21 PROFESSIONAL GROUP - New
 $149,900Active4.83 Acres
0 Timeless Trail #Lot 102, Dunlap, TN 37327
MLS# 1544962Listed by: RE/MAX RENAISSANCE REALTORS - New
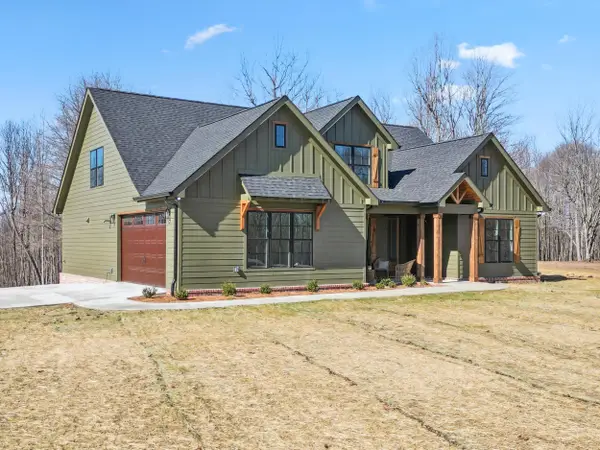 $699,000Active4 beds 3 baths2,849 sq. ft.
28 Autumn Way, Dunlap, TN 37327
MLS# 1544840Listed by: BEYCOME BROKERAGE REALTY LLC


Protect your home and budget from life's surprises with an Assurant Home Warranty, backed by a partner that supports you through every step of homeownership. Explore Plans.
©2026 Century 21 Real Estate LLC. All rights reserved. CENTURY 21®, the CENTURY 21 Logo and C21® are service marks owned by Century 21 Real Estate LLC. Century 21 Real Estate LLC fully supports the principles of the Fair Housing Act and the Equal Opportunity Act. Each office is independently owned and operated. Listing information is deemed reliable but not guaranteed accurate.